
8 The Square
Stamford Bridge
East Yorkshire
YO41 1AF
Hatkill Lane, Full Sutton, York
£395,000
3 Bedroom Bungalow - Detached
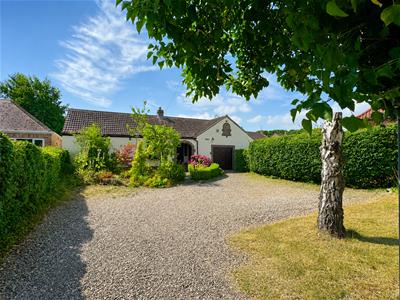
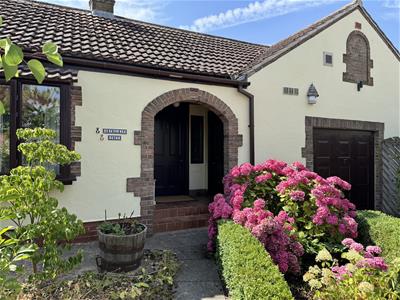
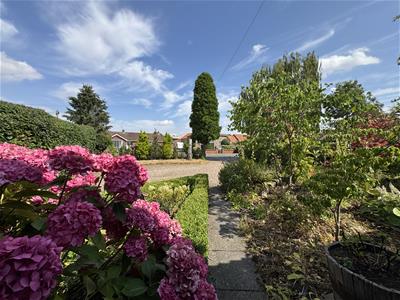
Grimalkin Toft is a delightful and character-filled cottage that perfectly blends traditional charm with generous and versatile living spaces, making it an ideal home for a variety of lifestyles.
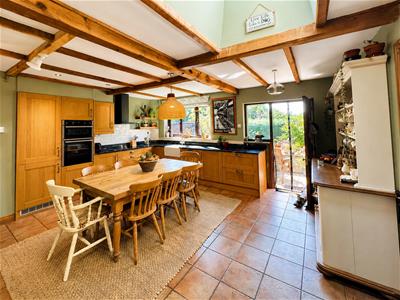
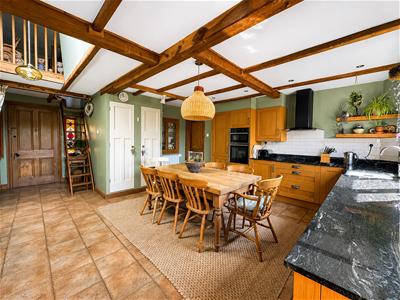
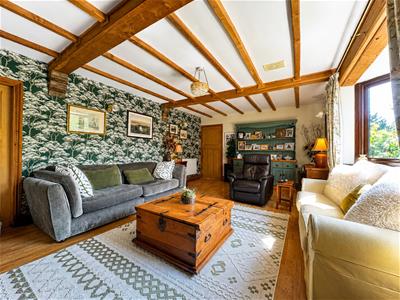
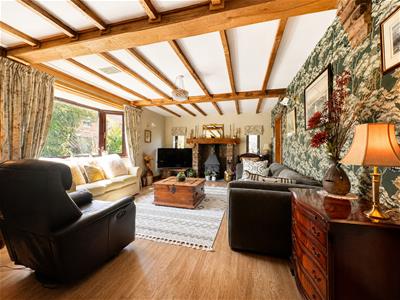
The heart of the home is the spacious kitchen-diner, offering a warm and welcoming atmosphere for family meals or entertaining guests. The cozy living room, rich with cottage-style charm, provides the perfect space to relax and unwind. The property also features three well-proportioned bedrooms and a family bathroom, thoughtfully designed with both a bath and a separate shower to cater to modern living needs.
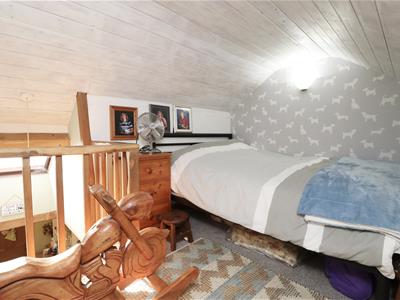
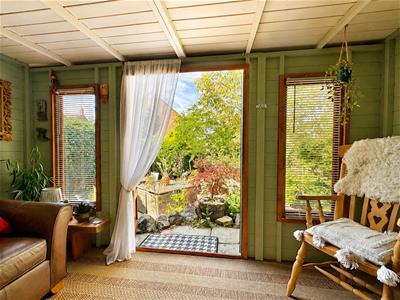
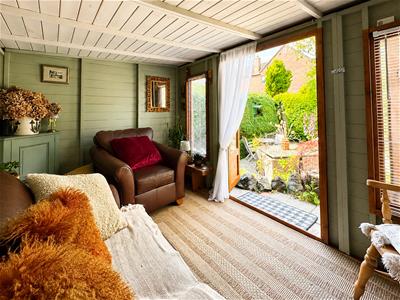
Adding to its appeal, the cottage includes a versatile mezzanine level, which could serve as a cozy den, a home office, or a play area, allowing flexibility to suit your personal needs. There is also a dedicated study room, ideal for remote work or quiet pursuits.
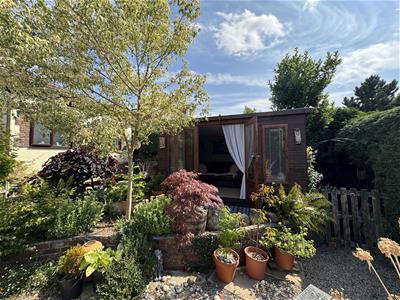
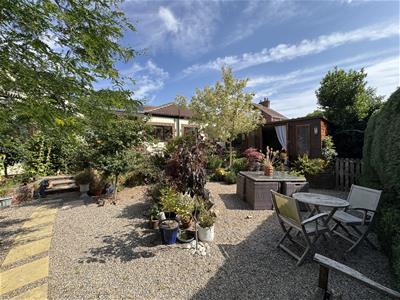
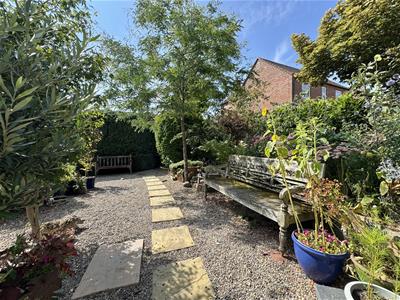
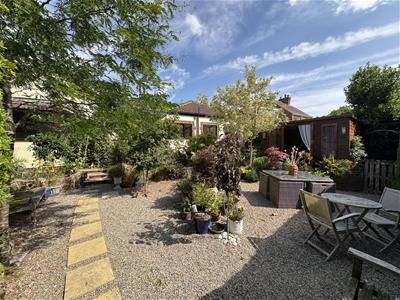
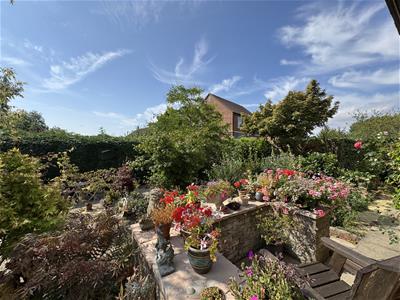
The south-facing rear garden is a standout feature, lovingly landscaped by the current owner. It offers a tranquil and beautifully planted outdoor space, perfect for relaxing, gardening, or dining al fresco. Additionally, the integral garage with an adjoining workshop provides practical storage and workspace options.
Grimalkin Toft offers a harmonious blend of character, functionality, and outdoor beauty. Viewing is highly recommended to fully appreciate everything this charming home has to offer.
THE ACCOMMODATION COMPRISES;-
PORCH
KITCHEN
6.96m narrowing to 4.80m x 5.14m (22'10" narrowinEntrance door to front and window and entrance door to rear.
Wall & base units comprising of granite worktops, Belfast sink, double oven and integrated dishwasher and fridge/freezer. Pantry cupboards, electric heater.
SITTING ROOM
6.54m x 3.93m (21'5" x 12'10" )Bay window to the rear and two windows to the side.
Multifuel burner, electric heater and laminate wood flooring.
OFFICE
3.06m x 1.38m (10'0" x 4'6" )Velux window and window to the rear.
UTILITY CUPBOARD
1.91m x 1.28m (6'3" x 4'2" )Fitted with wall and base units, stainless steel sink unit, extractor fan, space for washing machine and dryer.
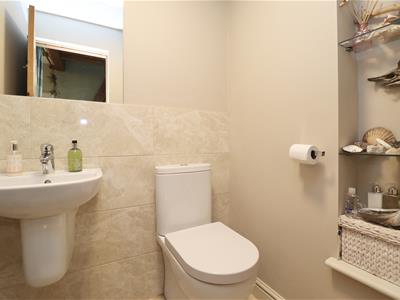
WC
1.44m x 1.27m (4'8" x 4'1" )Low flush WC, wash hand basin, chrome ladder style towel rail, extractor fan, part tiled walls and tiled floor.
MEZZANINE
3.59m x 2.71m max (11'9" x 8'10" max )Power & light.
INNER HALL
Access to loft.
BEDROOM ONE
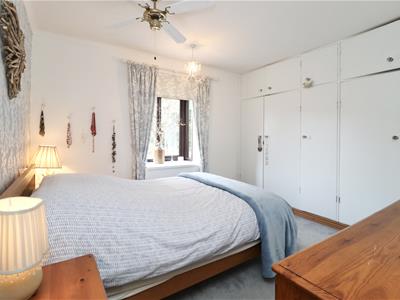
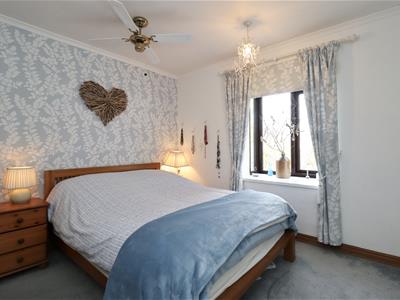
3.31m x 3.20m (10'10" x 10'5" )Window to front.
Electric heater and fitted cupboard.
BEDROOM TWO
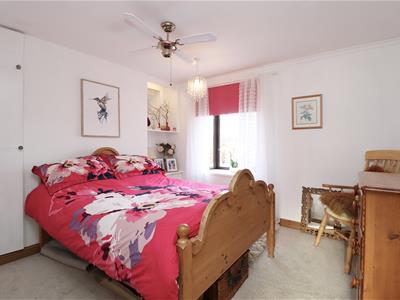
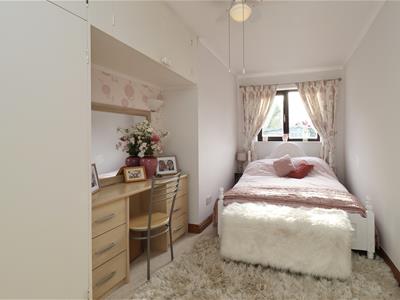
3.17m x 3.13m (10'4" x 10'3" )Window to front.
Electric heater and fitted wardrobes to one wall.
BEDROOM THREE
4.84m x 2.41m (15'10" x 7'10" )Window to rear.
Electric heater and fitted wardrobes.
FAMILY BATHROOM
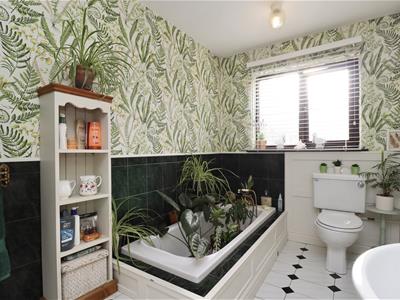
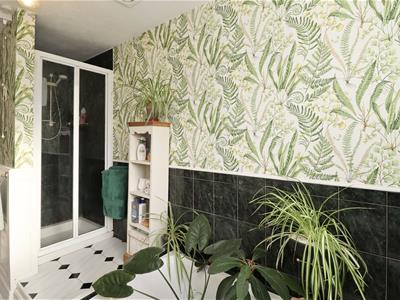
3.62m x 1.97m (11'10" x 6'5" )Window to rear.
Suite comprising low flush WC, pedestal wash hand basin, shower cubicle and sunken bath. Part tiled walls, tiled flooring, chrome ladder style towel radiator and extractor fan.
GARAGE
6.50 max (3.19m min) x 4.83m (3.12m min) (21'3" maL shaped garage with up and over door, power, light and hot water cylinder.
ADDITIONAL INFORMATION
SERVICES
Mains Water, Electricity & Drainage. Telephone connection subject to renewal by British Telecom. The property also has benefit of solar panels.
APPLIANCES
None of the appliances have been tested by the Agent.

Energy Efficiency and Environmental Impact
Although these particulars are thought to be materially correct their accuracy cannot be guaranteed and they do not form part of any contract.
Property data and search facilities supplied by www.vebra.com