
143 High Street
Northallerton
North Yorkshire
DL7 8PE
Meadowfields, Morton On Swale, Northallerton
50% Shared Ownership £95,000
2 Bedroom House - Semi-Detached
- 2-bedroom
- Semi-detached house
- 55% Shared ownership
- 2 Parking spaces
- Highly sought after village location
- Low rent on 45%
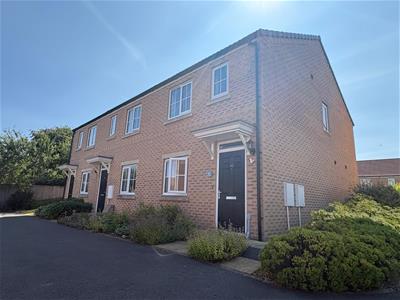
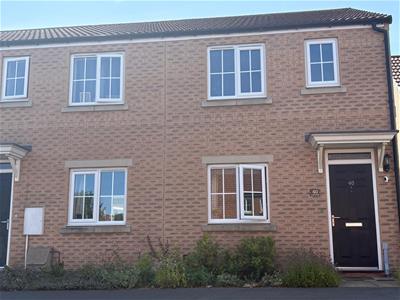
The property comprises a brick built with clay pantile roof, 2-bedroom semi-detached house situated in the highly sought after village location of Morton on Swale within walking distance of local amenities. The property enjoys UVPC double glazing throughout, parking for 2 vehicles and gas fired central heating along with a nice private garden to the rear.
This property is a shared ownership property the purchase price is for 55% ownership and the rent is £271.45 per month for the remainder.
Entrance
Entering the property though a composite front door with upper etched glass light into an entrance hall enjoying ceiling light point, stairs to first floor, BT Openreach point, radiator.
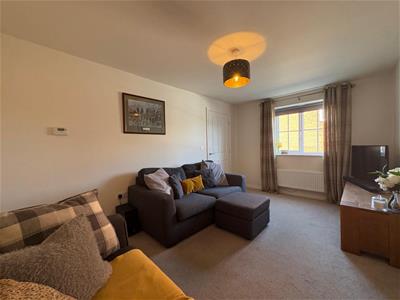
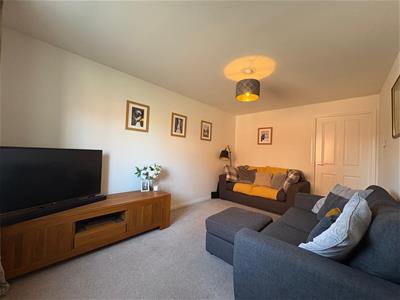
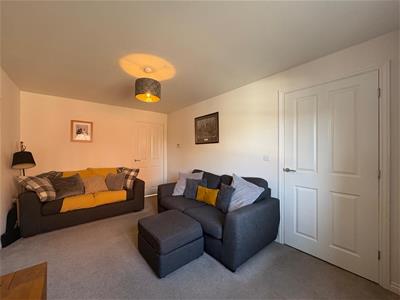
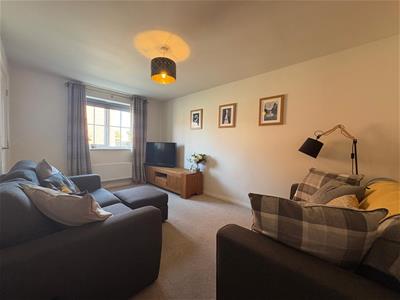
Sitting room
Double radiator, ceiling light point, TV and phone point.
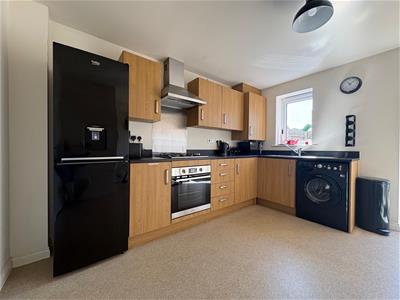
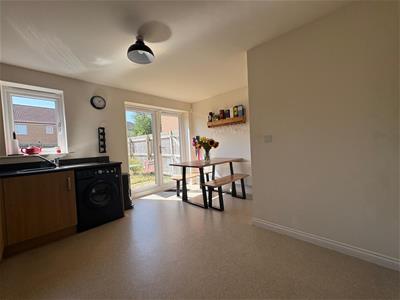
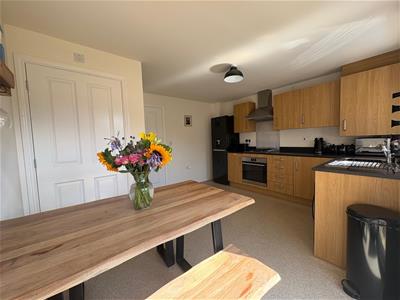
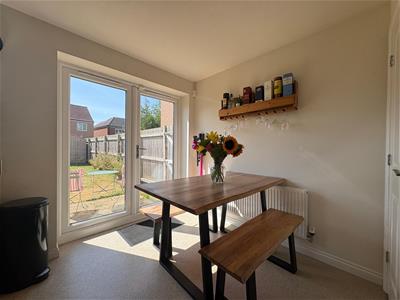
Kitchen Diner
Enjoying an attractive range of light oak fronted base and wall cupboards, granite effect worksurfaces with inset single drain single bowl stainless steel sink unit with quality mixer taps over, unit inset 4-ring brushed steel gas hob with brushed steel and glass oven beneath, brushed steel extractor with light and fan, brushed steel splashbacks, space and plumbing for washing machine, space for fridge freezer, centre ceiling light point, unit door fronted concealed boiler cupboard housing Potterton condencing combi central heating boiler. Dining area enjoying double radiator, full height French doors out to rear patio and garden.
Downstairs w/c
Low level duo flush toilet, pedestal wash basin, tiled splashbacks, wall mounted radiator, ceiling mounted light point and extractor.
Landing
Picture window allowing a high degree of natural light, attic access, ceiling light point.
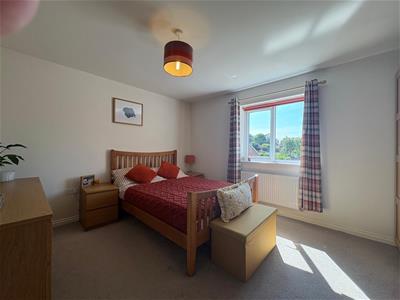
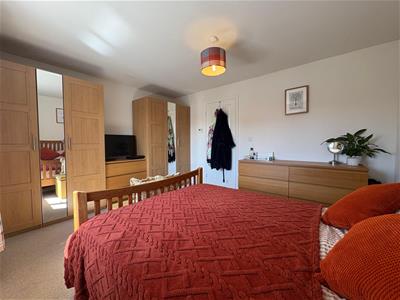
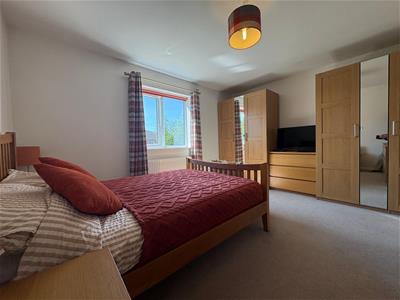
Bedroom 1
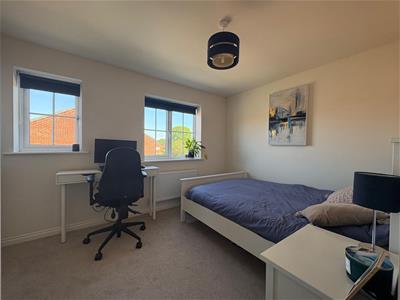
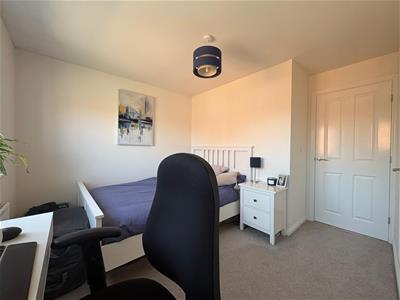
Radiator, centre ceiling light point.
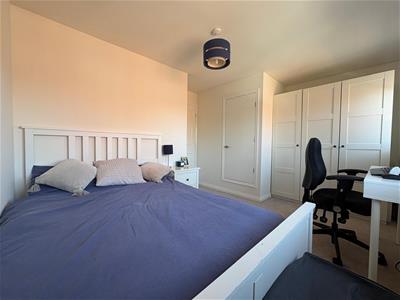
Bedroom 2
Ceiling light point, radiator, over stairs storage cupboard, recessed area suitable for wardrobes.
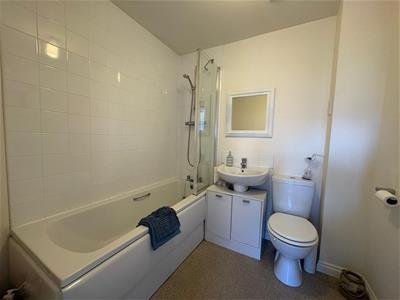
Bathroom
White suite comprising panelled bath with easy turn mixer taps, wall mounted thermostatically controlled mains shower, fully tiled around bath with fitted and pivoted shower screen, dup flush toilet, pedestal washbasin with easy turn mixer taps and tiled splashback, radiator, ceiling light point, ceiling mounted extractor, wall mounted shaver socket.
Garden
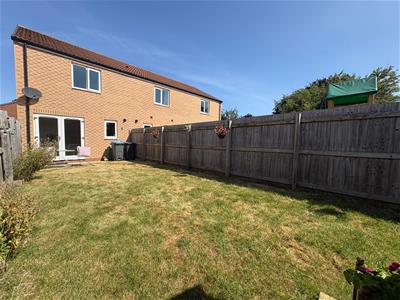
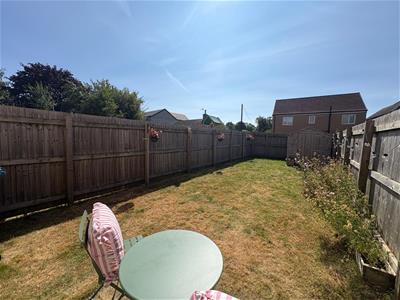
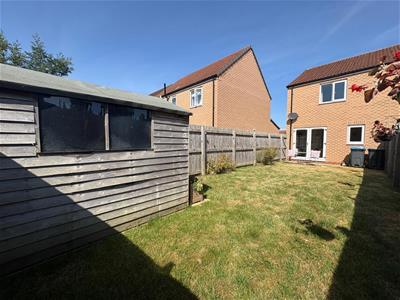
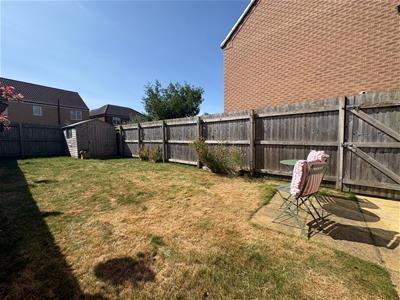
The front of the property enjoys tarmacadam hardstanding for 2 vehicles, shrubbed garden, flagged walkway to the front door and leading down the side of the property to the rear garden which is accessed though a wooden gate. The rear garden enjoys flagged patio, opening out to a lawned garden, post and plank fencing to 3 sides.
VIEWING - BY APPOINTMENT THROUGH THE AGENCY - Tel. No. 01609 771959
TENURE - FREEHOLD
SERVICES - MAINS GAS, WATER, ELECTRIC & DRAINAGE
NYCC TAX BAND - B
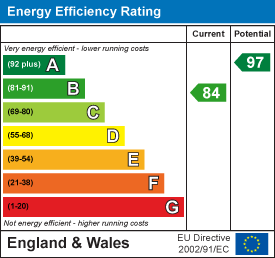
EPC - B
Energy Efficiency and Environmental Impact
Although these particulars are thought to be materially correct their accuracy cannot be guaranteed and they do not form part of any contract.
Property data and search facilities supplied by www.vebra.com