Unit 3 Chesters
Coddenham Road
Needham Market
Suffolk
IP6 8NU
Jones Walk, Woolpit, Bury St. Edmunds
Offers in excess of £325,000
3 Bedroom House - Semi-Detached
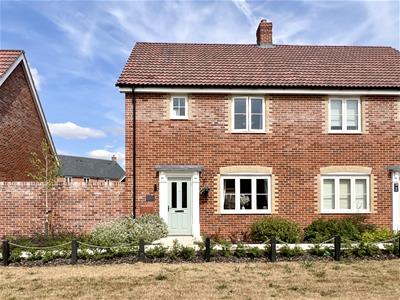
- Contemporary Semi-Detached House
- Garage & Off Road Parking
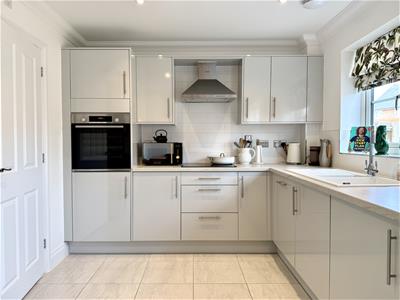
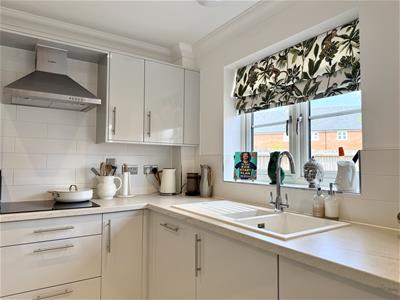
- Kitchen with Integrated Appliances
- NHBC Warranty Remaining
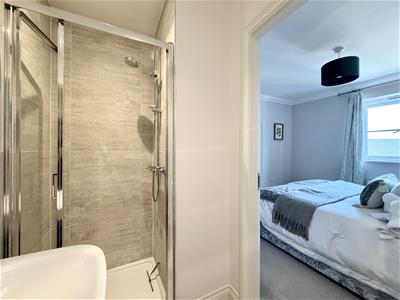
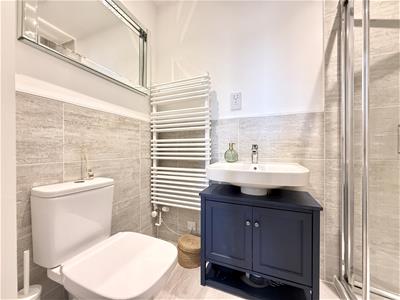
- Master Bedroom with Ensuite
- Bedroom Three / Walk in Wardrobe
- First Floor Bathroom & Cloakroom
- Private Rear Garden
- Close Commuter Links to A14
- Well Presented Throughout
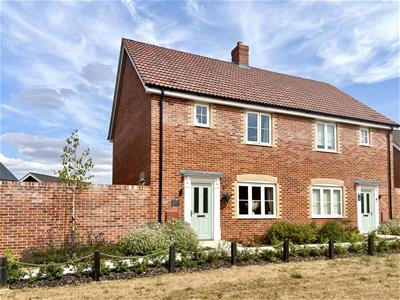
Beautifully presented semi-detached home combining contemporary design with energy-efficient living, offering stylish accommodation throughout perfect for families, professionals alike.
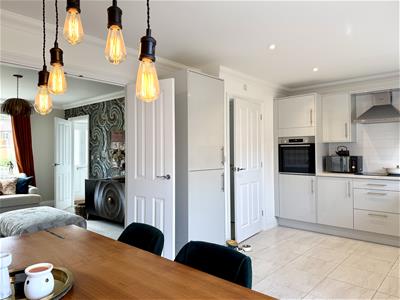
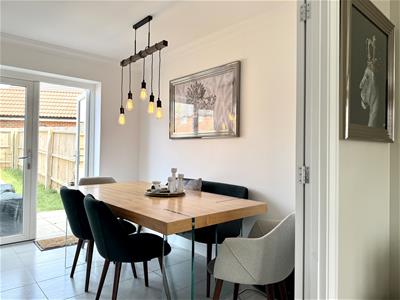
The property benefits from underfloor heating throughout the ground floor & an energy-efficient air source heat pump. At the heart of the home is the modern kitchen/diner, fitted with integrated appliances including an eye-level oven, dishwasher, washing machine & fridge/freezer, together with generous worktop space & room for family dining.
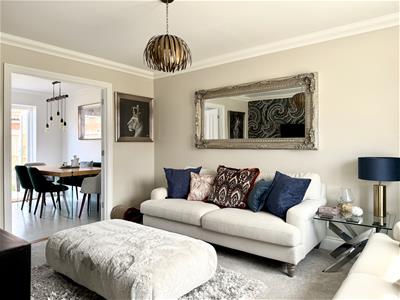
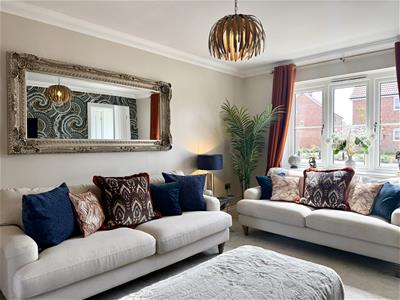
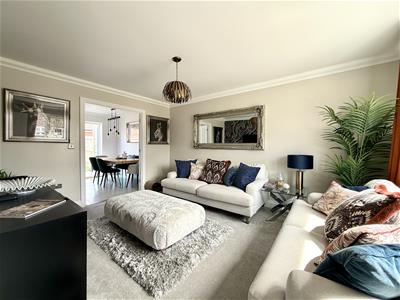
Double doors connect the kitchen to the spacious living room, creating a flexible layout that can be opened up for entertaining or closed to provide a cosy retreat. A useful understairs storage cupboard & ground floor cloakroom complete the accommodation.
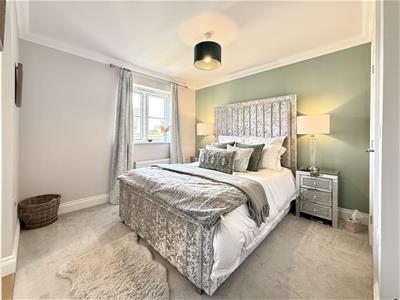
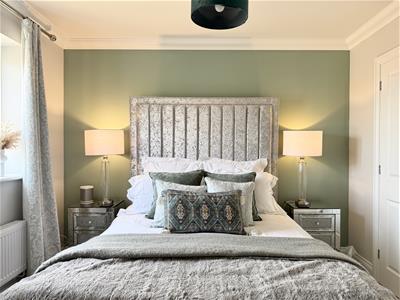
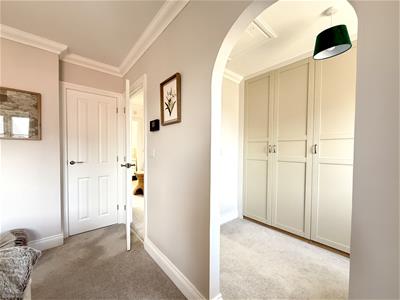
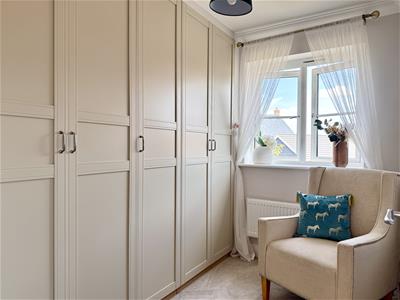
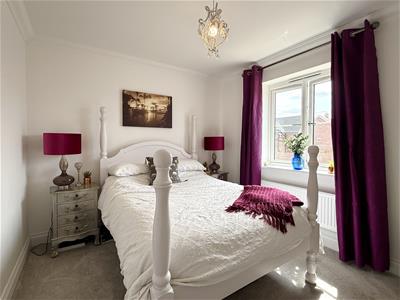
To the first floor are three well-proportioned bedrooms. The principal bedroom benefits from fitted wardrobes & a contemporary ensuite shower room, while the current owners have cleverly transformed the third bedroom into a stylish walk-in dressing room, complete with modern fitted wardrobes, offering excellent storage whilst remaining easily adaptable to suit a variety of needs. Bedroom two is another generous double & the floor is completed by a modern three-piece family bathroom & a useful airing cupboard.
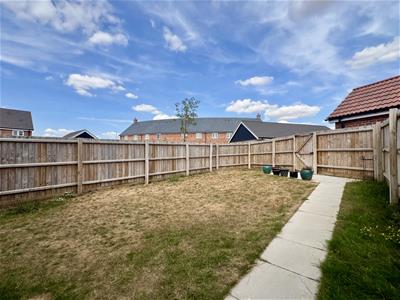
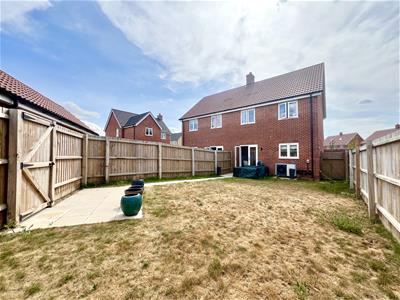
Outside, the enclosed rear garden is mainly laid to lawn with a patio area, creating the perfect space for outdoor dining & relaxing. An outside tap & rear gate add further practicality, whilst the property also benefits from a single garage with an up-and-over door & private parking to the front.
Woolpit is one of Suffolk's most desirable villages, offering an excellent range of everyday amenities including independent shops, cafés, a primary school, health centre & traditional public houses. Surrounded by beautiful countryside, the village provides fantastic walking routes while remaining conveniently positioned for the A14, offering excellent access to Bury St Edmunds & Stowmarket.
Front
Path leading to front door, with mature plants and flower beds.
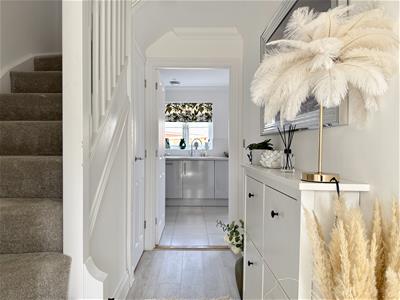
Entrance Hallway
Amtico wood effect flooring. Stairs to first floor. Under stairs cupboard. Coving. Doors to:
Living Room
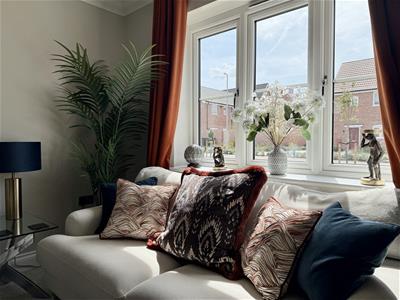
4.37 x 3.33 (14'4" x 10'11")Double glazed window to front. Coving. Under floor heating. Doors opening to:
Kitchen/Diner
5.36 x 3.11 (17'7" x 10'2")Double glazed window to rear. Double glazed patio doors opening to rear garden. Range of wall and floor mounted units. Integrated appliances such as dishwasher, washing machine and fridge/freezer. Inset electric four ring hob with extractor hood over. Integrated eye level oven. Inset dual drainer sink with mixer tap over with part tiled walls. Tiled flooring. Spotlights. Coving. Under floor heating.
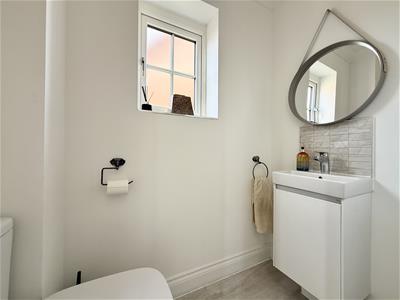
Cloakroom
Double glazed window to side. Low level W.C. Wall mounted hand wash basin with storage cupboard below and tiled splash back. Amtico wood effect flooring. Coving. Extractor fan. Under floor heating.
Landing
Airing cupboard. Loft hatch. Doors opening to:
Bedroom One
3.61 (max) x 3.11 (11'10" (max) x 10'2")Double glazed window to rear. Built in wardrobe. Coving. Radiator. Opening to bedroom three/ walk in wardrobe space. Door to:
Ensuite
Shower cubicle with chrome fittings. Pedestal hand wash basin. Low level W.C. Part tiled walls. Shaver point. Amtico wood effect flooring. Extractor fan. Spotlights. White heated towel rail.
Bedroom Two
3.11 x 2.89 (10'2" x 9'5")Double glazed window to front. Coving. Radiator.
Bedroom Three / Dressing Room
2.71 x 1.51 (8'10" x 4'11")Double glazed window to rear. Built in wardrobes. Coving. Radiator.
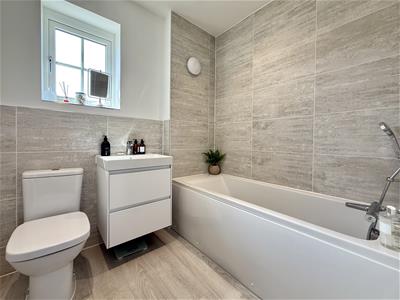
Bathroom
Double glazed window to front. Panelled bath with shower attachment. Low level W.C. Wall mounted hand wash basin with drawer storage units below. Part tiled walls. Shaver point. Amtico wood effect flooring. Extractor fan. Spotlights. White heated towel radiator.
Rear Garden
The private rear garden is fully enclosed and offers a highly sought after degree of privacy. The garden is predominantly laid to lawn with a patio area suitable for outdoor relaxing and al-fresco entertaining and dining. There is an outside tap as well as external lighting too. A wooden gate provides access to the rear to the parking.
Parking & Garage
Allocated parking for two cars and a single garage with up and over door.

Energy Efficiency and Environmental Impact
Although these particulars are thought to be materially correct their accuracy cannot be guaranteed and they do not form part of any contract.
Property data and search facilities supplied by www.vebra.com