
4 Barker Street
Shrewsbury
Shropshire
SY1 1QJ
Ashfield House, Windle Hill, Church Stretton, SY6 7AP
£825,000 Offers In The Region Of
6 Bedroom House - Detached
- Unique detached home with one bedroom self-contained annexe
- Three reception rooms and study
- Breakfast kitchen, utility and cloarkoom
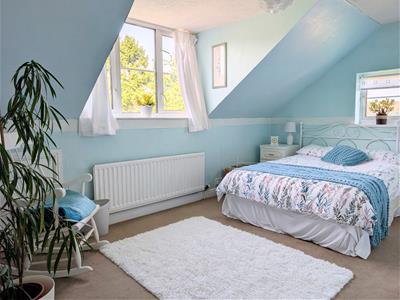
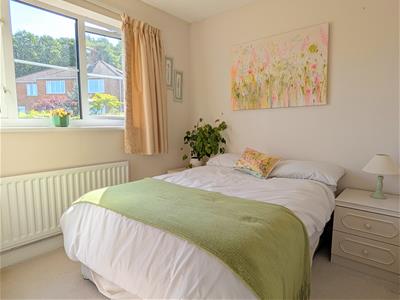
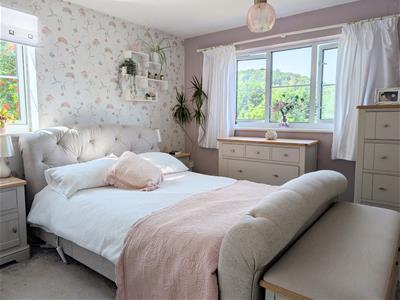
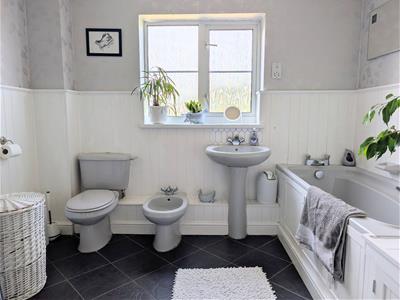
- Five bedrooms (one with en suite bathroom) and large family bathroom
- Lower ground floor Annexe comprising; living room, kitchen, utility, bedroom and en suite bathroom
- Integral double garage and ample parking
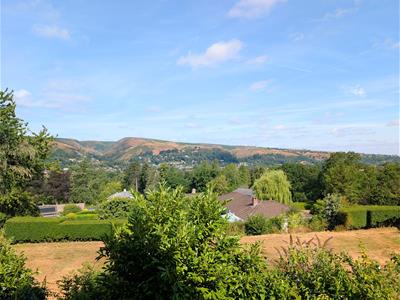
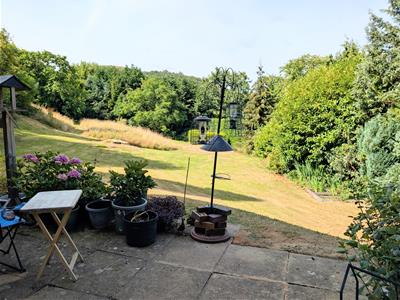
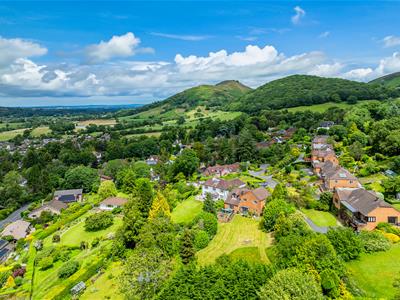
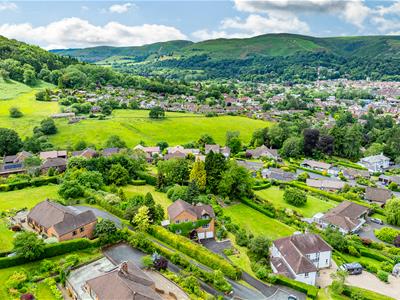
- Large well stocked and well maintained gardens enjoying far reaching views
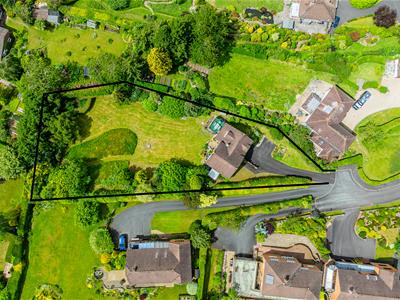
- Extensive plot within walking distance of local amenities
- The property benefits from gas fired central heating.
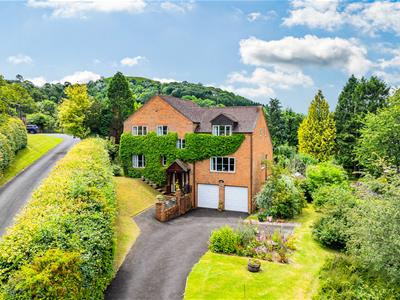
This unique, five bedroom detached family home with a one-bedroom self-contained annexe, is set on an extensive plot with outstanding countryside views and provides well planned, spacious and versatile accommodation briefly comprising; entrance hall, cloakroom, living room, dining room, snug, breakfast kitchen, utility and study to the ground floor. On the first floor are five bedrooms, one with en suite shower room and a spacious family bathroom.
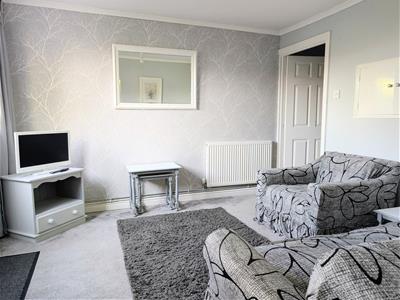
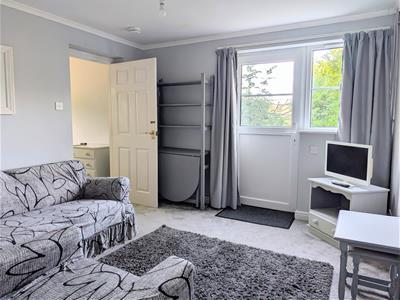
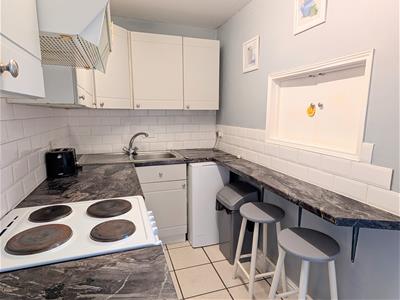
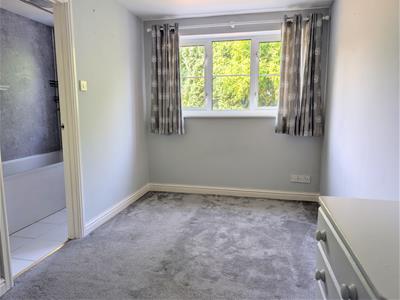
There is a self-contained annexe to the lower ground floor offering potential use as a flat/AirBNB, briefly comprising; entrance, utility, kitchen, living room, bedroom and en suite shower room.
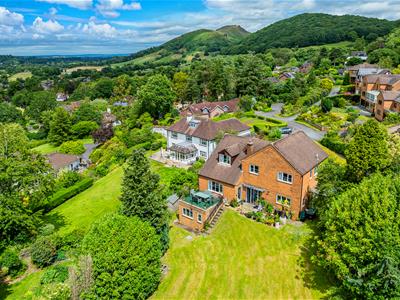
Ashfield House enjoys a peaceful, elevated position on Windle Hill, just a short stroll from the charming market town of Church Stretton. Nestled in the heart of the Shropshire Hills, the property enjoys easy access to scenic walking trails, independent shops, cafe's and breath-taking countryside, making it the perfect base for relaxation and outdoor adventures. Church Stretton also benefits from having its own railway station, providing easy access to surrounding towns and villages.
ENTRANCE PORCH
INNER HALL
CLOAKROOM
Wash hand basin, wc
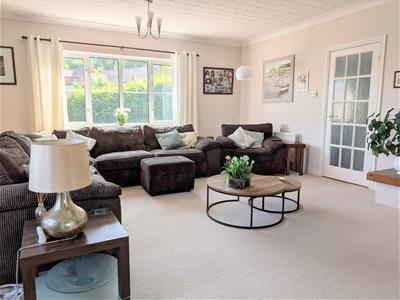
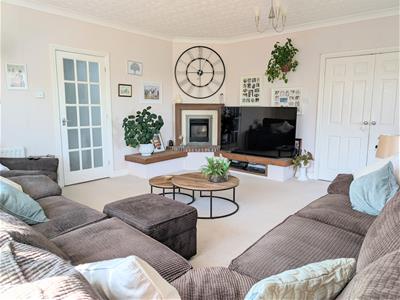
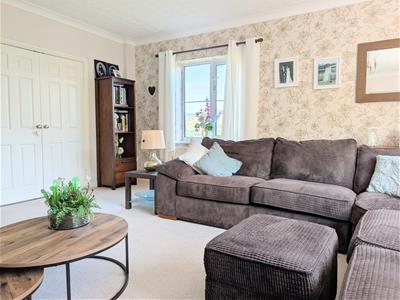
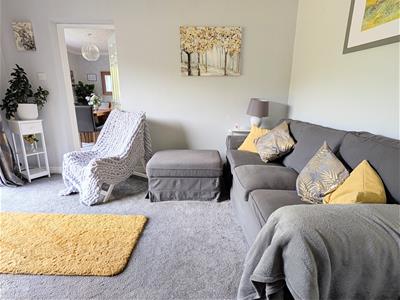
LIVING ROOM
5.54m x 5.46m (18'2" x 17'11")Feature fireplace
Two windows enjoying spectacular views
Double doors to:
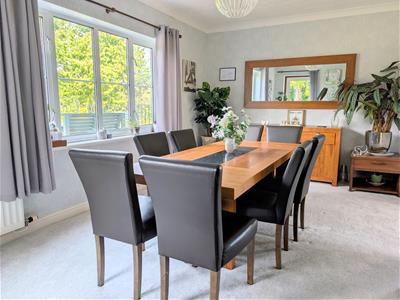
DINING ROOM
5.21m x 3.35m (17'1" x 11'0")Large window to the rear
Rear access door
SNUG
3.40m x 3.96m (11'2" x 13'0")Sliding doors to rear patio
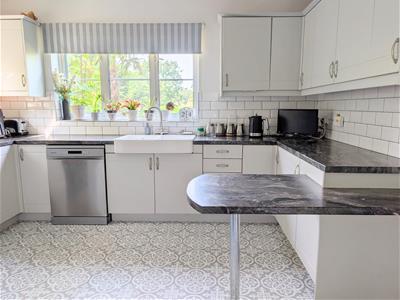
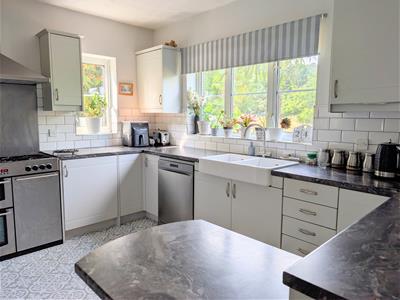
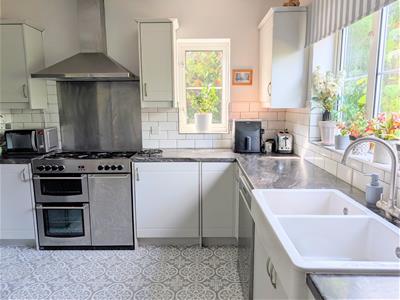
BREAKFAST KITCHEN
3.89m x 3.07m (12'9" x 10'1")Range of matching wall and base units with breakfast bar
Integrated appliances
UTILITY
Base units with inset sink
Side access door
STUDY
2.49m x 4.01m (8'2" x 13'2")
STAIRCASE rises to FIRST FLOOR LANDING
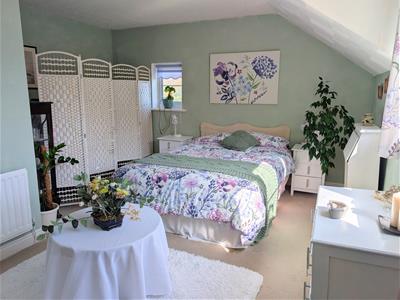
BEDROOM 1
5.21m x 3.12m (17'1" x 10'3")Built in wardrobes
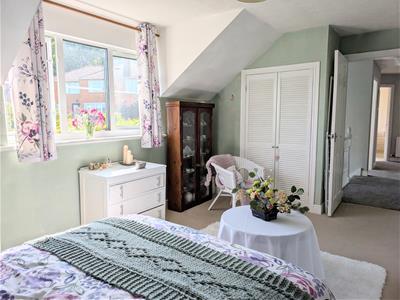
BEDROOM 2
4.32m x 5.21m (l shaped measurements) (14'2" x 17'Built in wardrobe
BEDROOM 3
3.86m x 3.12m (12'8" x 10'3")
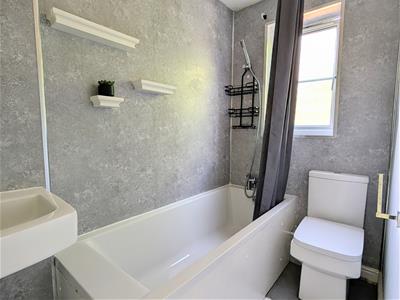
EN SUITE BATHROOM
Panelled bath, wash hand basin, wc
BEDROOM 4
2.82m x 2.26m (9'3" x 7'5")
BEDROOM 5
2.06m x 1.75m (6'9" x 5'9")
BATHROOM
Panelled bath, Shower cubicle, Bidet, Wash hand basin, wc
LOWER GROUND FLOOR / ANNEXE
ENTRANCE HALL
Store cupboard
UTILITY AREA
3.48m x 1.96m (11'5" x 6'5")
KITCHEN
3.25m x 1.68m (10'8" x 5'6")Range of matching wall and base units
LIVING ROOM
3.25m x 3.61m (10'8" x 11'10")Side access door
BEDROOM
3.76m x 2.24m (12'4" x 7'4")Built in store cupboard
EN SUITE BATHROOM
Panelled bath, wash hand basin, wc
GARDENS AND GROUNDS
INTEGRAL DOUBLE GARAGE
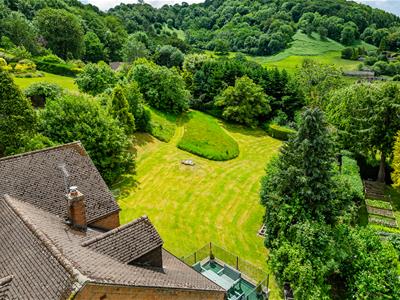
The property is approached over a spacious driveway providing ample parking and access to the garage. Front gardens laid to lawn with well stocked flower and shrub beds and mature hedging.
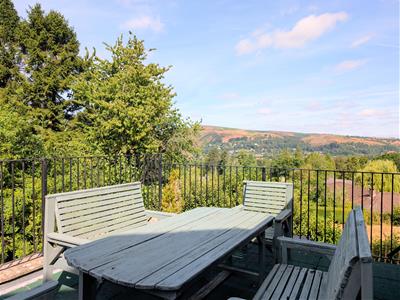
Large rear garden laid to lawn with well stocked shrub beds and mature hedging affording the garden copies amounts of privacy. There is a paved terrace providing seating/entertaining space and steps rising to a balcony with wrought iron balustrade, providing additional seating area and enjoying spectacular far reaching views over the surrounding Stretton hills.
Although these particulars are thought to be materially correct their accuracy cannot be guaranteed and they do not form part of any contract.
Property data and search facilities supplied by www.vebra.com