The Gables,
1 Fore Street
Old Harlow
Essex
CM17 0AA
Stevenage Road, Walkern,
£800,000
4 Bedroom House - Detached
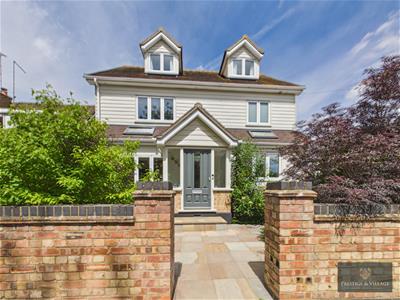
- Wonderful Opportunity to Acquire this Charming Four Bedroom 1930's Country Home
- Views Over Open Countryside
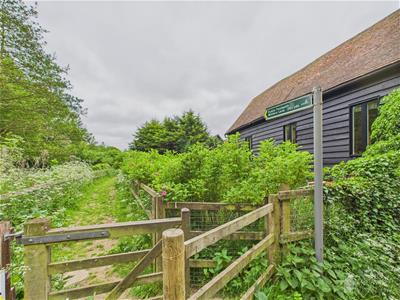
- Located in the Village of Walkern, moments walk to the High Street
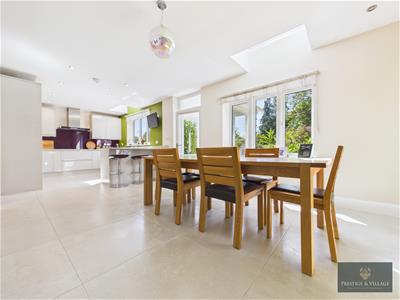
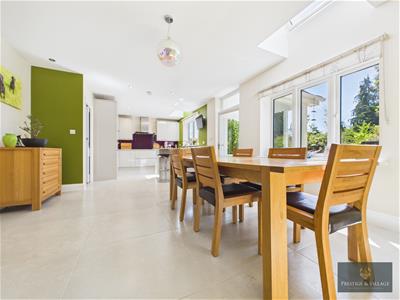
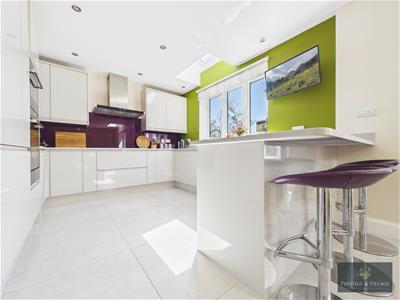
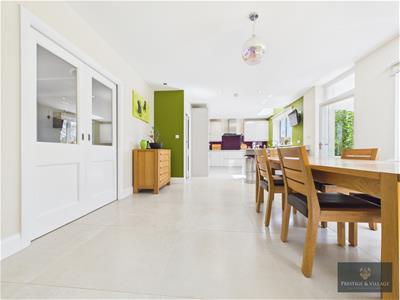
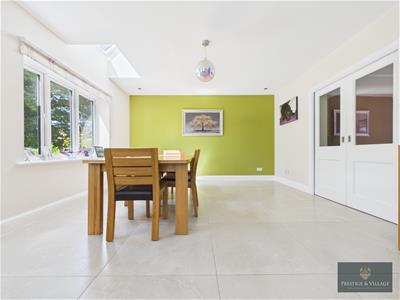
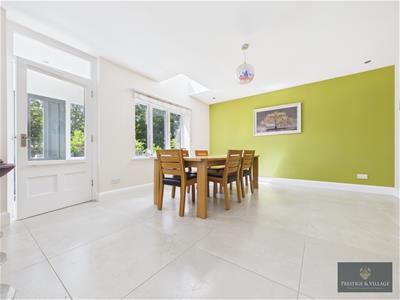
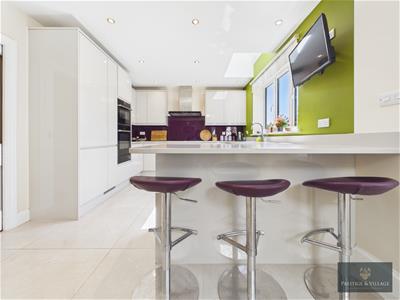
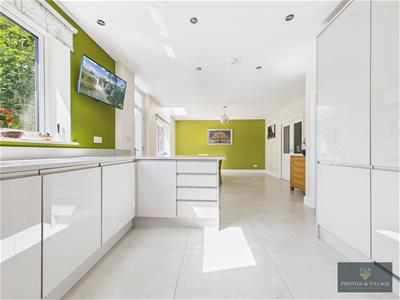
- 27ft Fitted Kitchen/Diner with Quartz Worksurfaces
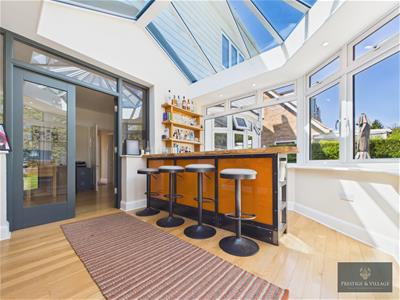
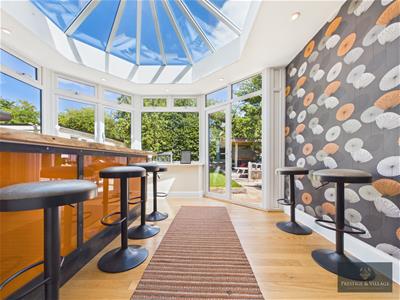
- Style Conservatory with Bar Area
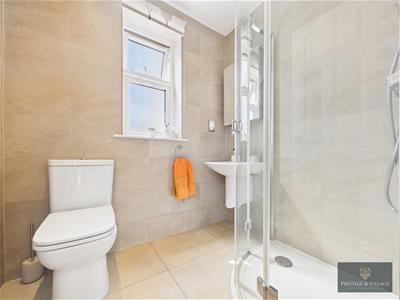
- Downstairs Shower Room
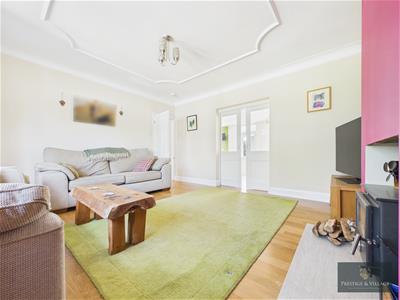
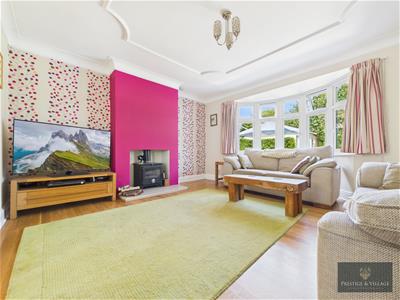
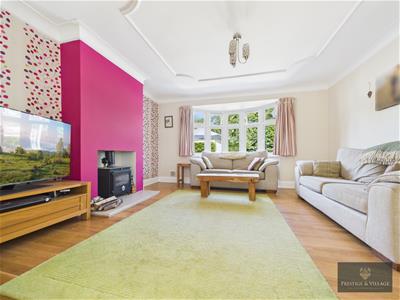
- Spacious Lounge Area with Bay Window
- Utility Room and Boot Room
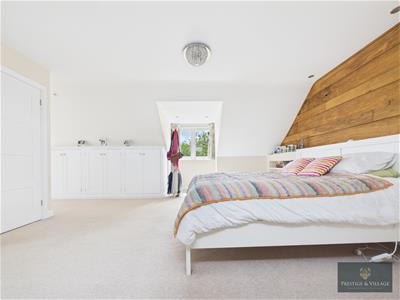
- Three Double Bedrooms and Principle Bedroom with Ensuite and Dressing Area
- OFFERED CHAIN FREE
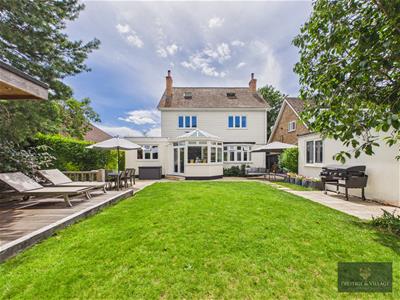
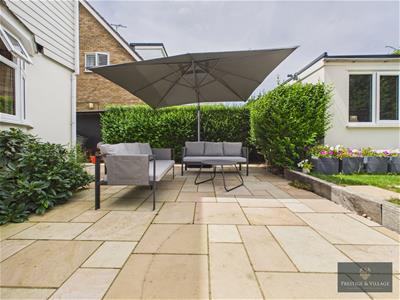
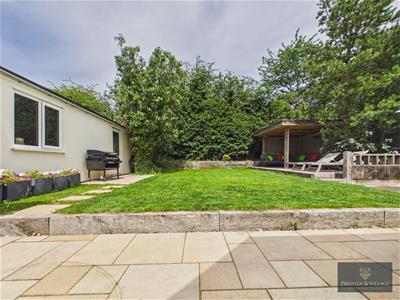
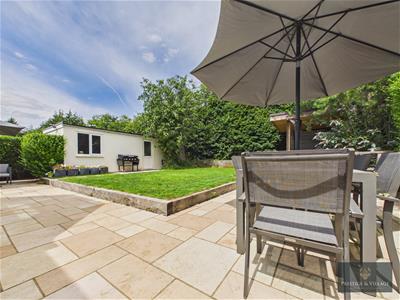
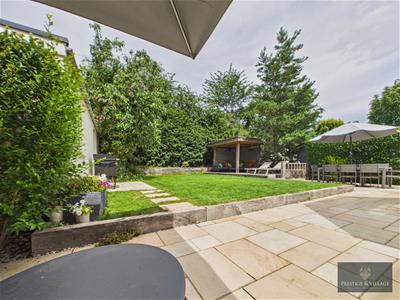
Prestige and Village are Overjoyed to offer this WONDERFUL OPPORTUNITY to Acquire this CHARMING FOUR Bedroom 1930's COUNTRY HOME (which was a former Butchers Shop) with Views over COUNTRYISIDE, OFFERING GARAGE/WORKSHOP and DRIVEWAY FOR TWO CARS. Located in the Village of Walkern, moments walk to the High Street sitting on a Generous Plot. Features include FITTED 27ft Kitchen and Dining Area, STYLISH CONSERVATORY with BAR AREA, Downstairs Shower Room, SPACIOUS LOUNGE with Bay Window, Utility Room & Boot Room, FOUR DOUBLE BEDROOMS with PRINCIPLE BEDROOM with Dressing Area and Fitted Ensuite, Family Bathroom, MAGNIFICENT Mature Rear Garden with Entertaining Area, NO ONWARD CHAIN, VIEWING HIGHLY SUGGESTED.
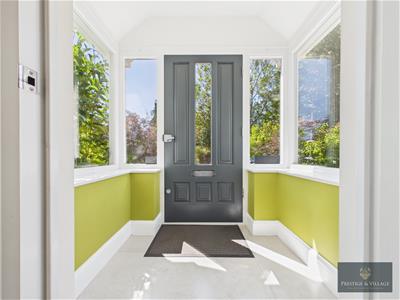
Entrance Porchway
1.07m x 1.57m (3'6 x 5'2 )Door to Front Aspect Tiled Ceramic Flooring, LED Spot Lighting, Door to Open Plan Kitchen and Dining Area. Smoke Alarm, 2 x Double Glazed Window to Front Apsect.
Open Plan Fitted Kitchen and Dining Area
8.46m x 4.17m (27'9 x 13'8 )Quartz Work Surfaces and Upstands, Smoke Alarm, 2 x Double Glazed Window to Front Aspect, LED Spot Lighting, Cupboards at Eye and Base Level, LED Strip Lighting, Built in Neff Dish Washer, Double Pocket Doors Opening to Lounge Area, Induction Hob and Extractor Fan, Built in Neff Hide and Slide Oven and Fridge/Freezer, Combination Microwave/Oven, Built in Fridge/Freezer, 2 x Velux Window to Front Aspect, Breakfast Bar, Ceramic Tiled Flooring, Water Softener, Undercounter Fridge,
Inner Lobby
6.15m x 1.73m (20'2 x 5'8 )Solid Oak Flooring, Single Panel Radiator, Door to Side Aspect, Stairs 1st Floor Landing, Consumer Unit.
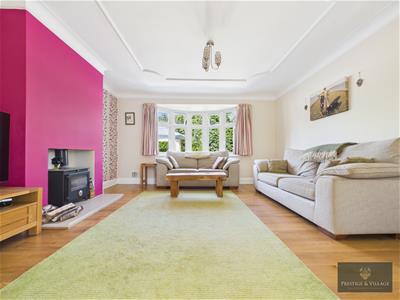
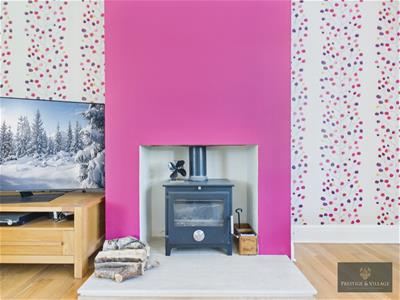
Lounge Area with Bay Window and Wood Burner
4.11m x 4.50m (13'6 x 14'9 )1930's Styled Ceiling, Bay Window to Rear Aspect, Wood Burner with Stone Hearth, Smoke Alarm.
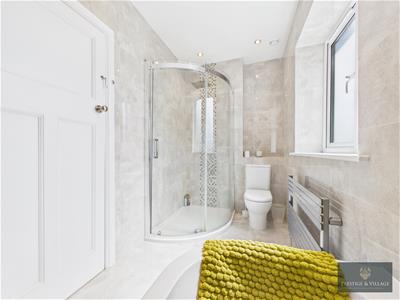
Downstairs Shower Room
1.57m x 1.96m (5'2 x 6'5 )Tiled Flooring, Shower Cubicle and Mains Shower, Wash Basin with Mixer Tap, LED Spot Lighting, Tiled Surround, Low Level W.C, Heated Towel Rail, Extractor Fan, Shaver Point.
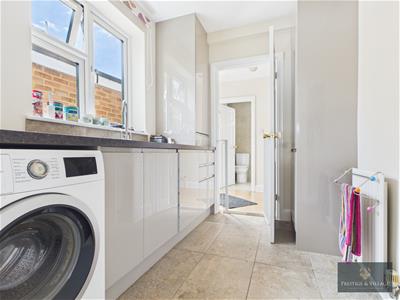
Utility Room
2.62m x 1.96m (8'7 x 6'5 )Roll Top Work Surfaces, Cupboards at Eye and Base Level, Worchester Bosch Boiler, Single Panel Radiator, Double Glazed Window to Side Aspect, Stainless Steel Sink and Mixer Tap, Tiled Flooring, Extractor Fan, Space for Washing Machine.
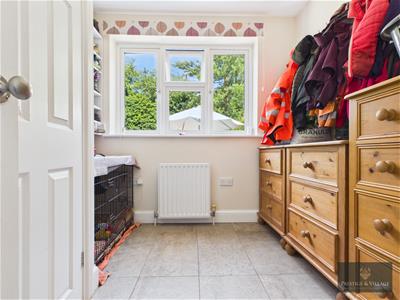
Boot Room
2.59m x 1.75m (8'6 x 5'9 )Tiled Flooring, Double Glazed Window to Rear Aspect, Smoke Alarm, Mega Flow Tank.
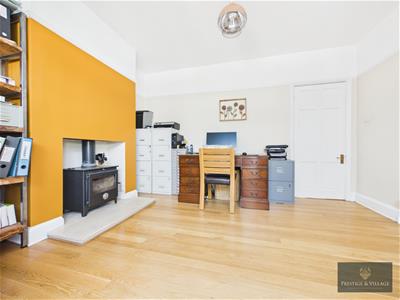
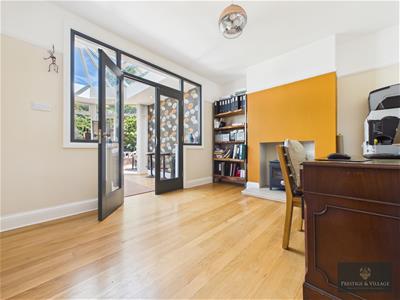
Downstairs Office
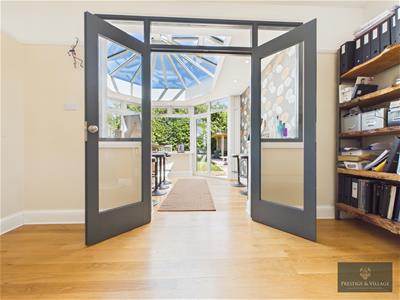
3.12m x 3.91m (10'3 x 12'10 )Solid Oak Flooring, Wood Burner, Double Doors Opening to Conservatory,
Stylish Conservatory with Bar Area
3.18m x 3.71m (10'5 x 12'2 )Wood Flooring, Bar Area with Reclaimed Oak Bar Top, Power and Lighting, Double Doors Opening to Garden.
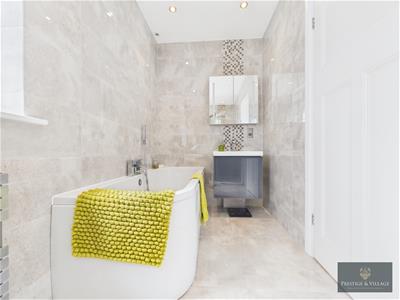
Fitted Family Bathroom
1.63m x 3.63m (5'4 x 11'11)Tiled Flooring, Shower Cubicle with Mains Shower, LED Spot Lighting, Wash Basin with Mixer Tap and Vanity Cupboard, Fully Tiled, Double Glazed Window to Front Aspect, Extractor Fan, Bath with Mixer Tap and Shower Attachment.
Bedroom Four
3.20m x 3.58m (10'6 x 11'9 )Single Panel Radiator, Double Glazed Window to Rear Aspect, Picture Rail, Built in Wardrobes.
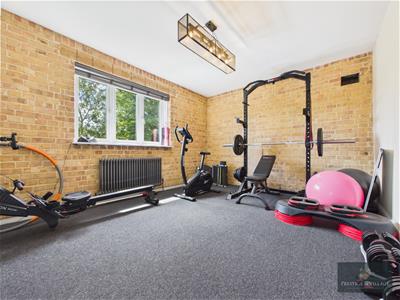
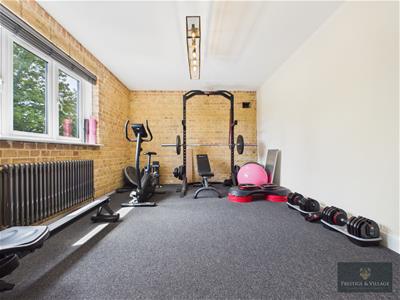
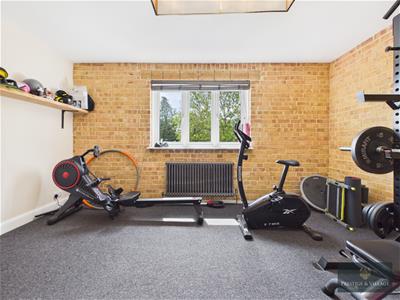
Bedroom Three / Gym Area
3.63m x 4.55m (11'11 x 14'11)Exposed Brick Wall, Columned Radiator, Smoke Alarm.
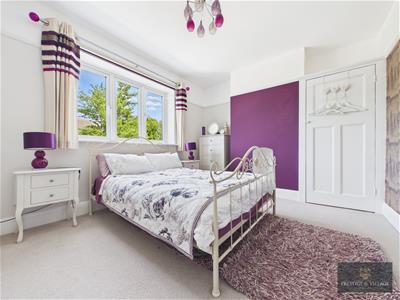
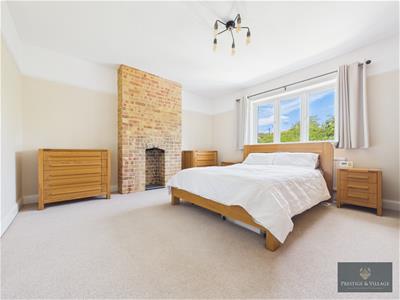
Bedroom Two
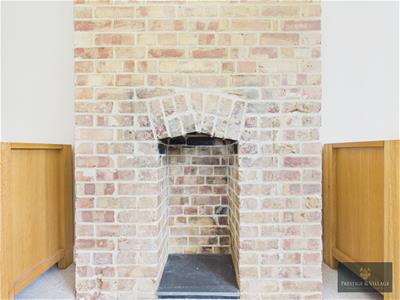
4.11m x 4.52m (13'6 x 14'10)Picture Rail, Double Glazed Window to Rear Aspect, Exposed Brick Fire Place which is currently a feature.
2nd Floor Landing
0.84m x 0.91m (2'9 x 3'0)Leading to Principle Bedroom, Dressing Room and Ensuite.
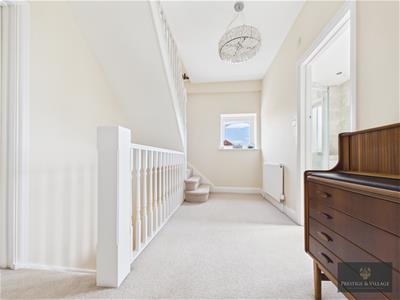
Spacious 1st Floor Landing
2.51m x 3.84m (8'3 x 12'7 )Doors to all rooms, Single Panel Radiator.
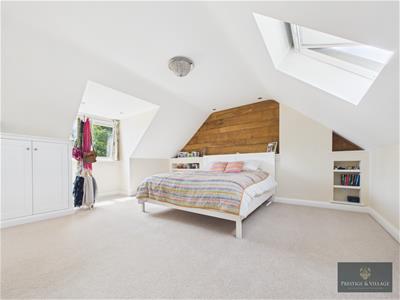
Principle Bedroom, Dressing Room and Ensuite
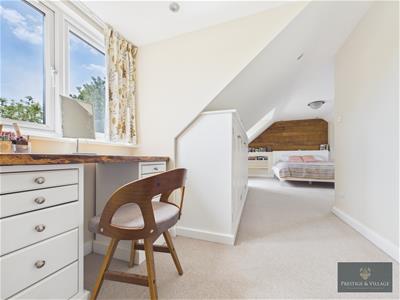
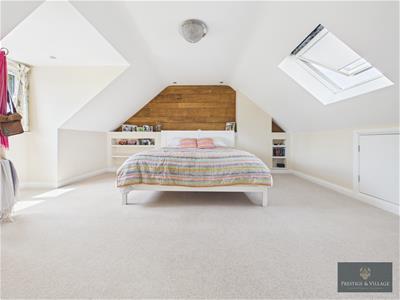
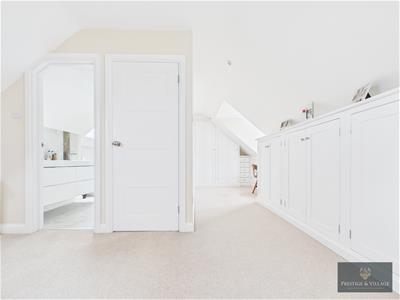
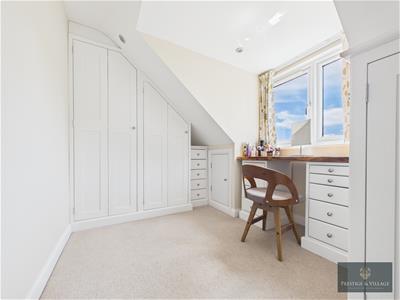
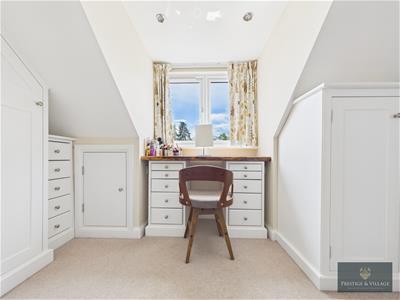
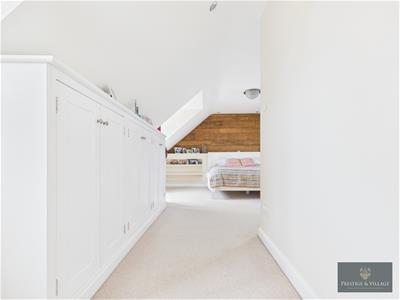
4.57m x 4.72m (15'0 x 15'6)2 x Bay Window to Front Aspect, Door to Ensuite, Leading to Dressing Area, Fitted Wardrobes,
Dressing Area - 6'2 x 12'8
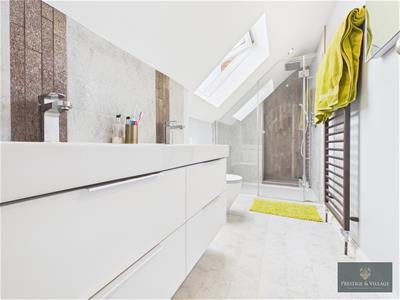
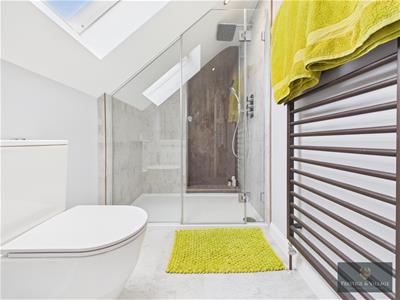
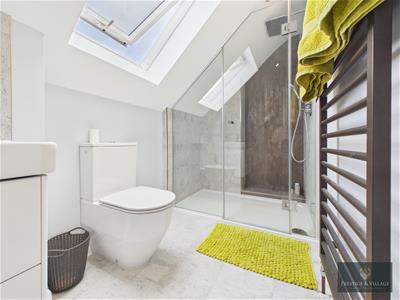
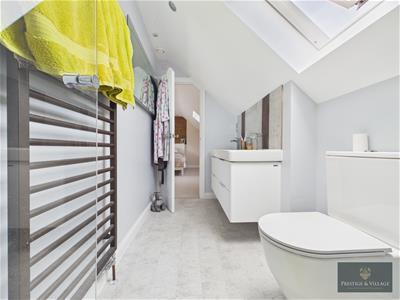
Ensuite - 5'1 x 12'9 Low Level W.C, Twin Basins with Mixer Tap, Tiled Flooring, Velux Window to Rear Aspect, Heated Towel Rail, Extractor Fan, Shaver Point, LED Spot Lighting, Double Shower Cubicle Shower.
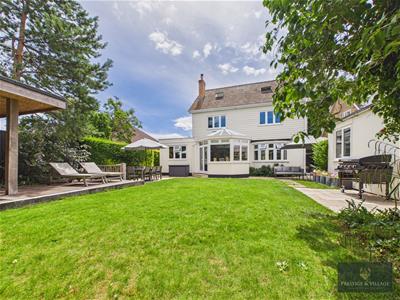
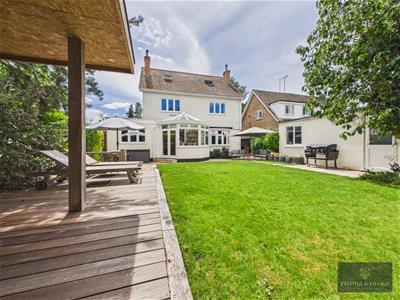
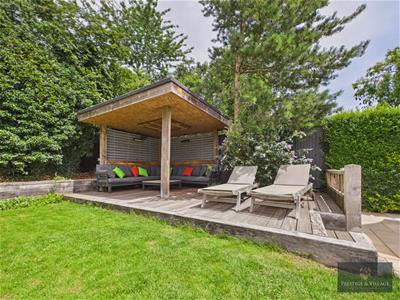
Mature Rear Garden with Entertaining Area
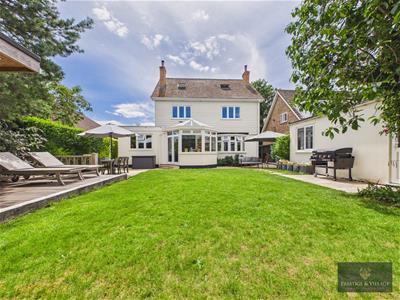
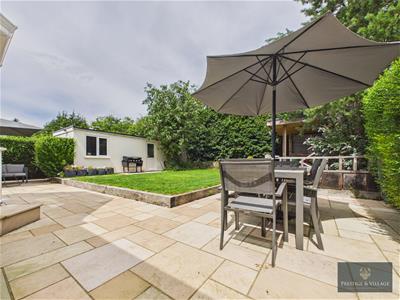
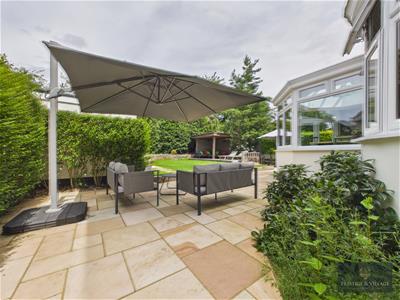
Indian Sandstone Patio Area, Railway Sleepers, Raised Decking Area ideal for Entertaining, Door to Garage/Workshop, Pergola, Side Gated Access, Laid to Lawn, Mature Trees and Shrubs.
Garage/Workshop
6.20m x 2.97m (20'4 x 9'9 )Situated in the Garden, Door to Side Aspect, Power and Lighting.
Driveway for Two Cars
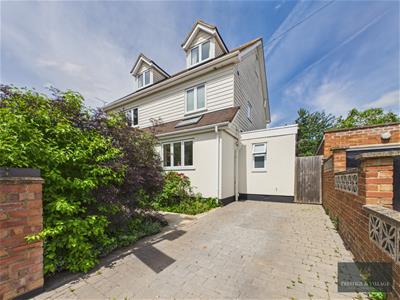
Block Paved Driveway for Two Cars, Front Area which is laid with York stone Paving and Mature Trees.
Local Information
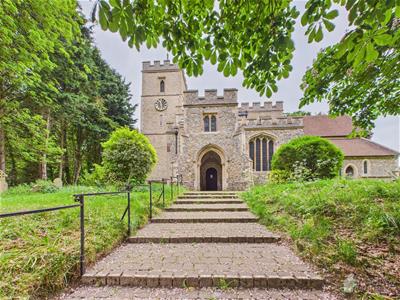
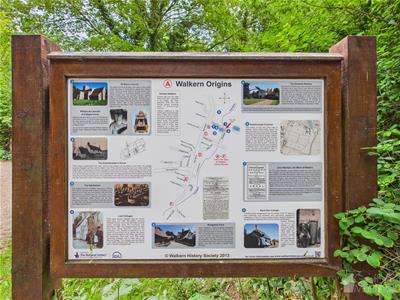
Walkern village is situated two miles from Stevenage and this property is situated close to open countryside, this property is located close to two bus stops which is operated by the 384 from Walkern which routes from Stevenage Bus Station and travels via Benington, Whempsted, Dane End, Tonwell, Ware and finishes at Hertford Bus Station.
The village has several shops, including a convenience store, a hair and beauty salon, a shop that features, a barber shop, a dog groomers, two tea shop,, a petrol station, the White Lion public house and the village sports and social club
Although these particulars are thought to be materially correct their accuracy cannot be guaranteed and they do not form part of any contract.
Property data and search facilities supplied by www.vebra.com