
Maguire Baylis
49 Station Approach, Hayes
Bromley
BR2 7EB
Gravel Road, Keston, BR2
Offers In Excess Of £800,000
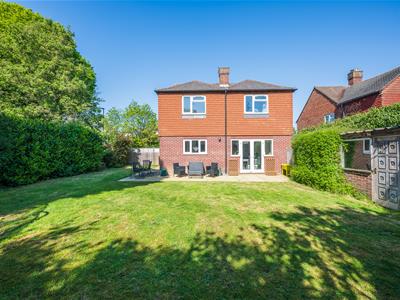
4 Bedroom House - Detached
- FOUR BEDROOM DETACHED FAMILY HOME
- HIGHLY SOUGHT AFTER LOCATION IN KESTON
- BEAUTIFULLY EXTENDED AND UPGRADED THROUGHOUT
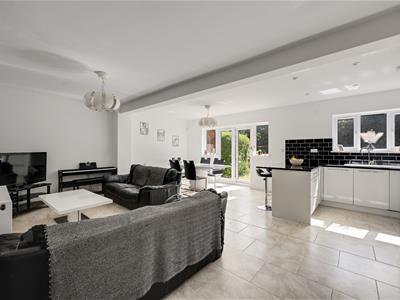
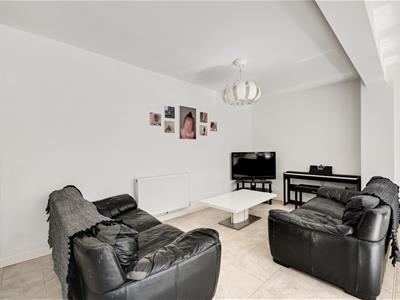
- IMPRESSIVE OPEN PLAN KITCHEN/DINING/FAMILY ROOM
- MASTER BEDROOM WITH ENSUITE SHOWER ROOM
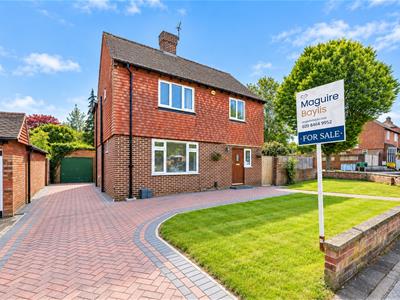
- NEWLY PAVED DRIVEWAY WITH OFF STREET PARKING AND GARAGE
- CLOSE TO EXCELLENT TRANSPORT LINKS LIKE HAYES, BROMLEY SOUTH AND OPRINGTON STATIONS
- CLOSE TO THE WELL REGARDED RAVENSWOOD SCHOOL
- GREAT FOR LOCAL PARKS SUCH AS BEVERLEY PARK AND KESTON PONDS
- ATTRACTIVE, LARGE CORNER PLOT
Maguire Baylis are delighted to offer this stunning four bedroom, two bathroom detached house for sale in a desirable location in Keston.
Gravel Road is a highly sought-after residential location, ideally situated close to the charming Keston Village and offering excellent transport links to Bromley South and Orpington mainline stations. Well-regarded local schools include Ravenswood Secondary School and Keston Village Primary School. The property also enjoys easy access to Beverley Park, perfect for walkers, with a children’s play area, as well as the picturesque Keston Ponds just off Westerham Road.
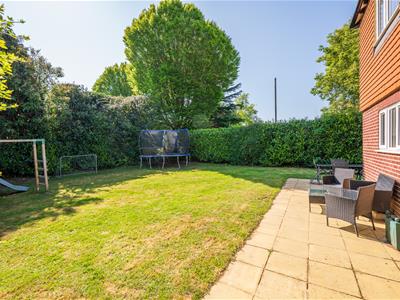
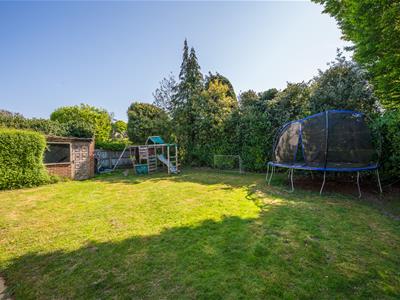
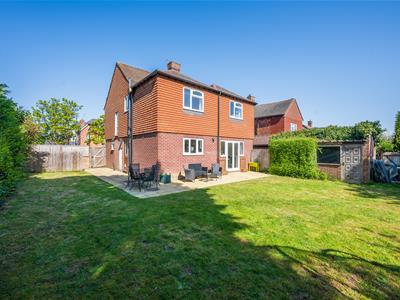
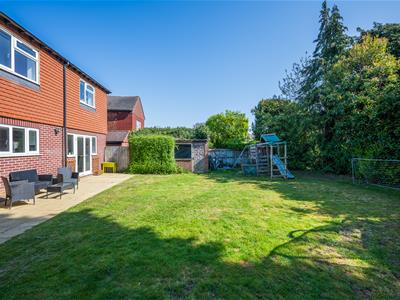
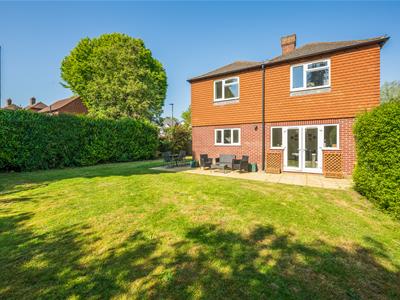
This impressive home has been significantly extended and upgraded by the current owners and occupies a desirable corner plot. It benefits from a generous rear garden with patio area and side access to the front and access to the garage, along with an attractive frontage with a newly paved drive and walk way.
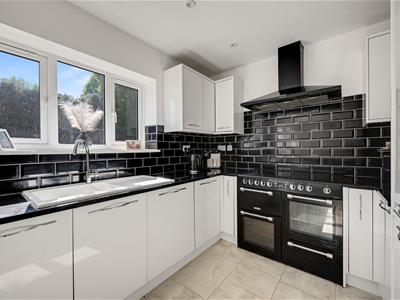
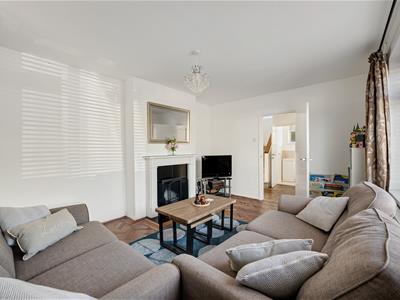
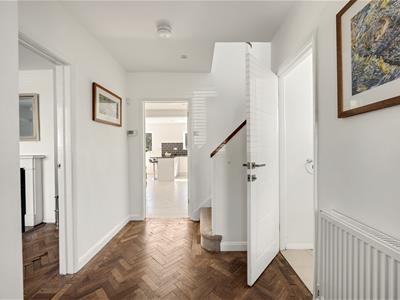
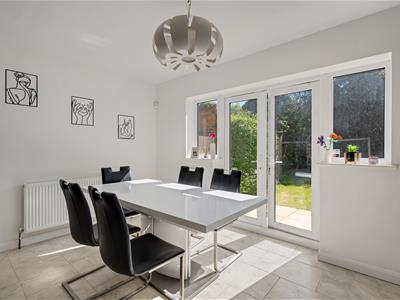
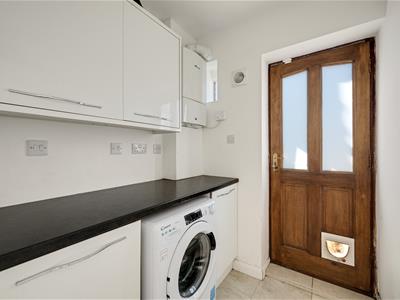
The ground floor features a welcoming entrance hallway leading to a convenient downstairs WC. To the front is a stylish living room with a feature fireplace and elegant parquet flooring. To the rear, the property boasts a stunning open-plan kitchen/dining/family room, fitted with contemporary white units, a range of integrated appliances, and ample space for entertaining and family living. A separate utility room is accessed from the kitchen.
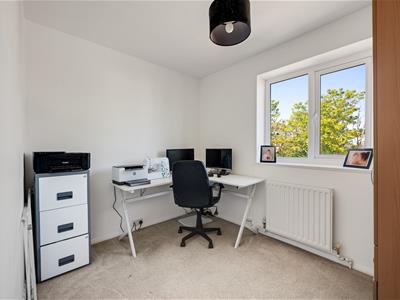
Upstairs, the first floor offers four well-proportioned bedrooms, including a spacious principal bedroom with ensuite shower room, along with a modern family bathroom.
Further benefits include a newly paved driveway providing off-street parking for multiple vehicles and a garage located to the rear.
ENTRANCE HALL
Door to front, storage cupboard, parquet flooring, doors leading to reception room, w/c and kitchen/family room.
CLOAKROOM
Double glazed window to side, w/c and wash hand basin.
RECEPTION ROOM
Double glazed window to front, parquet flooring, feature fire place.
KITCHEN/FAMILY ROOM
Double glazed doors and window to rear, tiled flooring, modern U shaped kitchen with breakfast bar, integrated appliances, door leading to utility room.
UTILITY ROOM
Door to side leading to garden, boiler, plumbed for washing machine, wall and base units.
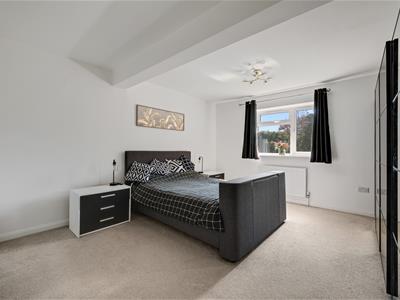
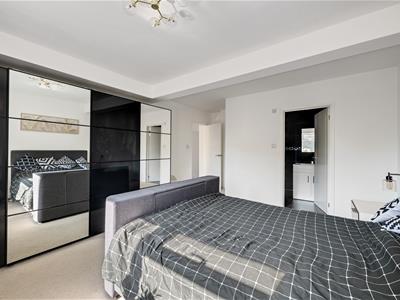
MASTER BEDROOM
Double glazed window to rear, carpet, fitted wardrobes, door leading to ensuite.
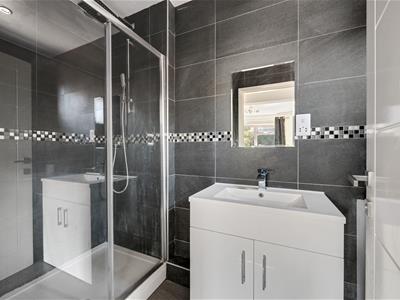
ENSUITE
Double glazed window to side, fully tiled walls and floors, walk in shower unit, w/c and wash hand basin.
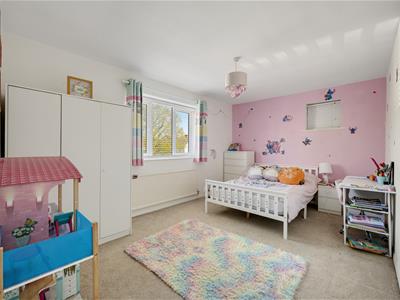
BEDROOM TWO
Double glazed window to front, carpet.
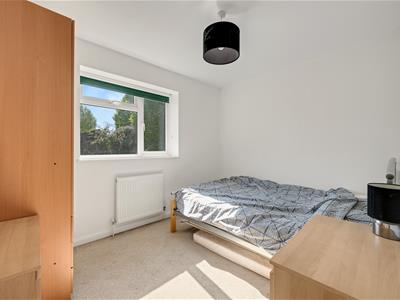
BEDROOM THREE
Double glazed window to rear, carpet.
BEDROOM FOUR
Double glazed window to front, carpet.
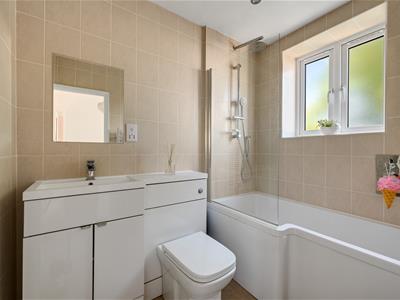
FAMILY BATHROOM
Fully tiled walls and floor, bath with shower over and screen, wash hand basin and w/c.
GARDEN
Generous corner plot garden with a large lawned area, patio, side access and access to the garden.
PARKING
Newly paved driveway and garage.
COUNCIL TAX BAND
London borough of Bromley council tax band - F
LOCATION
///engage.works.major
Energy Efficiency and Environmental Impact

Although these particulars are thought to be materially correct their accuracy cannot be guaranteed and they do not form part of any contract.
Property data and search facilities supplied by www.vebra.com