
Maguire Baylis
49 Station Approach, Hayes
Bromley
BR2 7EB
Abbotsbury Road, Hayes, BR2
£800,000
3 Bedroom House - Semi-Detached
- RARELY AVAILABLE SEMI DETACHED HOUSE
- SITUATED ON A PREMIUM ROAD IN HAYES BR2
- POTENTIAL TO EXTEND STPP
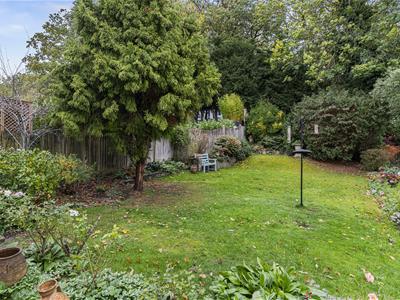
- STUNNING SOUTH FACING REAR GARDEN
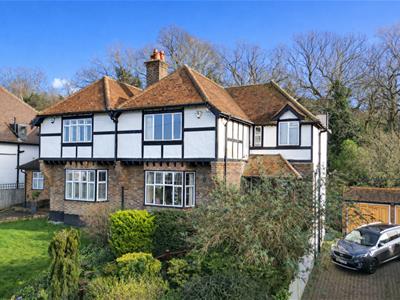
- OFF STREET PARKING AND DETACHED GARAGE
- CATCHMENT FOR EXCELLENT HAYES SCHOOLS
- WALKING DISTANCE TO HAYES STATION, HIGH STREET AND CONEY HALL PARADE
- CHAIN FREE
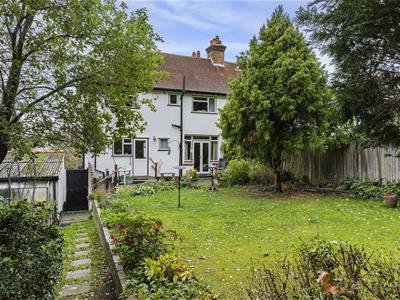
A rare opportunity to acquire this three-bedroom semi-detached home, situated in one of Hayes' most sought-after residential locations.
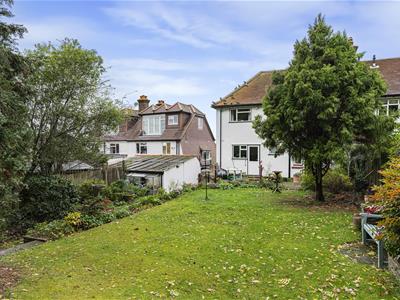
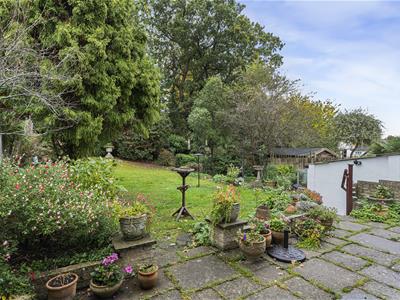
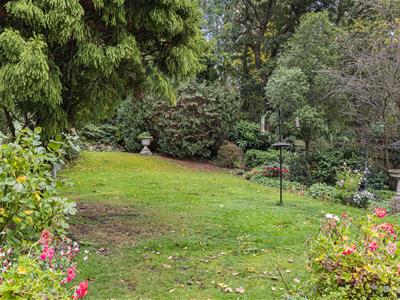
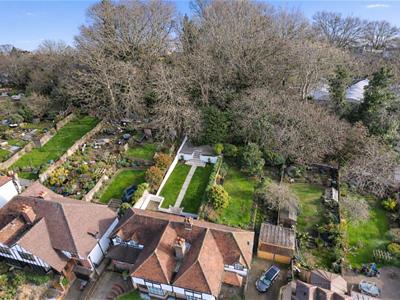
Lovingly cared for over the years, the property offers spacious and well-proportioned accommodation throughout. A particular highlight is the stunning south-facing rear garden, which backs directly onto tranquil woodland, creating a private and peaceful setting. The home also benefits from a detached garage and a driveway, providing excellent off-street parking.
Ideally positioned on Abbotsbury Road, the property is within easy walking distance of Hayes Station, Hayes High Street, Hayes Common and the Coney Hall parade of local shops and amenities. It also falls within the catchment area for the highly regarded Ofsted Outstanding Hayes primary and secondary schools, making it an excellent choice for families.
The accommodation comprises a welcoming entrance hallway, cloakroom, spacious front reception room, separate dining room and a fitted kitchen. Upstairs, there are three generous double bedrooms and a family bathroom.
Hayes is a desirable suburban neighbourhood, ideally located between Bromley, West Wickham and Coney Hall. The area offers excellent transport links into Central London via Hayes Station. Station Approach provides a vibrant selection of cafés, restaurants, convenience stores and a post office, while the charming Old Hayes village offers an additional range of independent shops and local amenities. With an abundance of green open spaces and an excellent choice of highly rated schools, Hayes continues to be one of the area's most popular places to live.
HALLWAY
Door to front, door to cloakroom, reception room, dining room and kitchen.
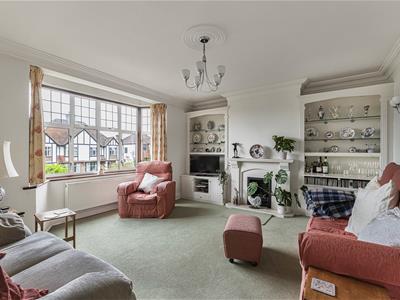
RECEPTION ROOM
4.80 x 4.80 (15'8" x 15'8")Double glazed bay to front, carpet, fireplace.
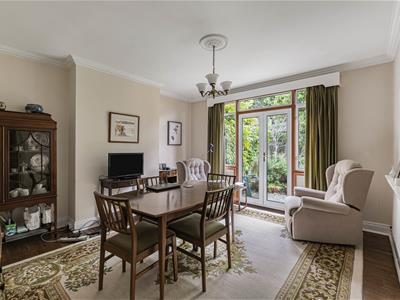
DINING ROOM
4.26 x 3.88 (13'11" x 12'8")Doors leading to garden. wooden floors.
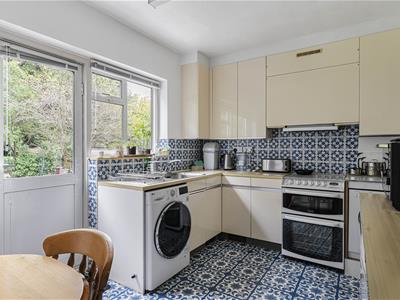
KITCHEN
3.94 x 2.72 (12'11" x 8'11")Door to garden, range of wall and base units.
CLOACKROOM
W/C and basin.
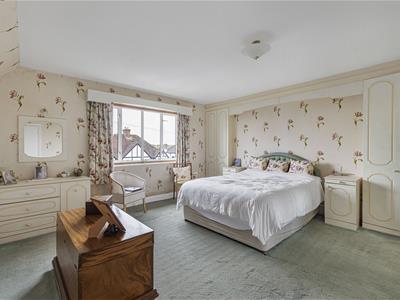
MASTER BEDROOM
4.85 x 4.60 (15'10" x 15'1")Window to front, carpet, built in wardrobes.
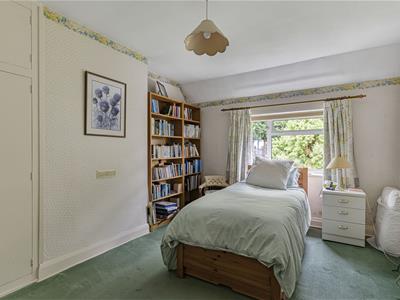
BEDROOM TWO
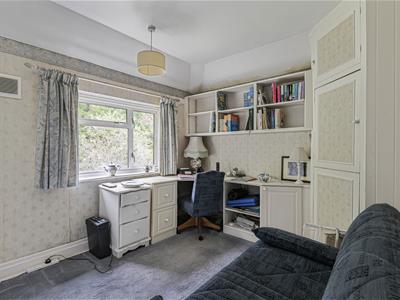
4.28 x 3.30 (14'0" x 10'9")Window to rear overlooking garden, carpet, built in cupboard.
BEDROOM THREE
3.61 x 2.75 (11'10" x 9'0" )Window to rear overlooking garden, carpet, built in cupboards.
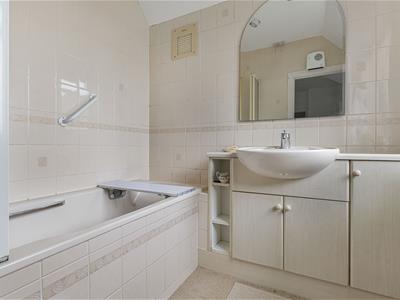
BATHROOM
Window to front, bath and basin.
SEPERATE W.C
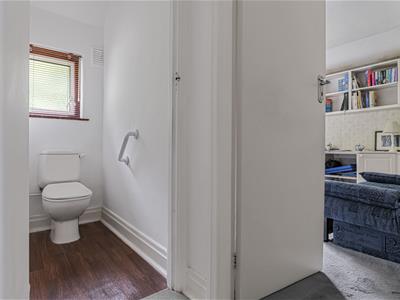
Window and W/C.
GARAGE
4.60 x 2.30 (15'1" x 7'6" )Up and over door.
GARDEN
25.10 x 12.80 (82'4" x 41'11")Large south facing rear garden backing on to woodland. Patio area, trees and shrubs surrounding.
COUNCIL TAX
London borough of Bromley band - F
LOCATION
clouds.baking.keys
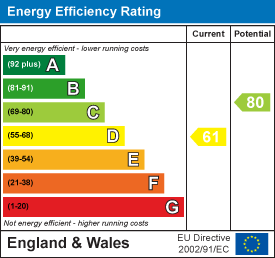
Energy Efficiency and Environmental Impact
Although these particulars are thought to be materially correct their accuracy cannot be guaranteed and they do not form part of any contract.
Property data and search facilities supplied by www.vebra.com