
Maguire Baylis
49 Station Approach, Hayes
Bromley
BR2 7EB
Wickham Court Road, West Wickham BR4
Asking Price £795,000
3 Bedroom House - Detached
- UNIQUE PERIOD DETACHED COTTAGE
- THREE DOUBLE BEDROOMS
- FAMILY BATHROOM PLUS ADDITIONAL SHOWER ROOM
- GENEROUD PLOT, FABULOUS GARDENS WITH PARKING AT THE FRONT AND REAR
- PERIOD FEATURES THROUGHOUT
- EXCELLENT CONDITION
- WALKING DISTANCE TO WEST WICKHAM HIGH STREET AND STATION
- OUTBUILDING WITH SHOWER ROOM
- CELLAR
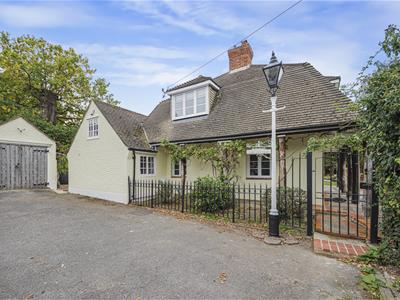
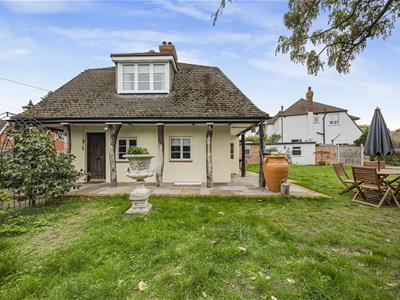
We are delighted to present to the market this truly unique and beautifully presented three double bedroom detached period cottage.
Ideally positioned for both West Wickham High Street — offering an excellent selection of restaurants, boutiques and specialist stores — and West Wickham train station, with direct links to London Charing Cross and Cannon Street, the property perfectly balances convenience with character. Thoughtfully and sympathetically modernised by the current owner, the cottage seamlessly blends contemporary living with an abundance of original charm and period features.
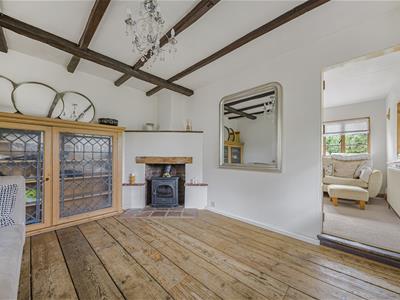
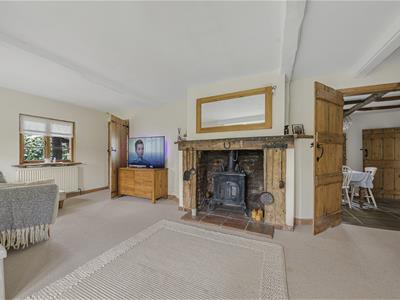
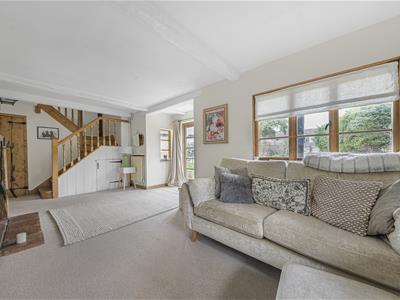
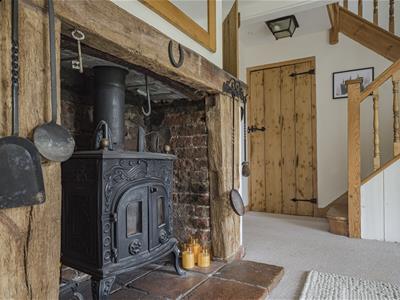
Upon entering, you are welcomed into the entrance hall/reception room, complete with exposed floorboards and a feature fireplace, setting the tone for the home’s warmth and character. This flows into the principal reception room, where an attractive wood-burning stove sits within a stunning fireplace, creating a cosy yet elegant focal point. French doors open directly onto the garden, allowing natural light to pour in and offering an effortless connection to outdoor living.
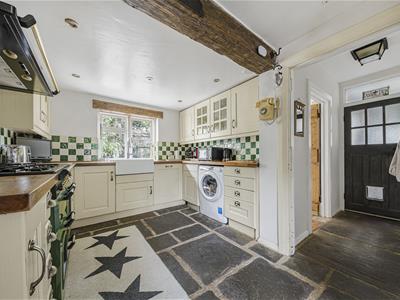
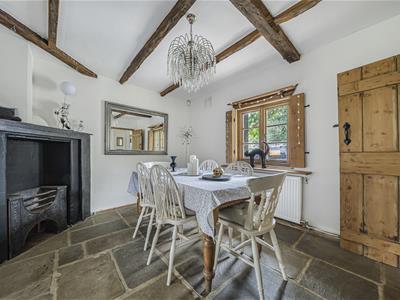
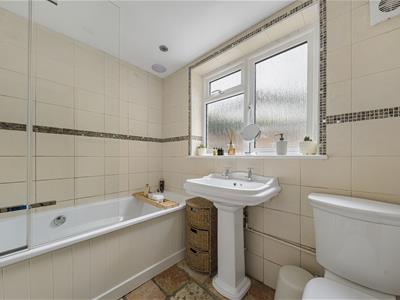

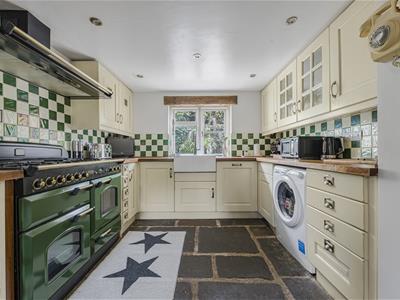
The ground floor continues with a superb traditional kitchen featuring attractive tiled finishes, a charming stained glass window, butler sink, and solid wood block worktops. This leads into a delightful breakfast room with original flagstone flooring, providing a wonderful space for relaxed dining. An elegant family bathroom completes the ground floor accommodation.
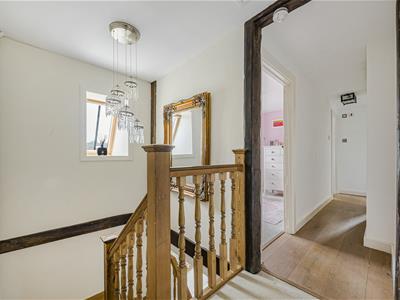
A solid oak staircase rises to the first floor, where you will find three generously sized double bedrooms, along with a well-appointed shower room.
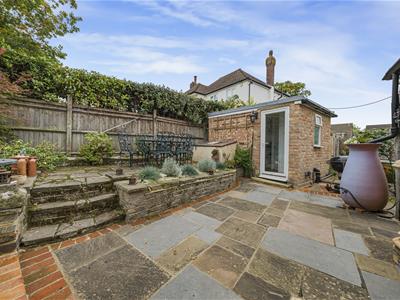
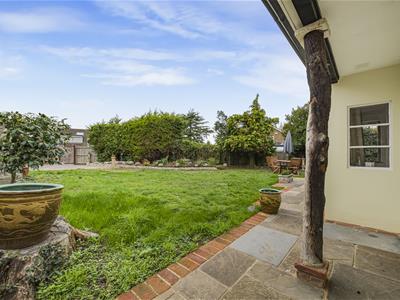
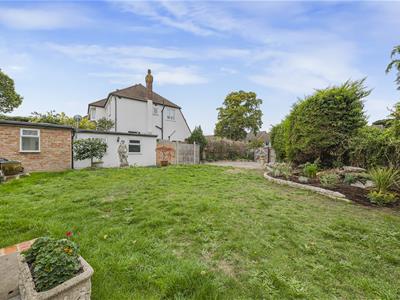
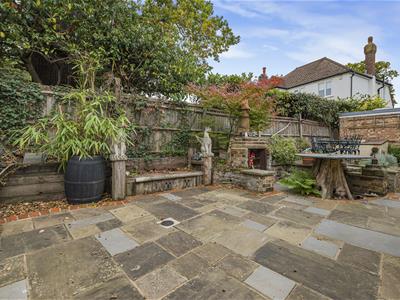
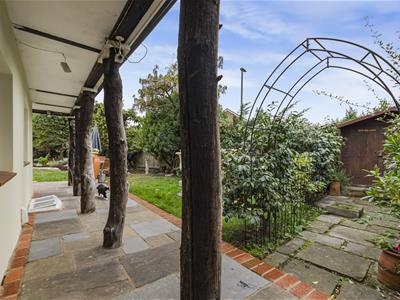
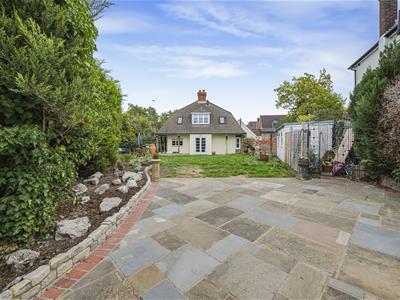
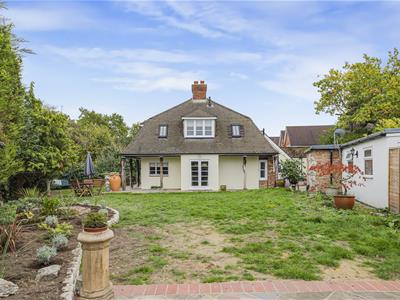
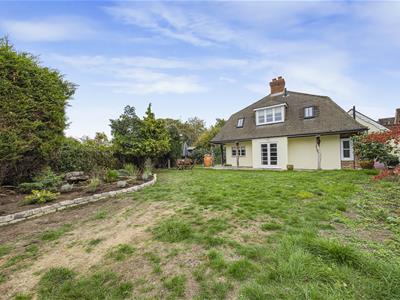
Externally, the cottage is set behind electric wrought iron gates and framed by mature trees and planting, ensuring both privacy and picturesque surroundings. The beautifully maintained garden features a secluded patio area ideal for entertaining and al fresco dining, overlooking the mature lawn and established borders. Additionally, there is a versatile outbuilding with a shower room.
ENTRANCE HALL
Door to side, opening to lounge, feature fire place.
RECEPTION ROOM
Doors to rear, opening to dining room, windows to side and rear, stairs to first floor.
DINING ROOM
Feature fire pace, tiled flooring, door to kitchen.
KITCHEN
Range of wall and base units, windows to front and side.
BATHROOM
Window to rear, bath, basin and w.c
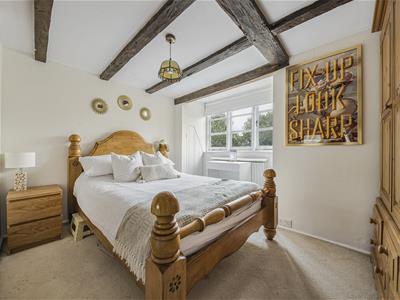
MASTER BEDROOM
Window to side, wood flooring.
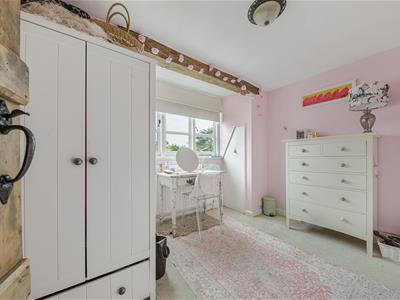
BEDROOM TWO
Window to rear, carpet
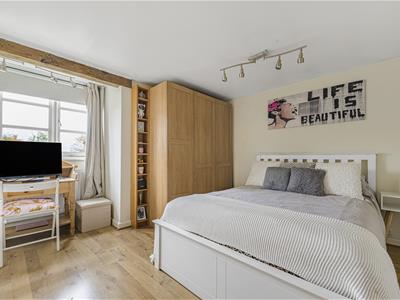
BEDROOM THREE
Window to rear, carpet.
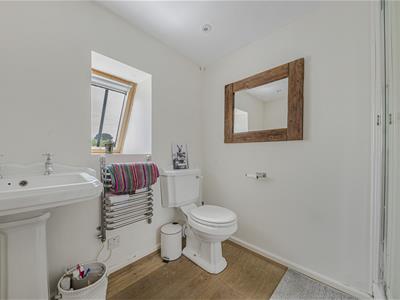
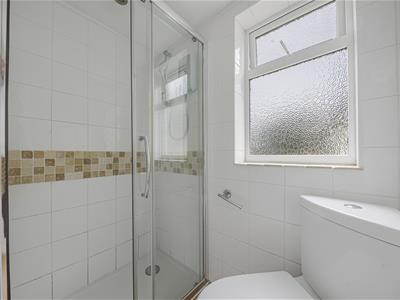
SHOWER ROOM
Walk in shower, basin and w.c
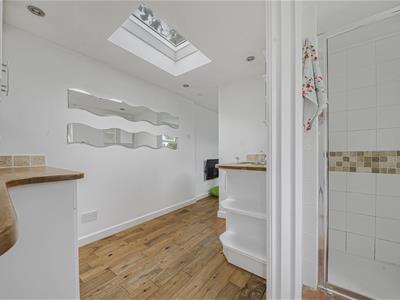
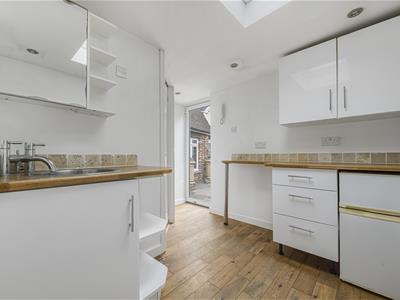
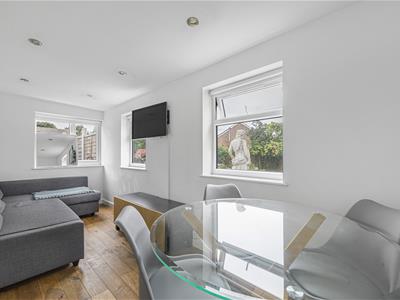
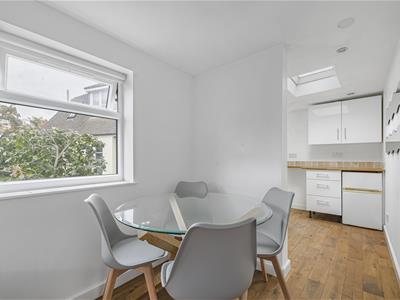
GARDEN ROOM
Kitchenette, shower room, wood flooring.
GARAGE
Wooden garage door, power and light.
GARDEN
electric wrought iron gates, secluded patio area, lawn area.
LOCATION
https://w3w.co/pilots.rates.palm
COUNCIL TAX BAND
London borough of Bromley council tax band - F

Energy Efficiency and Environmental Impact
Although these particulars are thought to be materially correct their accuracy cannot be guaranteed and they do not form part of any contract.
Property data and search facilities supplied by www.vebra.com