.png)
Chalkwell Esplanade, Westcliff-On-Sea
£900,000
3 Bedroom Apartment
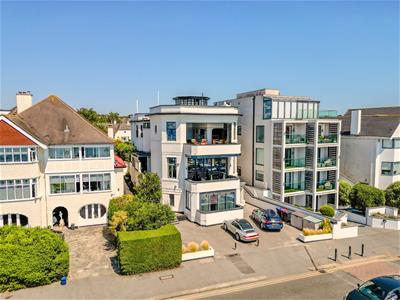
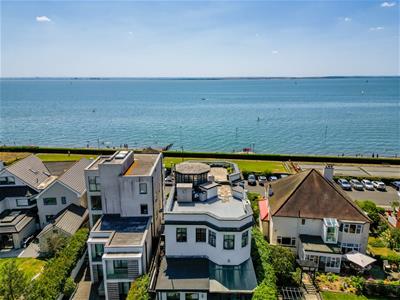
- Exceptional Top Floor 1930s Art Deco Apartment
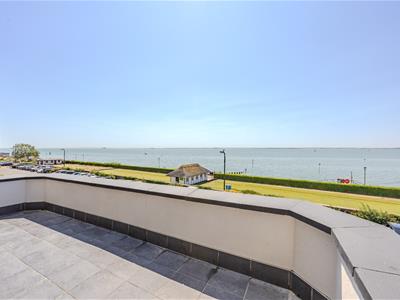
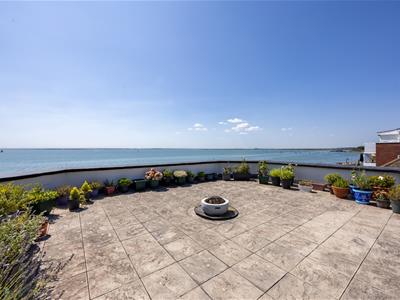
- Spectacular Roof Terrace with Panoramic Estuary Views
- Private Balcony Overlooking the Thames Estuary
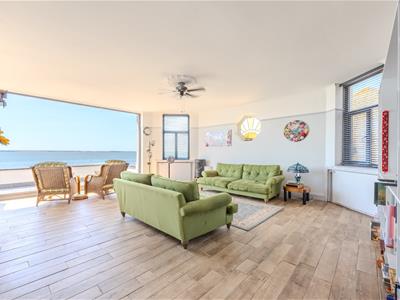
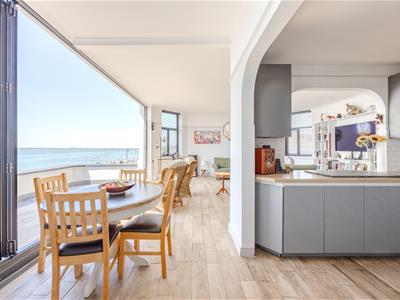
- Stunning Open Plan Living Space with Bi Fold Doors
- Three Generous Double Bedrooms with En Suite to the Principal Bedroom
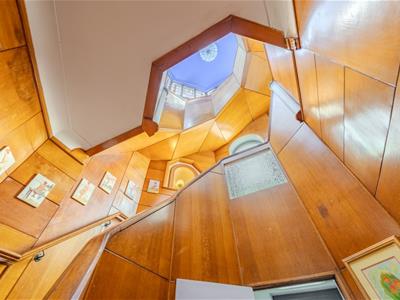
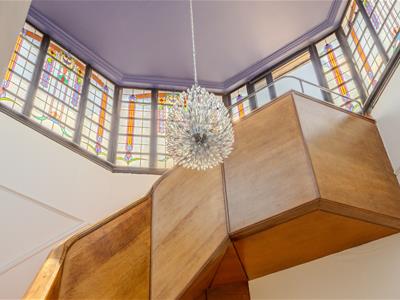
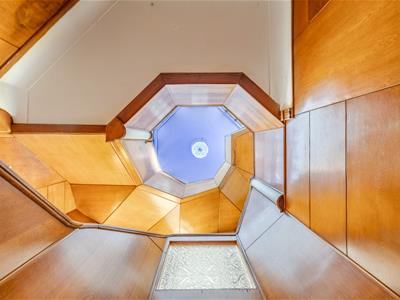
- Beautiful Art Deco Roof Turret with Original Stained Glass
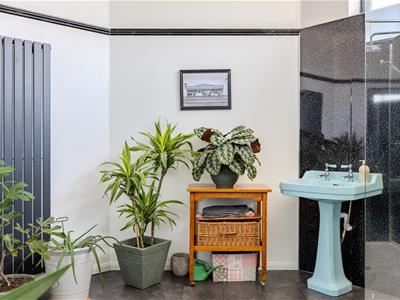
- Stylish Refitted Art Deco Inspired Shower Room
- Off Street Parking
- Four Minute Walk to Chalkwell Station and Close to Leigh Broadway
- Beautifully Refurbished while Retaining Original Character
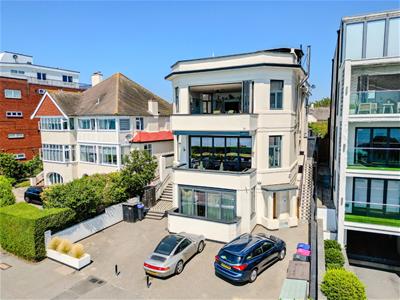
Home Estate Agents are delighted to offer for sale this truly exceptional three bedroom top floor apartment, occupying the upper floor of a striking 1930s Art Deco building in one of Chalkwell's most prestigious seafront positions. Beautifully refurbished whilst retaining an abundance of original character, this remarkable home offers an unrivalled combination of period elegance, breath taking estuary views and spectacular outside space.
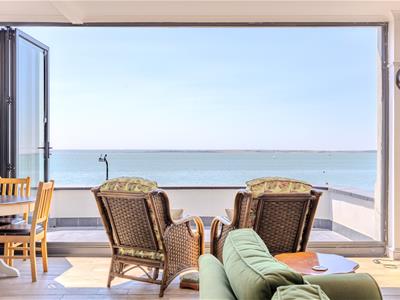
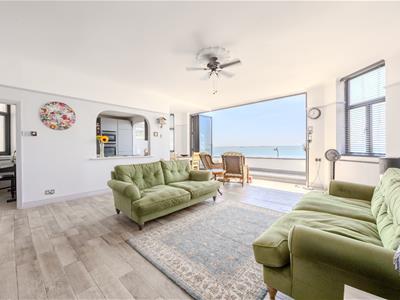
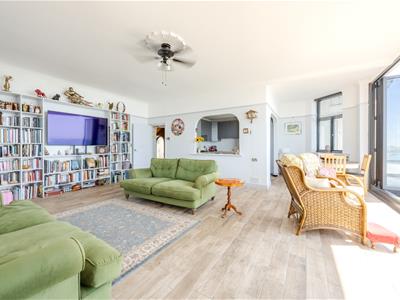
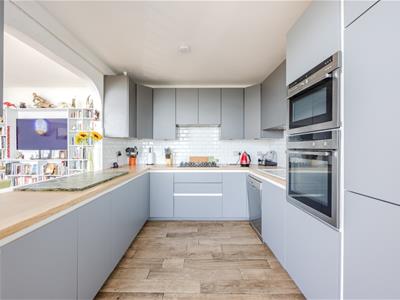
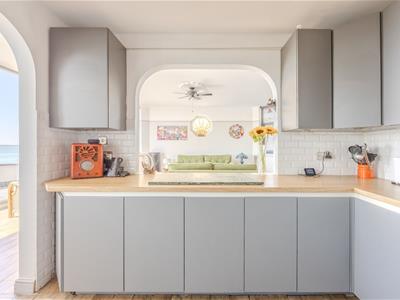
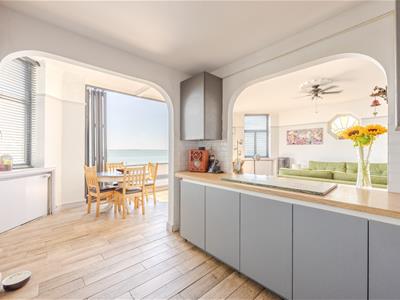
The impressive accommodation centres around a stunning open plan lounge, dining area and kitchen, where expansive glazing and bi-fold doors frame uninterrupted views across the Thames Estuary and lead onto a private balcony. The contemporary kitchen has been thoughtfully designed with integrated appliances and flows effortlessly into the living space, creating the perfect setting for both everyday living and entertaining.
The apartment offers three generous double bedrooms, including a superb principal suite with an en-suite shower room, together with a beautifully refitted Art Deco-inspired shower room. A magnificent stained glass roof turret forms the centrepiece of the home, flooding the upper level with colourful natural light and celebrating the property's unique architectural heritage.
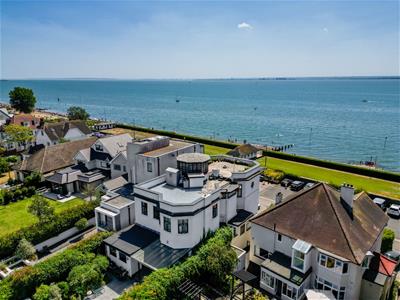
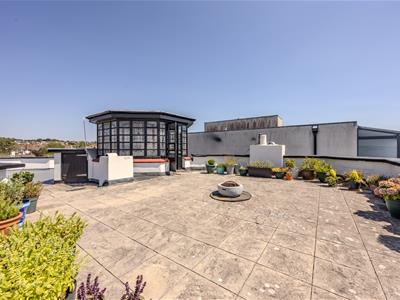
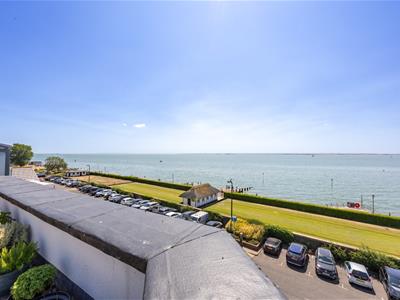
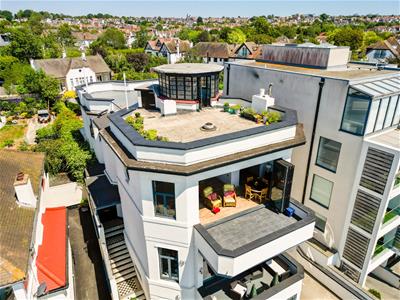
Without doubt, the standout feature is the extraordinary roof terrace, offering an exceptional amount of outdoor space with panoramic estuary views to the front and elevated views across the surrounding area to the rear, creating a truly one-of-a-kind setting for entertaining or relaxing.
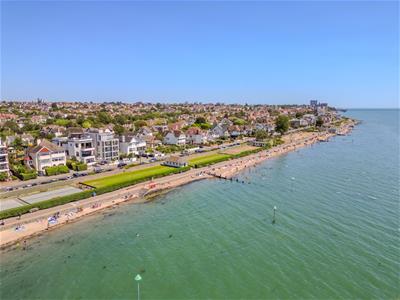
Further benefits include off street parking, while the location is second to none, just moments from Chalkwell Beach, only a four minute walk from Chalkwell Station and within easy reach of Leigh Broadway's renowned cafés, restaurants, boutiques and bars.
Accommodation Comprises
The property commences with a block paved driveway with allocated parking space, outside water tap and checkeboard tiled stairs leading to first floor with a composite entrance door leading to:
Entrance Hallway
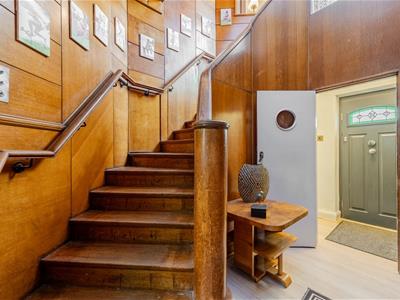
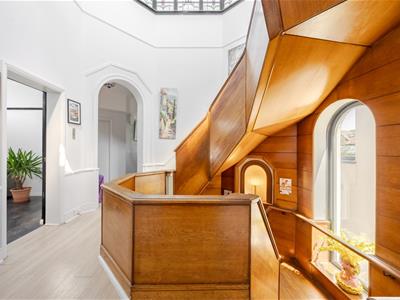
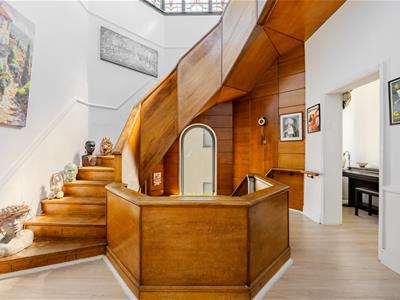
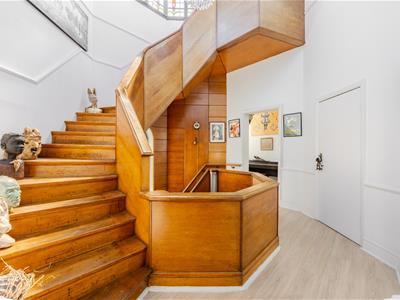
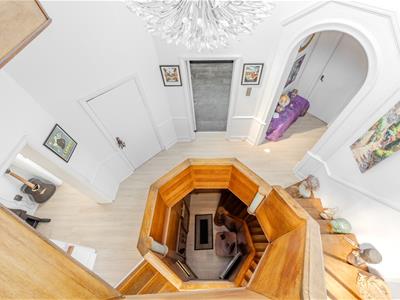
Wood effect vinyl flooring, skirting, solid oak wood wall panelling, two storage cupboards, stained glass window to rear aspect, solid oak wood stairs leading to the second floor with double glazed arched window to the side aspect.
Second Floor Landing
Wood effect vinyl flooring, skirting, ceiling lights, dado rail, vaulted ceiling with 360 stained glass windows, stairs leading to the roof terrace, storage cupboard, radiator. Doors to:
Lounge
Wood effect porcelain tiled flooring, skirting, picture rail, coved cornice, ceiling rose with light with fan, double glazed bi-folding doors to the south aspect leading onto the balcony, double glazed windows to the front aspect, double glazed window to the rear aspect and hexagonal stained glass window to the side aspect, three radiators. Open plan to:
Kitchen
Wood effect porcelain tiled flooring, part tiled walls and tiled splashback, opening looking through to the lounge. The kitchen is fitted to include a range of base units with wood effect rolled edge worksuface and matching eye level wall mounted units, sink with drainer and mixer tap, integrated NEFF oven and microwave oven over, five ring gas hob with extractor over, dishwasher and integrated fridge freezer.
Balcony
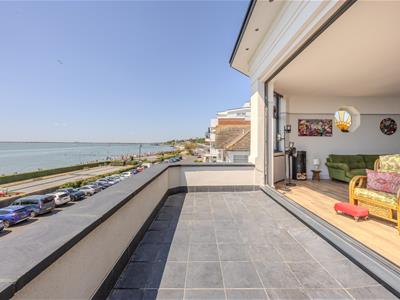
South facing balcony with tiled flooring and offering far reaching sea views and over Chalkwell.
Bathroom
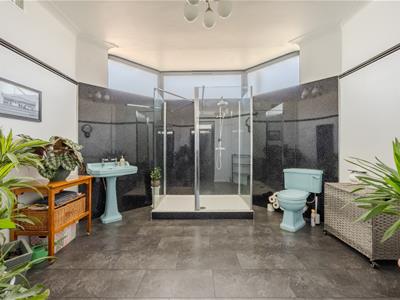
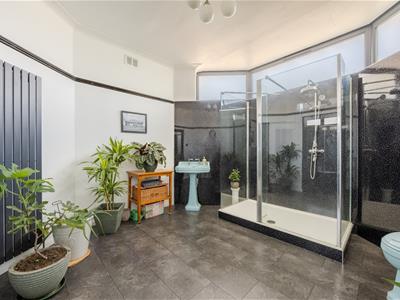
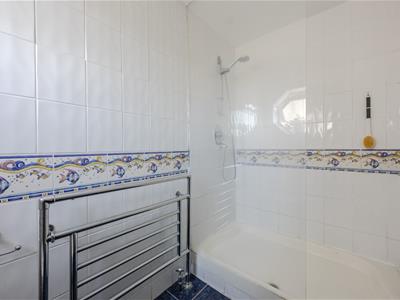
Slate effect tiled flooring, skirting, picture rail, coved cornice, ceiling rose with light, double glazed obscure windows to the side aspect, wash hand basin, heated towel rail, WC, walk-in shower cubicle with Rainfall shower, radiator.
Inner Hallway
Wood effect vinyl flooring, double glazed window to the rear aspect, radiator.
Bedroom One
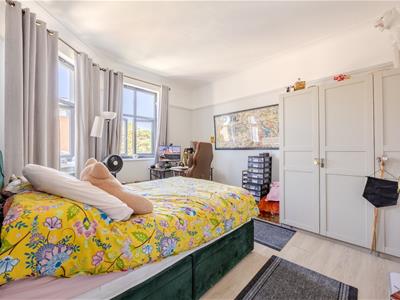
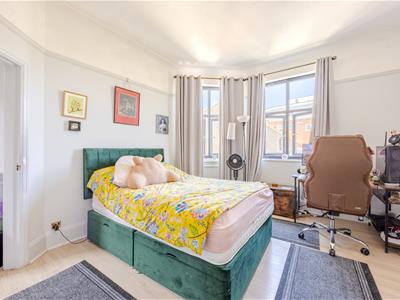
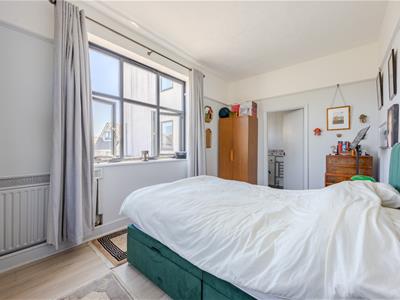
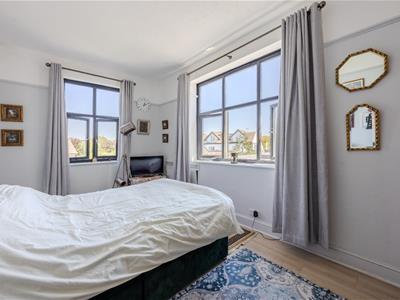
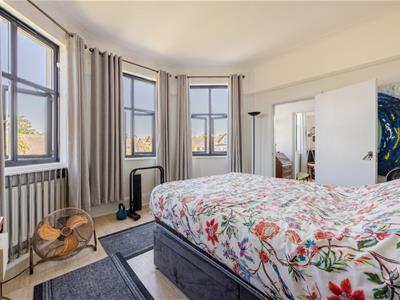
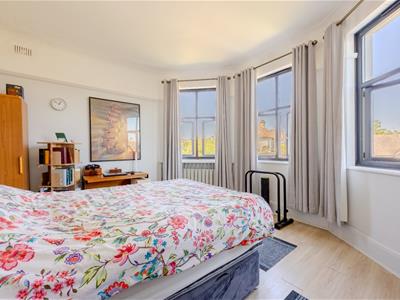
Wood effect vinyl flooring, skirting, picture rail, coved cornice, double glazed windows to the side and front aspect, radiator.
Bedroom Two
Wood effect vinyl flooring, skirting, picture rail, double glazed window to the rear and side aspect, radiator. Door to:
Bedroom Three
Wood effect vinyl flooring, skirting, picture rail, coved cornice, double glazed windows to the rear aspect, radiator.
En-Suite
Tiled flooring and walls, spotlighting, single glazed obscure hexagonal window to the side aspect, wash hand basin, WC, walk-in shower cubicle, heated towel rail.
Externally
Roof Terrace
Accessed via wooden stairs from the second floor landing with a panoramic obscured stained glass windows to all aspects. Paving with 360 sea views, views over Chalkwell beach, bowilng green and Chalkwell, large storage cupboard, further terrace to the rear aspect.
Agents Note
The whole freehold to the building is owned and offered as part of the sale subject to notice.
Peppercorn Ground Rent: £150 Per Annum
Building insurance share approx. £80 per month.
Service Charge - £0 - equally shared with the other two apartments if and when works are required.
Please note this information has been provided by the vendor and we have not substantiated it with solicitors.
Energy Efficiency and Environmental Impact

Although these particulars are thought to be materially correct their accuracy cannot be guaranteed and they do not form part of any contract.
Property data and search facilities supplied by www.vebra.com