.png)
High Street, Ludham
Guide Price £550,000
4 Bedroom House - Detached
- Superb Extended Cottage, Full of Character
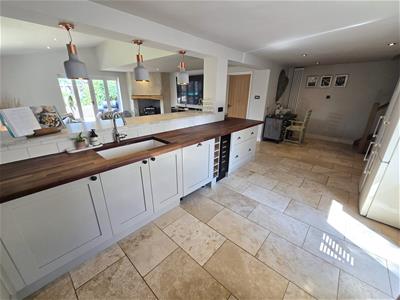
- Fabulous Kitchen/Diner/Day Room
- Central Village Location
- Four/Five Bedrooms
- Family Bathroom & Shower Rooms
- Utility Room
- Cloakroom
- Gardens
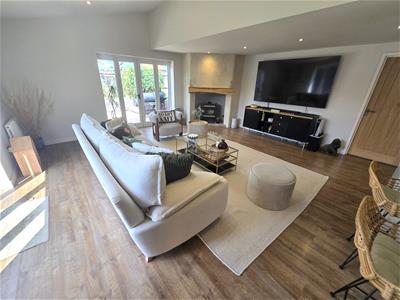
- Spacious Formal Lounge
- Driveway & Garage
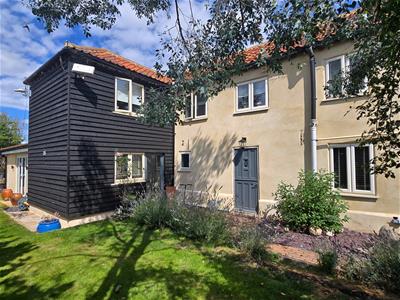
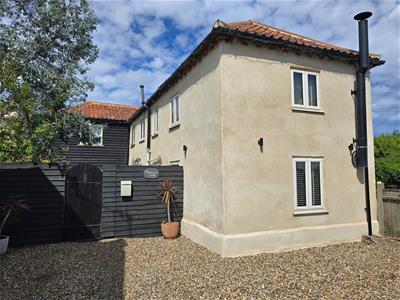
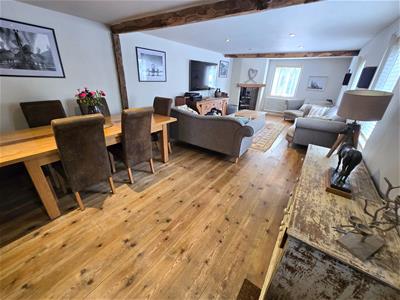
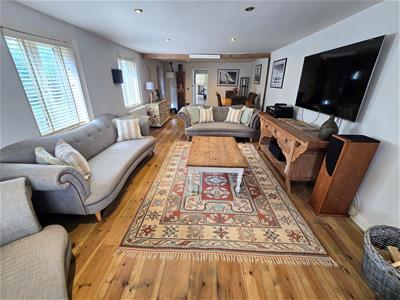
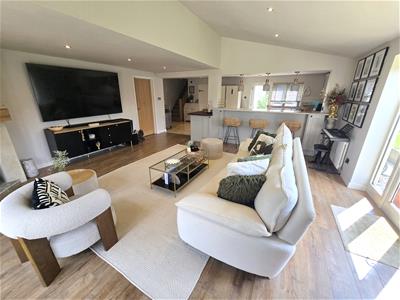
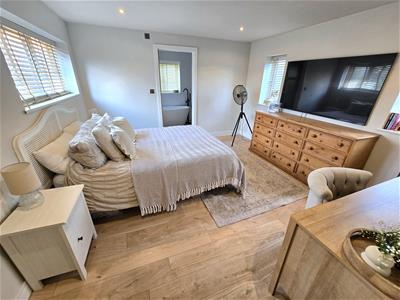
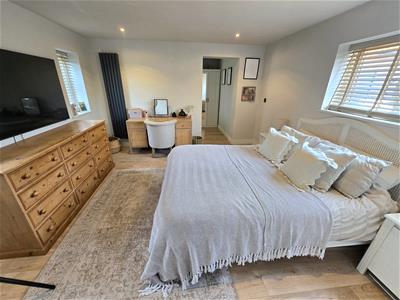
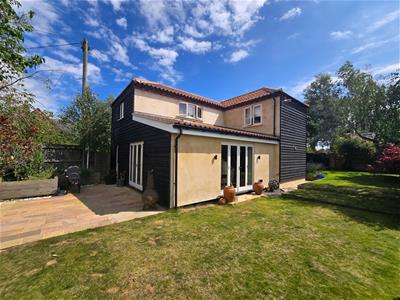
Sitting in the heart of this sought after Broadland Village, Aldreds are delighted to offer this spacious and very well presented four bedroom (could be used as five bedroom) detached house. Hollymoore Cottage sits in the Ludham conservation area, has been extended and lovingly renovated by the current owners and an internal inspection is essential. The property sits in gardens to front, side & rear with ample parking and a garage. Internally there is a large formal lounge with wood burner, inner hallway, fabulous kitchen/diner/day room ideal for entertaining with two sets of French doors, two utility rooms and a cloakroom on the ground floor. The first floor offers a landing, master bedroom suite with dressing room (could be bedroom 5) & ensuite bathroom, three further bedrooms bathroom & shower room. Oil central heating and double glazing. The layout of this property lends itself to being converted in to separate dwellings and the extension and renovations have been undertaken with this in mind.
Lounge
8.6 x 3.78 (28'2" x 12'4")Entrance door, inset ceiling lights, three double glazed windows, two radiators, woodburner, ceiling beams
Inner Hallway
Storage cupboard
Cloakroom
Low level WC, hand basin with mixer tap, opaque double glazed window, heated towel rail
Utility Room 1
Sink with mixer, plumbing for washing machine, storage cupboard
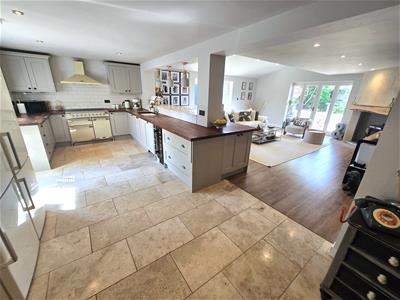
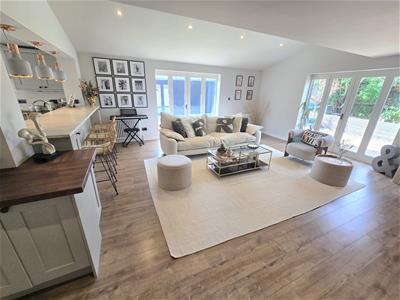
Kitchen/Diner/Day Room
9 max 3.01 min x 7.47 max 5.58 min (29'6" max 9'10Range of base & wall mounted storage units with worktops, partly vaulted ceiling, entrance door, two sets of French doors on to garden, wink with mixer tap, electric cooker point, wine fridge, breakfast bar, inset ceiling lights, integrated dishwasher, stairs to landing, two radiators
Utility Room 2
5.58 x 1.45 (18'3" x 4'9")Door to garden, oil boiler
Landing
Loft access, two double glazed windows, two radiators
MASTER BEDROOM SUITE
Dressing Room
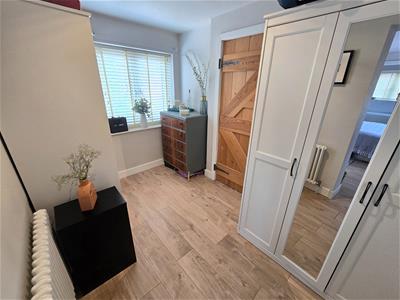
3.2 x 2 (10'5" x 6'6")Double glazed window, radiator
Master Bedroom
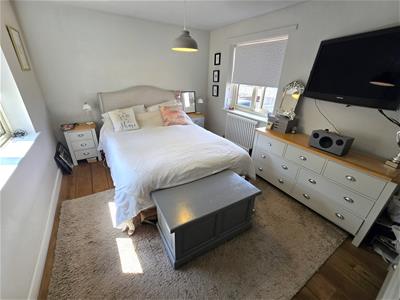
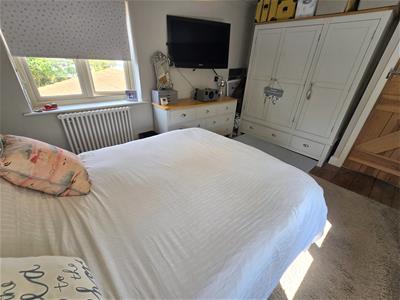
3.91m x 3.69 (12'9" x 12'1")Three double glazed window, inset ceiling lights, door to
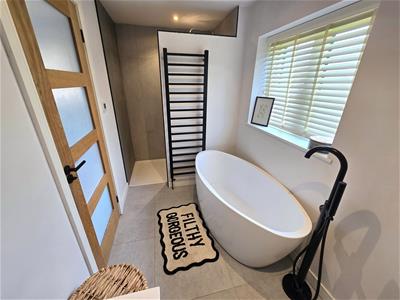
Ensuite Bathroom
3.73 x 1.61 (12'2" x 5'3")Oval bath with mixer tap, shower in walk in cubicle, hand basin, low level WC, inset ceiling lights, radiator
Bedroom 2
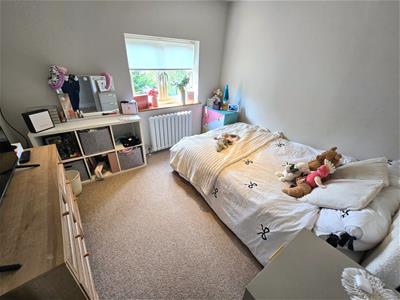
4.2 x 3 (13'9" x 9'10")Double glazed window, radiator
Bedroom 3
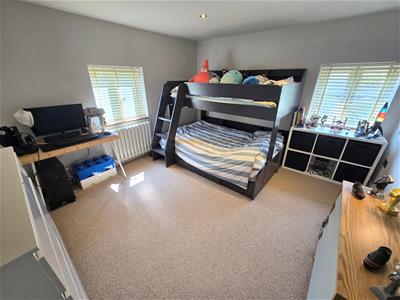
3.7 x 3.44 (12'1" x 11'3")Inset ceiling lights, two double glazed windows, radiator
Bedroom 4
2.91 x 2.74 (9'6" x 8'11")Double glazed window, inset ceiling lights radiator
Shower Room
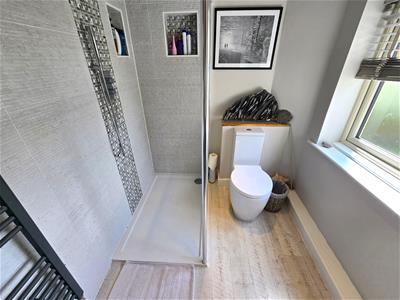
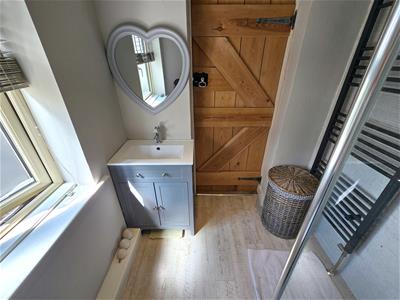
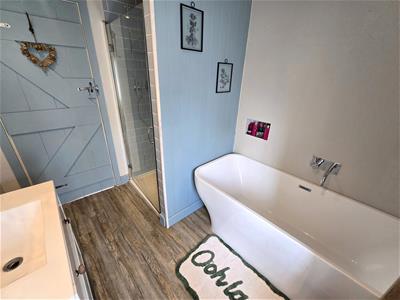
2.23 x 1.75 (7'3" x 5'8")Shower in cubicle, hand basin, low level WC, opaque double glazed window, heated towel rail
Bathroom
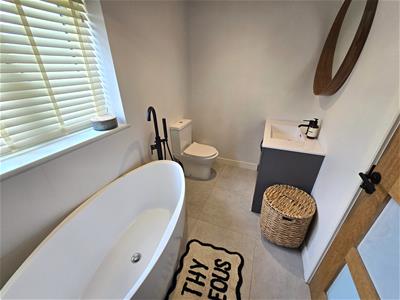
2.76 x 2.11 (9'0" x 6'11")Feature bath with mixer tap, hand basin, shower in cubicle, low level WC, inset ceiling lights, radiator, opaque double glazed window
Outside
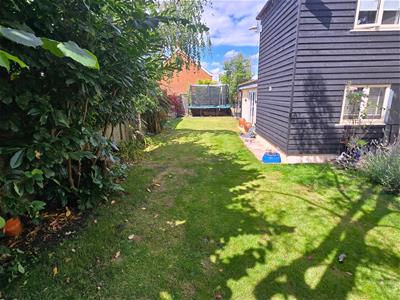
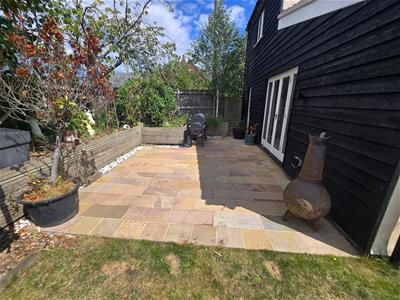
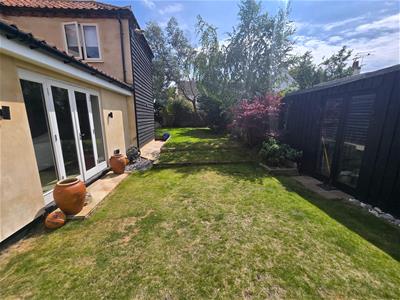
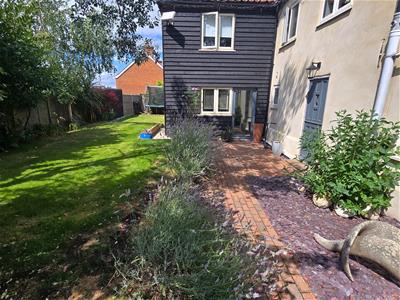
To the front of the property there is a large shingle driveway for multiple vehicles. Garage with power & light and vehicular access to the rear. The property sits in lawned gardens with bushes, shrubs and plants to front side & rear. West facing paved patio off French doors from kitchen/diner/day room. To the front there and side there is a brick weave patio. Crushed slate bed
Tenure
Freehold
Services
Mains water, electricity, drainage
Council Tax
Band D
Location
Ludham is an attractive Broadland Village with a public staithe and river connections to the Northern Broads via Womack Water on the River Thurne and the famous Broadland landmark of How Hill on the River Ant. Facilities in the village include a Post Office/General Stores, Butchers, Florists, Ford Dealership/Garage, two Public Houses and a First School. The village is situated approximately 13 miles from Great Yarmouth, 15 miles from the Fine City of Norwich and approximately 6 miles from the coast.
Reference
DC/S10098
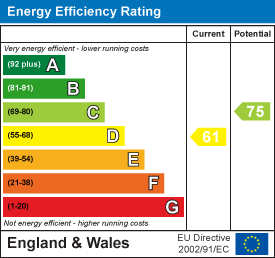
Energy Efficiency and Environmental Impact
Although these particulars are thought to be materially correct their accuracy cannot be guaranteed and they do not form part of any contract.
Property data and search facilities supplied by www.vebra.com