
3a Bishopthorpe Road
York
YO23 1NA
Askham Lane, York
Guide Price £425,000
4 Bedroom House - Detached
- Spacious Four Bedroom Family Home
- Sought-After Askham Lane Location
- Excellent Access To York City Centre, Schools And Transport Links
- Large Lounge With Open Plan Dining Area And Generous Conservatory Overlooking The Garden
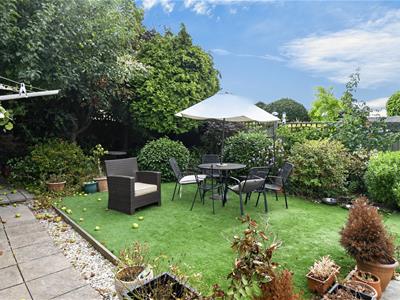
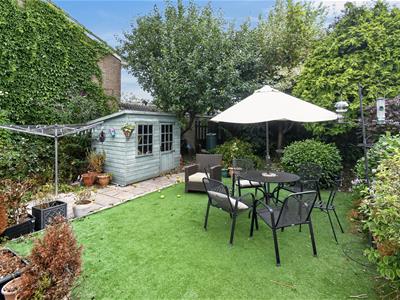
- Mature Enclosed Rear Garden With Fruit Trees
- Driveway And Attached Garage
- Council Tax Band D

- EPC D59
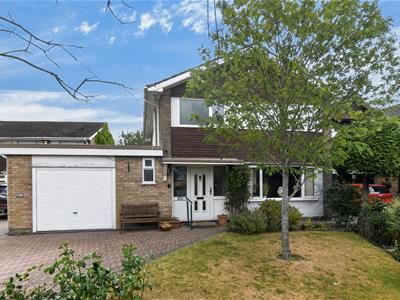
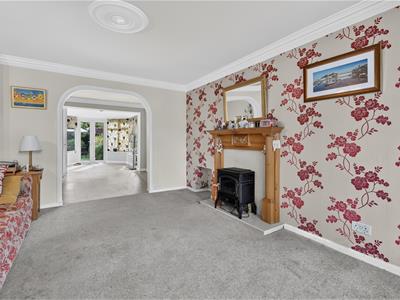
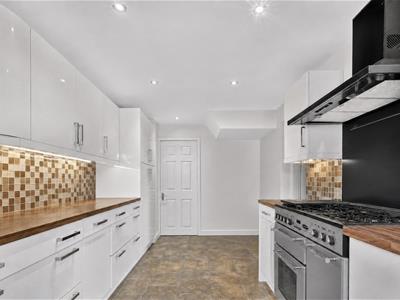
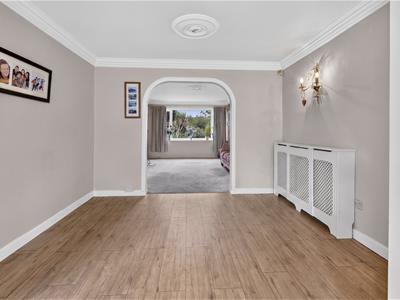
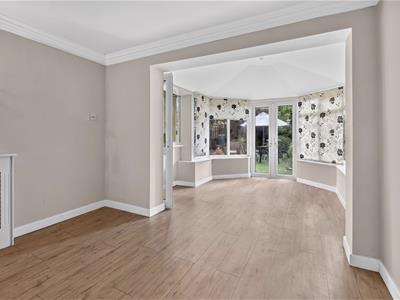
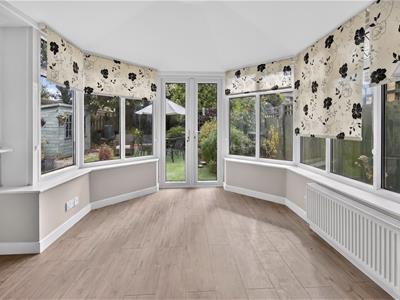
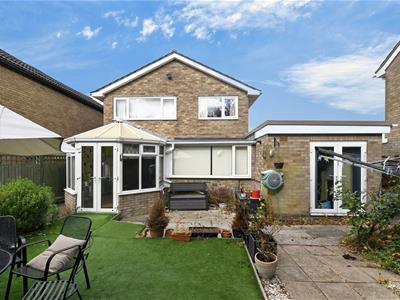
Situated on the ever popular Askham Lane, this spacious four-bedroom family home offering versatile living space, making it an excellent choice for growing families or those seeking flexible accommodation. The property features a bright lounge opening into a dining area, a generous conservatory overlooking the rear garden, and a modern 19ft fitted kitchen with ample storage and workspace. A particular highlight is the ground floor bedroom with its own en-suite shower room and French doors to the garden, ideal for guests, multi-generational living or a home office. A downstairs WC completes the ground floor. Upstairs are three further well-proportioned bedrooms and a contemporary family bathroom. Outside, the property benefits from a driveway, attached garage, and an enclosed rear garden with mature fruit trees, shrubs and a timber shed. Ideally located for easy access to York city centre, local schools, shops, York Business Park and the A64, this well-presented home combines generous living space with a highly convenient location.
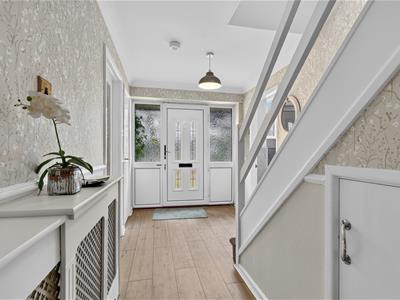
Entrance Hallway
4.27m x 2.11m (14' x 6'11)Entrance door, radiator, stairs to first floor. Laminate flooring.
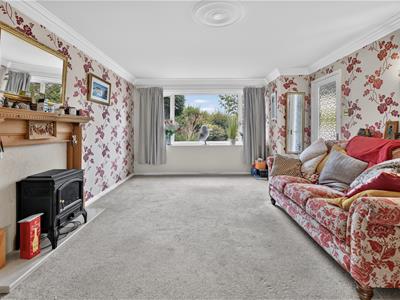
Lounge
4.88m x 3.86m (16 x 12'8)Window to front, coving, fireplace, radiator, TV point, power points. Carpet. Opening to;
Lounge/Diner
3.23m x 2.74m (10'7 x 9)Coving, radiator, power points. Laminate flooring. Opening to;
Conservatory
3.61m x 3.23m (11'10 x 10'7)Windows and door to rear, door to kitchen, radiator, power points. Laminate flooring.
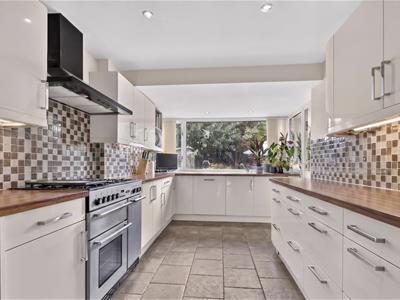
Kitchen
5.82m x 2.74m (19'1 x 9)Window to rear, door to conservatory, range of modern fitted wall and base mounted units, wood work surfaces, space for appliances, power points, spotlights. Tiled flooring.
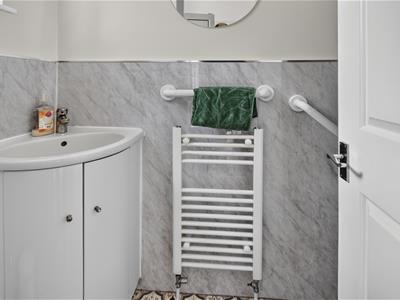
Cloakroom/WC
Vanity unit housing wash hand basin, low level WC, towel rail/radiator. Tiled flooring.
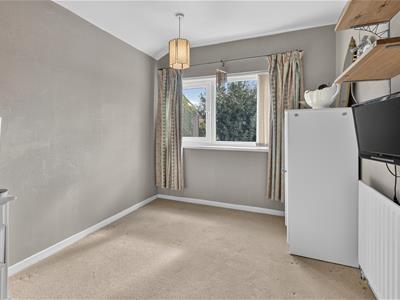
Bedroom
4.88m x 2.54m (16 x 8'4)French doors to garden, two windows to side, radiator, power points. Carpet.
En-suite Shower Room
Walk-in shower cubicle.
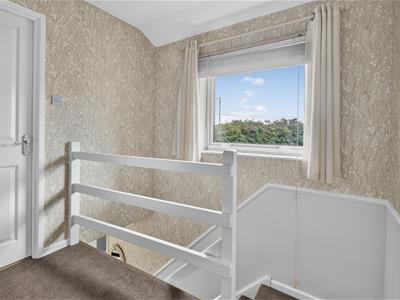
First Floor Landing
Window to side. Carpet. Doors to;
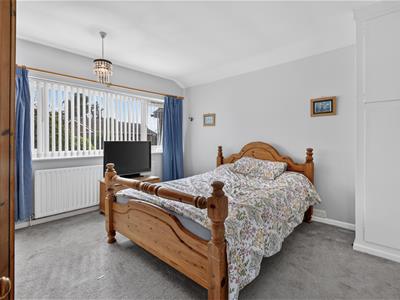
Bedroom
3.86m x 3.48m (12'8 x 11'5)Window to front, built in cupboard, radiator, power points. Carpet.
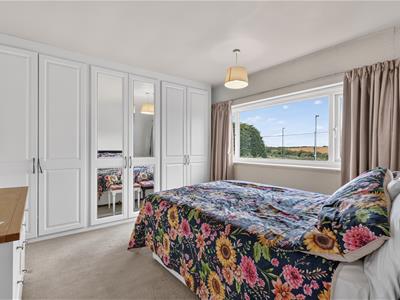
Bedroom
13'7 x 11'5Window to rear, built in wardrobes, radiator, power points. Carpet.
Bedroom
3.10m x 2.49m (10'2 x 8'2)Window to front, radiator. [power points. Carpet.
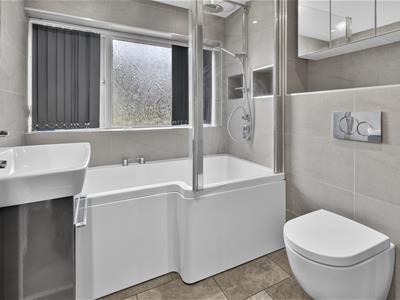
House Bathroom
2.13m x 2.11m (7 x 6'11)Opaque window to front, P-shaped bath with shower over and shower screen, vanity unit housing wash hand basin, WC, fully tiled walls. Tiled flooring.
Outside
Front garden with driveway leading to the attached garage. Delightful rear garden with fruit trees, shrubs and bushes and a timber shed.
Garage
4.27m x 3.48m (14'0 x 11'5)Up and over garage door, door to rear and further door into lobby.
Agents Note
To be able to purchase a property in the United Kingdom all agents have a legal requirement to conduct Identity checks on all customers involved in the transaction to fulfil their obligations under Anti Money Laundering regulations. A charge to carry out these checks will apply. Please ask our branch for further details.
Energy Efficiency and Environmental Impact
Although these particulars are thought to be materially correct their accuracy cannot be guaranteed and they do not form part of any contract.
Property data and search facilities supplied by www.vebra.com