.png)
Egerton Estates (David Wynford Rowlands T/A)
Tel: 01248 852177
Fax: 01248 853677
The Property Centre
Padworth House
Benllech
Gwynedd
LL74 8TF
Parc Delfryn, Brynteg
Offers In The Region Of £255,000 Sold (STC)
3 Bedroom House - Semi-Detached
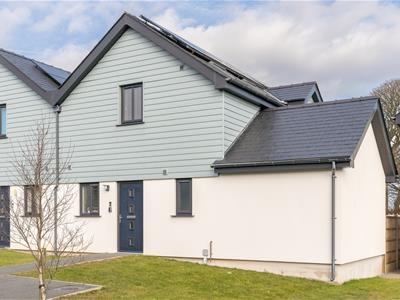
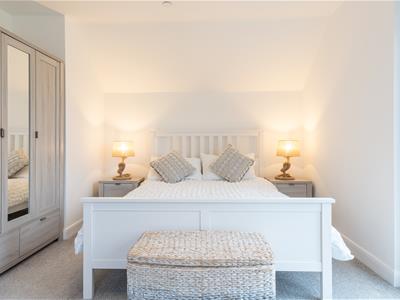
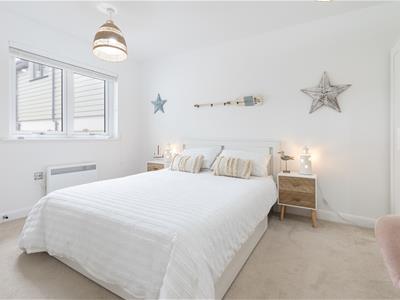
A modern semi detached holiday residence on a small development of similar holiday homes. Built in 2020 and well located just over a mile from the seaside village of Benllech with it's renowned sandy beach and opposite to Storws Wen Golf Club. Built and designed specifically with holidays in mind! Filled with natural light, creating a warm and inviting atmosphere. The house features three well-proportioned bedrooms, providing ample space for family members or groups. The property also includes two bathrooms, which is a significant advantage for busy households. This thoughtful layout allows for convenience and privacy, making morning routines much easier, open plan dining/lounge with everything needed for a stress-free holiday. With spacious enclosed gardens to the rear and lawn and parking to the front. Available with all contents to continue the successful holiday letting-or just enjoy with the family and friends.
Kitchen
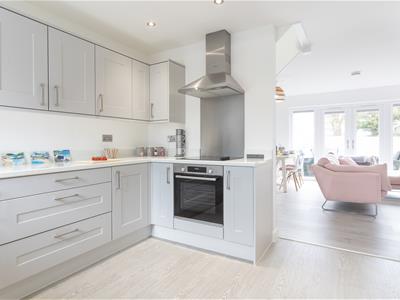
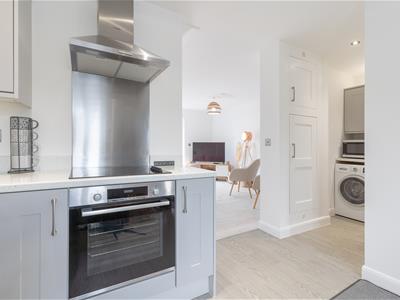
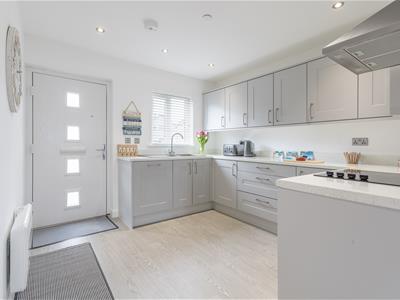
3.19 x 3.04 (10'5" x 9'11")Having a comprehensive and modern range of units in a light grey finish with quartz effect worktop and upstands and to include a 'Bosch' ceramic hob with stainless steel splashback and extractor over together with 'Bosch' oven under. 1.5 bowl sink unit under a front aspect window. Light grey laminate flooring, ceiling downlights and electric room heater. And a 'Bosch' dishwasher, to offer everything needed for the family to enjoy their holiday on the Isle of Anglesey.
Utility Off
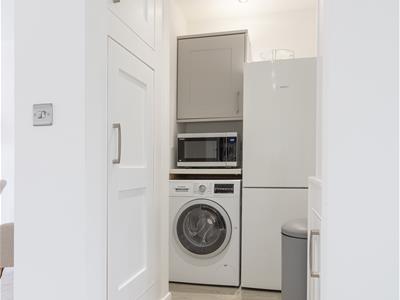
1.89 x 1.24 (6'2" x 4'0")With space for a fridge/freezer, small worktop over the washing machine and wall cupboard. Perfect for drying off the dog, and tapping the sand out of the shoes!
Living/Dining Room
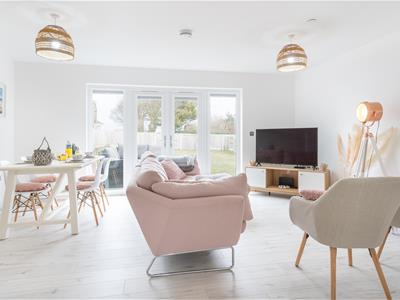
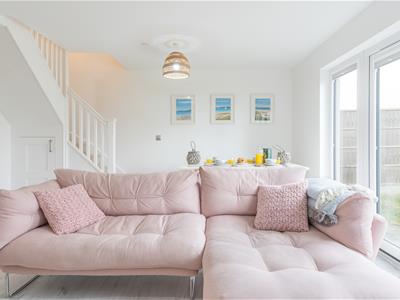
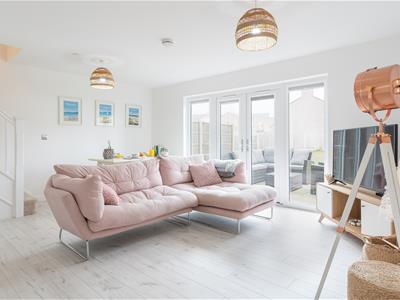
4.49 x 5.29 (14'8" x 17'4")A naturally light room with tall four panel glazing overlooking the rear garden and with double opening doors onto the patio for morning coffees or evening BBQ's, or perhaps just a place to sit and relax, there's no work tomorrow!
Off white laminate flooring for easy and thorough cleaning, t.v connection, ample room for the whole family to dine together on a large table, and 'dog-leg' staircase to the first floor with a handy storage cupboard under.
Bedroom One
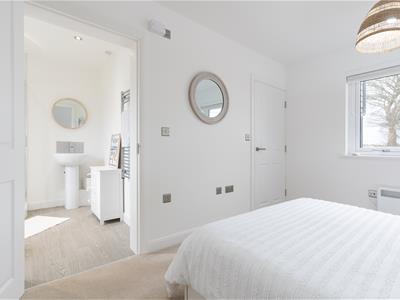
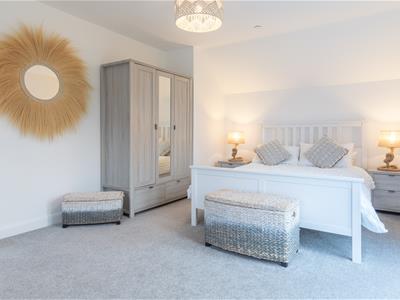
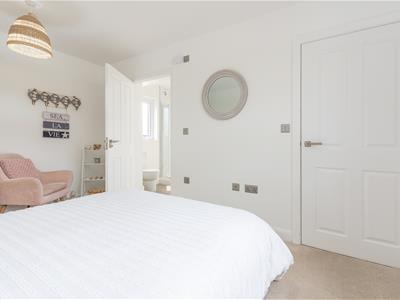
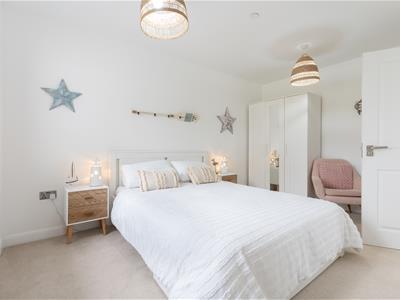
4.21 x 2.83 (13'9" x 9'3")Spacious double bedroom with a rear aspect window and electric heater.
En-Suite
2.10 x 1.86 (6'10" x 6'1")Having a modern suite comprising a corner shower enclosure with 'Mira' electric shower control. Wash basin, w.c, towel radiator, ceiling downlights, laminate flooring.
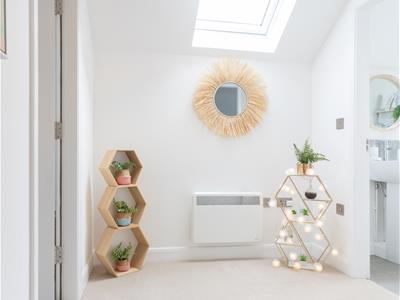
First Floor Landing
Electric heater.
Bedroom Two
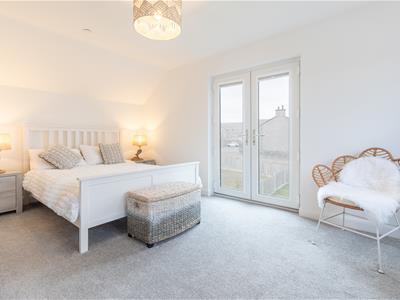
5.29 x 3.42 (17'4" x 11'2")Having a Juliette balcony with double opening doors to enjoy the fresh country air. Electric heater.
Bedroom Three
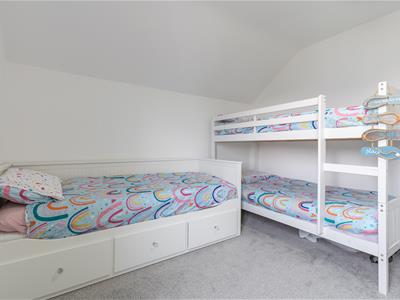
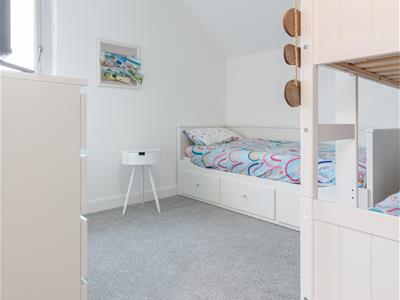
3.21 x 3.07 (10'6" x 10'0")Another double bedroom with electric heater.
Family Bathroom
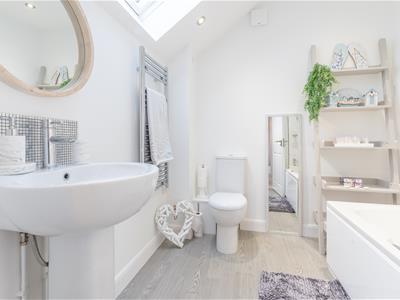
2.23 x 2.08 (7'3" x 6'9")With a modern white suite comprising of a panelled bath with thermostatic shower over and glazed shower screen. Wash basin with adjacent shaver point, w.c. Towel radiator, laminate flooring, velux window.
Outside
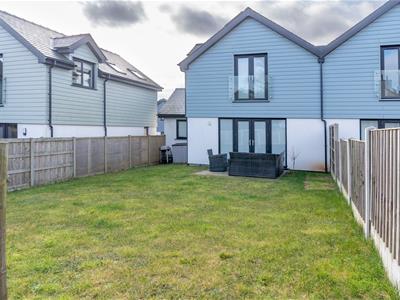
To the front is a spacious lawned garden with a private parking space. To the rear is a further good sized lawned garden, enclosed so ideal for children or dogs (or both) to play safely while the grown-ups enjoy relaxing on the paved patio area adjacent to the living room doors. External power point.
Services
Mains water and electricity.
Private drainage to a communal and modern system which serves this development.
Electric ,direct electric panel heaters partially fed by the solar panels on the roof.
Hot water is provided via an electric immersion heater in a 150ltr cylinder located in the attic. The system is equipped with a 'Solic 200' solar controller, that will divert any spare electric energy to heat the water. A 'boost' button can be activated when in heavy use. (the shower on the ground floor is direct electrics and provides hot water independent of the cylinder.
The 'Solic' controller is located in the electrical cupboard in the utility room)
Energy and Further Information
Photovoltaic (PV) generate electricity in daylight hours. They are mounted on the roof of the property. The home can use electricity generated by the PV panels immediately, reducing the total electricity bill , and any spare electricity generated will be diverted to the immersion heater in the hot water storage tank. Further reducing running costs and Co2 production reducing greenhouse gas emissions.
Ventilation has been provided by mechanical extractor fans in the shower rooms, bathrooms and kitchens.
Kitchen, lounge, landing and interface are also fitted with a sprinkler system.
Use
The planning consent granted is for holiday use only and the property cannot be a main residence. There is unrestricted 12 month occupation as such.
Tenure
The property is understood to be Freehold.
Annual charges to cover the communal areas to include the access road and drainage £630 (2025).
Council Tax
Band C Ynys Mon
The property only attracts a single council tax due to the planning agreement.
Currently a successful holiday let, and therefore benefitting from Small Business Tax Relief, and therefore paying no council tax.
The second home high rate council tax does NOT apply to this property.
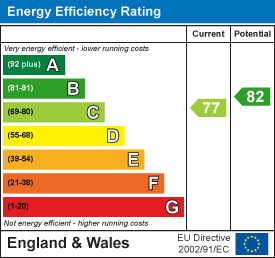
Energy Performance Certificate
Band C
Contents
This modern and immaculate property is currently run as a successful holiday let, but would make a wonderful family holiday home. All contents are included in the asking price. Which would make taking it over a breeze!
The Isle of Anglesey -Ynys Mon
This island is well known for it's beautiful beaches. None more so than Newborough Forest, with it's miles of evergreens leading to the long sandy beach with views of the Rivals. And it's very special little island Llanddwyn, steeped in myths and history. Or visit the maritime village of Moelfre, a few miles away and find out about the tragedy and bravery of the Royal Charter ship wreck. Visit the many restaurants, cafes and bars in the area. Stroll along the castle walls of Beaumaris, or take a thrill rib-ride on the Menai Strait.
There's always something to do on Anglesey.
Energy Efficiency and Environmental Impact
Although these particulars are thought to be materially correct their accuracy cannot be guaranteed and they do not form part of any contract.
Property data and search facilities supplied by www.vebra.com