
4 Mostyn Street
Llandudno
Conwy
LL30 2PS
Roumania Drive, Craig y Don, Llandudno
Offers In The Region Of £675,000
4 Bedroom Bungalow - Detached
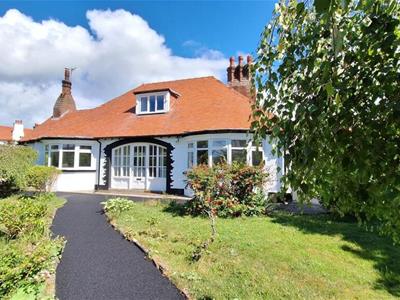
- BEAUTIFULLY PRESENTED FOUR BEDROOM DETACHED DORMER BUNGALOW
- GREAT LOCATION CLOSE TO ALL CRAIG Y DON AMENITIES
- LOCAL GP SURGERY AND PHARMACY
- SHOPS, CAFES AND RESTAURANTS
- ONE MILE OF LLANDUDNO
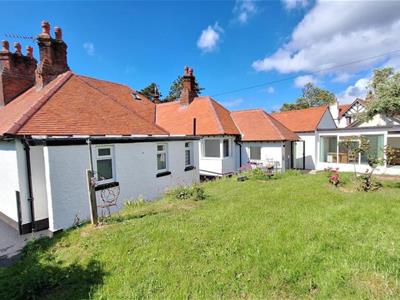
- GARDENS FRONT, SIDE AND REAR
- OFF ROAD PARKING AND LARGE GARAGE WITH SERVICE PIT
- VIEWS OVER CRAIG Y DON PARK AND THE GREAT ORME
A BEAUTIFULLY PRESENTED DOUBLE-FRONTED DETACHED FOUR BEDROOM PERIOD DORMER BUNGALOW WHICH HAS BEEN COMPREHENSIVELY REFURBISHED. Occupying a generous corner plot, the property combines period character with the comfort and efficiency of a virtually new home, offering stylish, contemporary accommodation that is ready for immediate occupation.
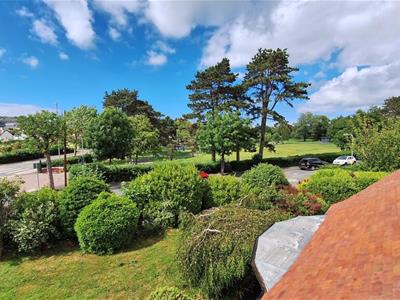
Situated within easy level walking distance of local shops, the promenade, primary school, Paddling Pool, Venue Cymru, Craig y Don Medical Centre and Community Centre, and approximately one mile from Llandudno Town Centre, the property enjoys a highly convenient coastal location. From the principal first-floor bedroom there are views over Craig y Don Park towards the Great Orme.
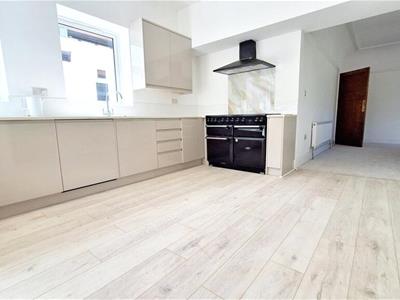
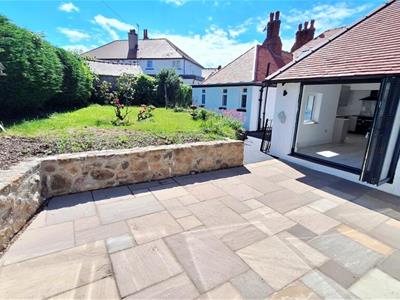
Every major element of the property has been upgraded, including a completely new electrical installation, new plumbing throughout, a new energy-efficient gas boiler, new double-glazed windows, a superb contemporary fitted kitchen, beautifully appointed bathrooms, quality wood-effect click-plank flooring, modern lighting and internal joinery. The roof has been professionally repaired, while the rear garden has been enhanced with an attractive landscaped patio.
A rare opportunity to purchase a comprehensively refurbished bungalow in one of Llandudno's most desirable residential areas.
The accommodation comprises:
Feature glazed FRONT DOOR and sidelights to:-
VESTIBULE
3.25m x 1.26m (10'7" x 4'1")Feature stone flooring, light, door with leaded coloured glass to:
RECEPTION HALL
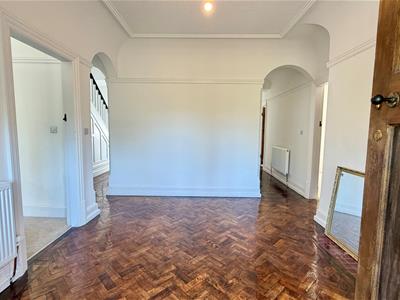 3.82m x 3.27 minimum (12'6" x 10'8" minimum)Sealed and polished wood flooring, picture rails, coving, radiator.
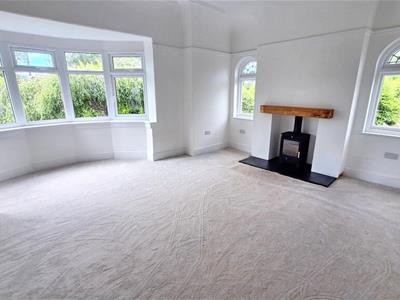
DUAL ASPECT LOUNGE
5.49m x 4.98m (18'0" x 16'4" )Maximum to chimney breast, picture rails, coving, inglenook fireplace with wooden display mantle and slate hearth, wood burner, feature arch windows to recess with coloured leaded lights, upvc double glazed bow windows to front, radiator.
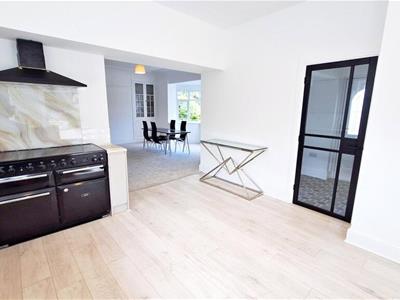
DINING ROOM
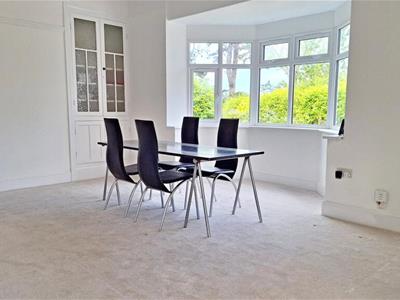 4.75m x 3.63m (15'7" x 11'10" )Plus upvc double glazed bow window, built in double glass fronted cabinet and storage cupboard below, picture rails, coving, radiator.
Opening through to:
KITCHEN
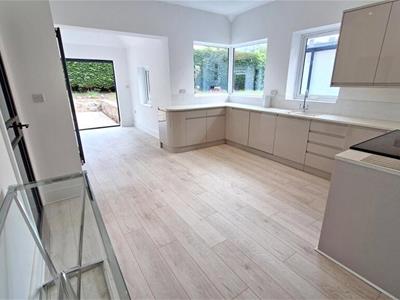 4.17m x 4.01m (13'8" x 13'1")Fitted range of Grey gloss fronted base, wall and drawer units with speckled quartz worktops, inset 1½ bowl sink and mixer taps, 'Smeg' dishwasher, 'Aga' electric range cooker and cooker canopy over with lights, laminate flooring, recessed downlighters and dual aspect large upvc double glazed windows, vertical feature radiator, walk through to:
SNUG
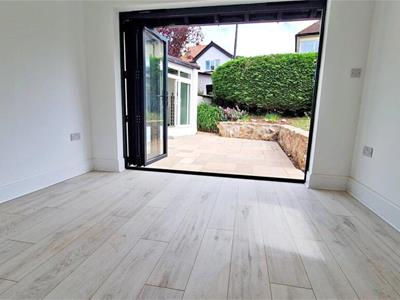 3.16m x 2.50m (10'4" x 8'2")Laminate flooring, upvc double glazed window, bi-fold doors opening to garden.
UTILITY ROOM
4.07m x 1.49m (13'4" x 4'10")Wine cooler, space for fridge/freezer, lino flooring, base and wall units, round edge work tops , inset single drainer sink unit and mixer tap, washing machine, gas meter, wall mounted 'I mini 2', combination gas fired central heating and hot water boiler, upvc double glazed window, double glazed door to garden, vertical radiator.
GROUND FLOOR BEDROOM 2
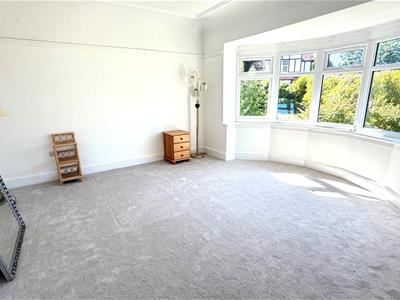 4.84m x 4.65m max (15'10" x 15'3" max)Into upvc double glazed bow window to front, picture rail, coving, radiator.
BEDROOM 3
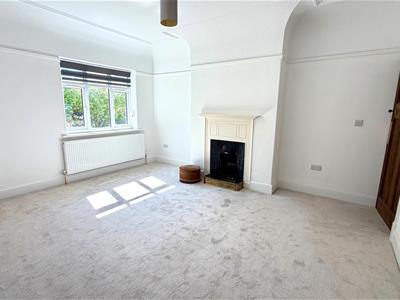 4.67m x 3.52m (15'3" x 11'6")Picture rails, coving, feature fireplace, upvc double glazed window to side, radiator.
L SHAPED EN-SUITE 3 PIECE SHOWER ROOM
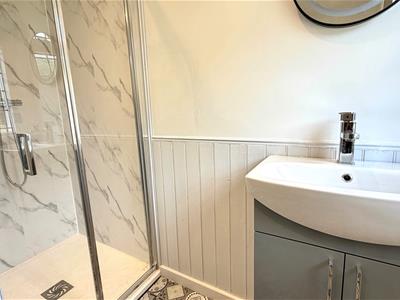 Comprising shower stall with mains shower and twin shower heads including drench shower, vanity wash hand basin close coupled wc, wall panelling, feature coloured leaded window and decorative flooring, vertical radiator, extractor.
BEDROOM 4
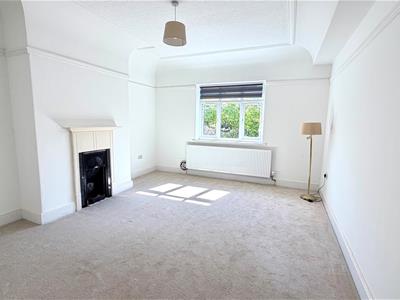 4.67m x 3.93m (15'3" x 12'10")Feature fireplace, side aspect upvc double glazed window, picture rails, coving, radiator.
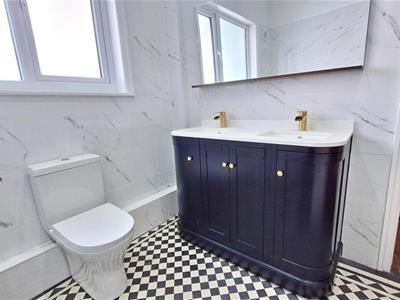
GROUND FLOOR FIVE PIECE BATHROOM
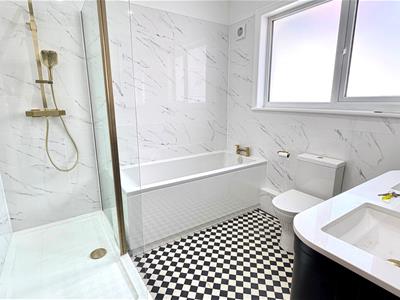 White suite comprising large shower stall with mains shower and twin drench shower heads, panelled bath, twin vanity wash hand basin, close coupled wc, upvc and double glazed windows, feature tiled flooring, vertical radiator, recessed downlighters, extractor, feature marble effect wall tiling.
INNER HALL
With under stairs storage with light and shelving, staircase to:
FIRST FLOOR
EAVES STORAGE
Upvc double glazed window.
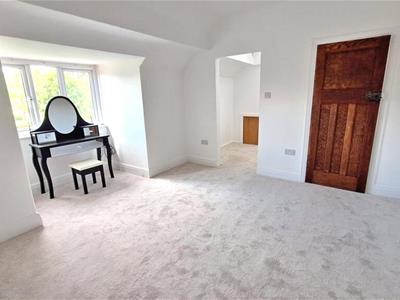
BEDROOM 1
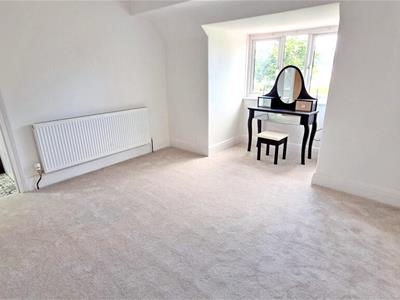 3.65m x 3.49m (11'11" x 11'5")Plus bay window to front.
VIEW FROM BEDROOM 1
DRESSING ROOM
2.00m x 2.00m (6'6" x 6'6")En-suite dressing area with velux double glazed skylight window, eaves storage, double radiator.
EN-SUITE 3 PIECE SHOWER ROOM
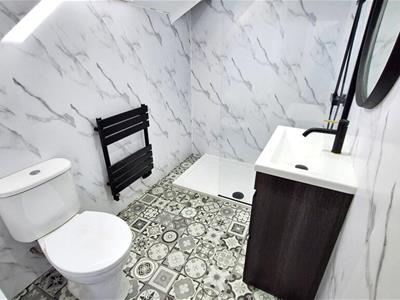 Double shower with mains shower, vanity wash hand basin, close coupled wc, vertical radiator, marble effect wall boarding, decorative flooring, 'Velux' double glazed skylight window, extractor.
OUTSIDE
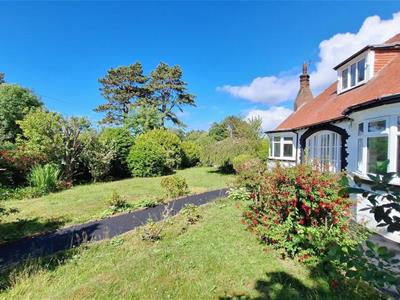
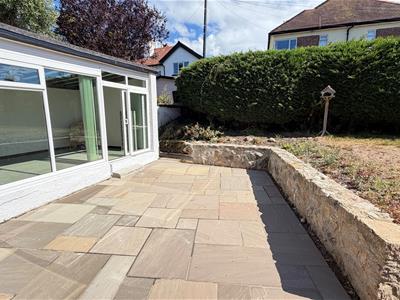 Gardens to front and side with lawns, shrubs, trees, pathways, hedging, tarmac pathways, flower beds, double opening gates giving access for off road driveway parking for several cars leads to:-
DETACHED GARAGE
5.61m x 3.40m (18'4" x 11'1")With double opening doors, service pit,power, light and water connected.
SUN ROOM
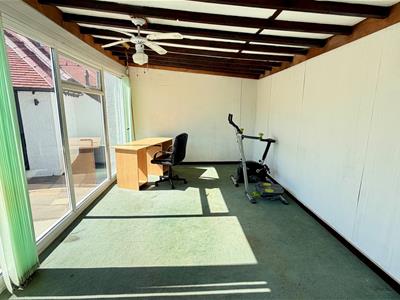 5.72m x 3.09m (18'9" x 10'1")With panelled walls, light and power, upvc double glazed windows and sliding patio doors, paved patio seating area, raised lawned area.
TENURE
The property is held on a FREEHOLD tenure.
COUNCIL TAX
Is 'G' as obtained from www.conwy.gov.uk
KEY FEATURES
Comprehensively refurbished throughout
Brand-new electrical installation
New plumbing throughout
New energy-efficient gas boiler
New double-glazed windows
Roof professionally repaired
Superb contemporary fitted kitchen
Three stylish bath/shower rooms
Quality wood-effect click-plank flooring
Original doors and fireplaces
Landscaped rear patio
Large corner plot
Garage and ample off-road parking
Views towards the Great Orme from the principal bedroom
Walking distance to the promenade, local shops, Venue Cymru and Craig y Don amenities
Energy Efficiency and Environmental Impact

Although these particulars are thought to be materially correct their accuracy cannot be guaranteed and they do not form part of any contract.
Property data and search facilities supplied by www.vebra.com