.png)
Richardson Chartered Surveyors
Tel: 01780 762433
Sheep Market House
3 - 4 Sheep Market
Stamford
PE9 2RB
High Street, Swinstead, Grantham
Offers Over £650,000
4 Bedroom House - Detached
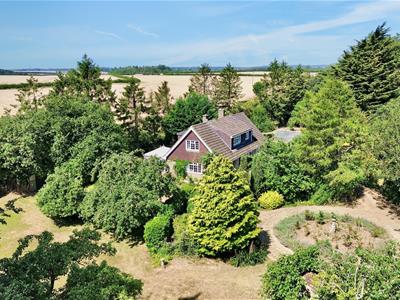
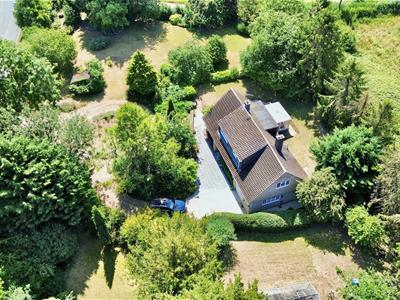
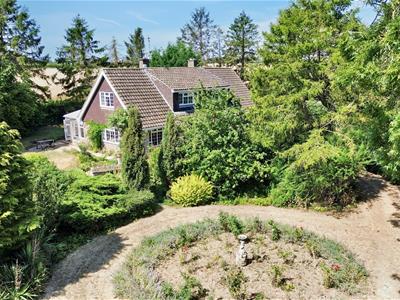
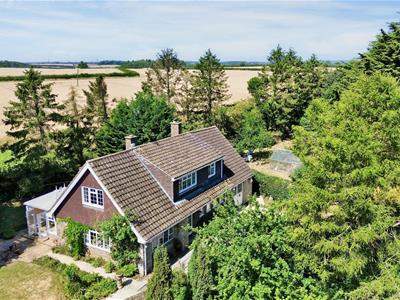
- Approx. 1.23 acre plot on the village edge, screened by mature trees and backing onto open farmland
- Spacious and versatile accommodation with four bedrooms, generous reception rooms, a conservatory, and kitchen diner with Aga
- Excellent potential to update and extend (subject to the necessary consents) to suit individual requirements
- Development potential for additional dwellings, subject to planning permission
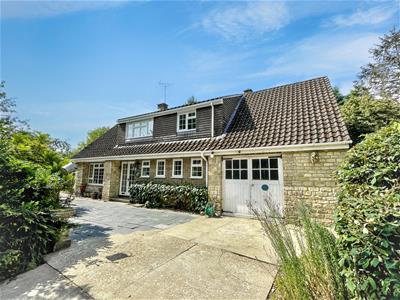
- Well-maintained throughout, with oil central heating, mostly double glazing, and an enlarged garage with bedroom above
- No onward chain, offering a rare opportunity to acquire a substantial home in a superb setting
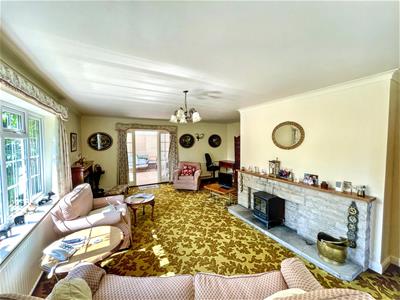
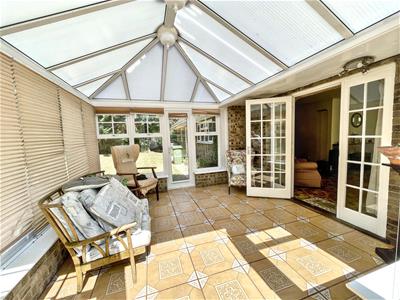
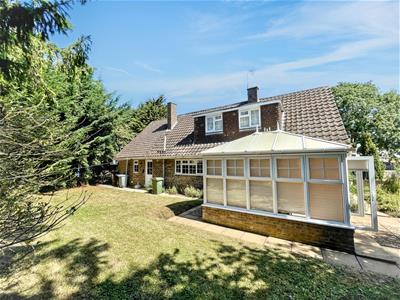
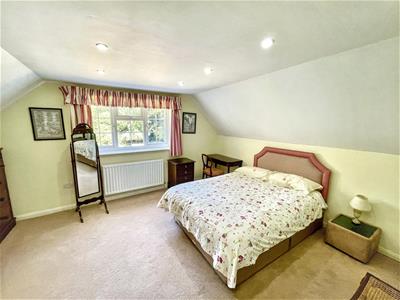
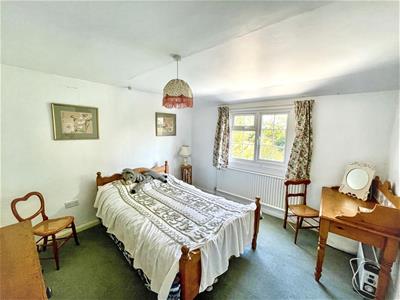
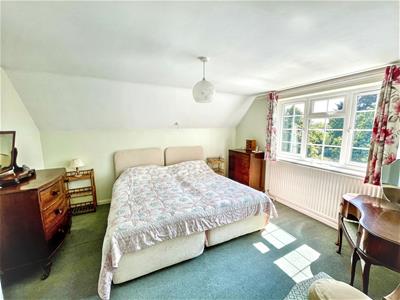
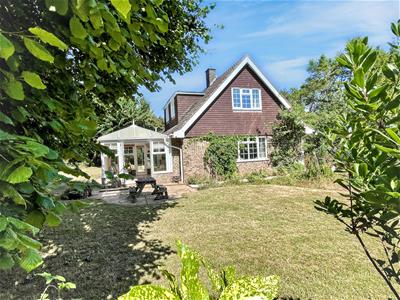
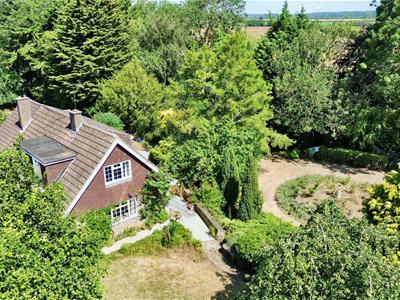
Situated on the edge of the village and screened by mature trees and hedging, this individual chalet home offers spacious accommodation within a mature plot extending to approximately 1.23 acres, backing onto open farmland. The property was extended by the current vendors about 20 years ago to provide an additional double bedroom above an enlarged garage. The property lends itself to some updating to the buyers individual style or further extensions if desired, but is a rare opportunity to acquire a family home offering flexible accommodation within a superb plot with potential development for additional plots for separate dwellings - See Planning Notes. The accommodation comprises: recessed porch, reception hall, cloakroom, dining room, living room, conservatory, kitchen diner with Aga and utility room. To the first floor, the master bedroom has an ensuite shower room and built in wardrobes, 2 further double bedrooms, one with built in wardrobes, further single bedroom and family bathroom. The property has oil central heating and the majority of the windows have been replaced with double glazing. The property is offered with NO CHAIN.
Recessed porchway
Reception hall
Cloakroom
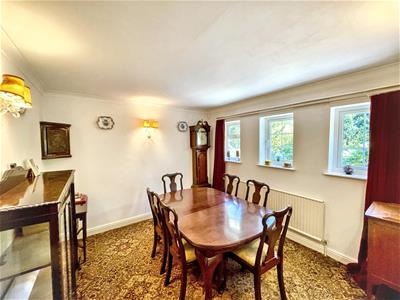
Dining room
3.43m x 3.09m (11'3" x 10'1")
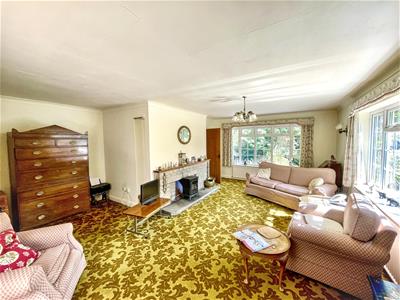
Living room
6.65m x 5.48m (21'9" x 17'11")
Conservatory
3.7m x 3.64m (12'1" x 11'11")
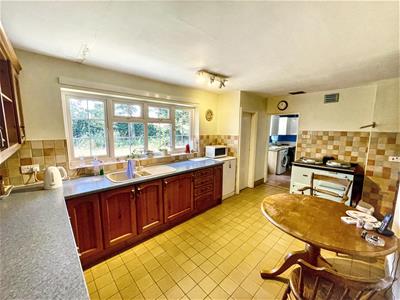
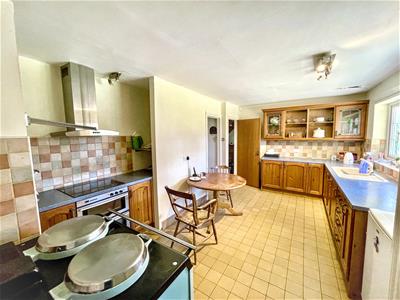
Kitchen breakfast
5.21m x 3.56m (17'1" x 11'8")
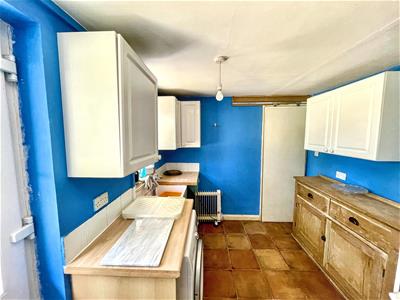
Utility
3.20m x 2.50m (10'5" x 8'2")
First floor landing
Bedroom
4.17m x 3.72m (13'8" x 12'2")
Ensuite shower
Bedroom
4.14m x 3.94m (13'6" x 12'11")
Bedroom
3.49m x 3.36m (11'5" x 11'0")
Bedroom
3.45m x 1.78m plus recess (11'3" x 5'10" plus rece
Family bathroom
External details
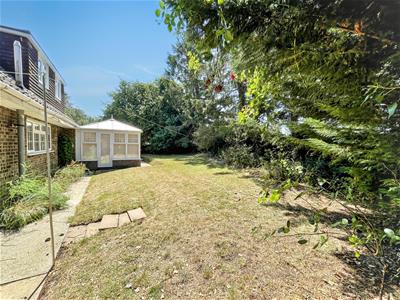
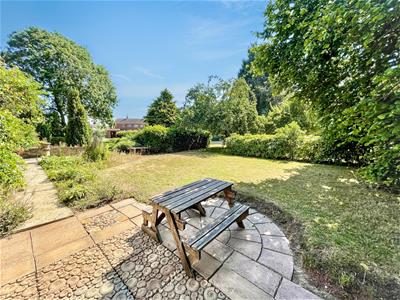
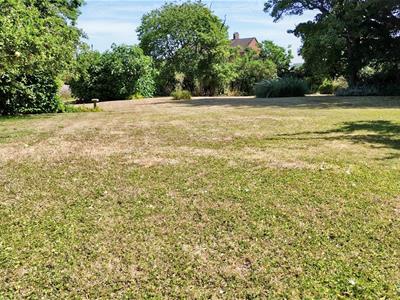
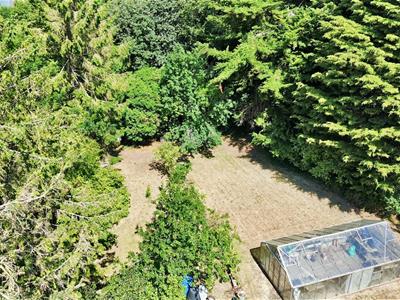
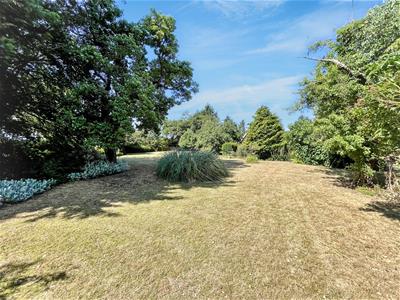
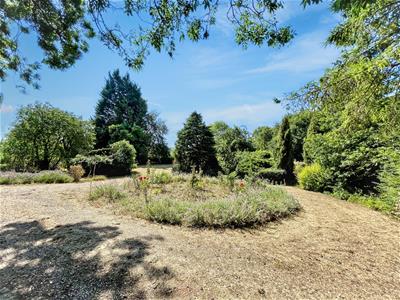
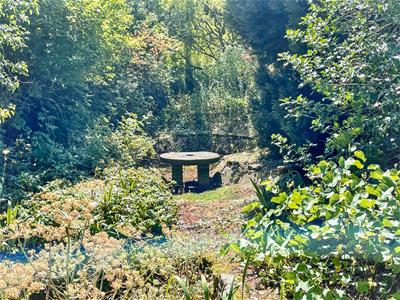
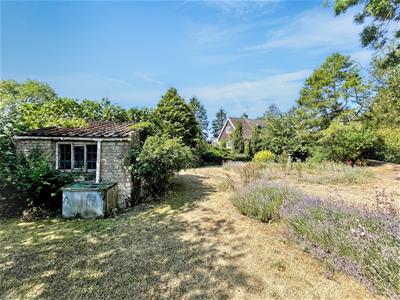
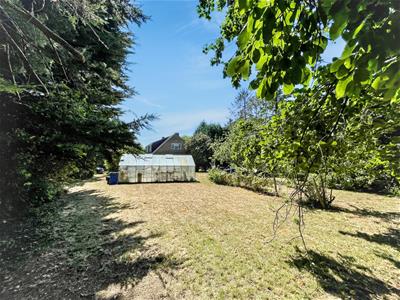
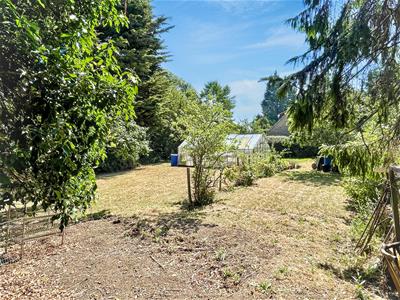
The property is located on the edge of Swinstead just outside the conservation area, on a large mature plot extending to approximately 1.23 acres in all. Approached through stone walling and mature hedging, with a carriage driveway and further drive off leading up to the property and the oversized Garage 4.24m X 4.16m with workshop area and oil fired boiler. The grounds are extensive with the property sitting in an elevated position and backing onto open farmland. The formal gardens are principally to the left side and front with extensive lawns, mature shrubs, planted borders and some fruit trees. There is also a stone built store/shed. Further lawns to the right of the property with a large green house and attractive wooded glade area.
Planning Notes
The vendors have explored the potential for development within the grounds for the construction of two detached dwellings to the south of the principal property by seeking advice from SKDC in the form of a Pre-application enquiry. A comprehensive 8 page reply has been obtained from SKDC, a copy of which is available from Richardson. However within the conclusion it states: Should you decide to submit a formal planning application, it is considered that whilst residential development of an appropriate form and nature would be suitable in principal, the proposal would require careful consideration in terms of its scale, siting, design and materials.
The vendors have also obtained Archaeological advice - preliminary advice, a copy of which is available from Richardson
Tenure
Freehold with vacant possession
Council tax
South Kesteven District Council Tax Band D
Communication
According to Ofcom: Ultrafast Full Fibre is available
According to Ofcom: Mobile coverage outdoor is Likely with EE, Three, O2 and Vodafone
Services
Mains water, electricity and sewerage. Oil fired central heating
Viewing
Telephone appointment with Richardson post@richardsonsurveyors.co.uk
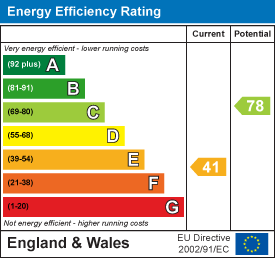
Energy Efficiency and Environmental Impact
Although these particulars are thought to be materially correct their accuracy cannot be guaranteed and they do not form part of any contract.
Property data and search facilities supplied by www.vebra.com