
9 Westleigh Office Park
Northampton
NN3 6BW
68 Argyll Street, Kettering, NN15 6DA
Auction Guide £160,000
2 Bedroom Bungalow - Detached
- Detached Two Bedroom Bugalow
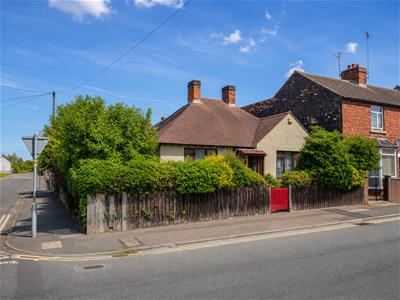
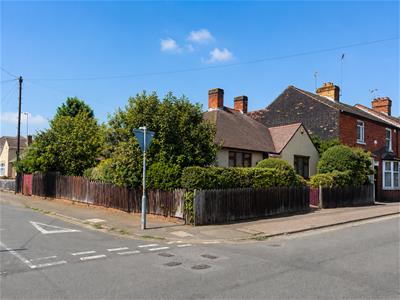
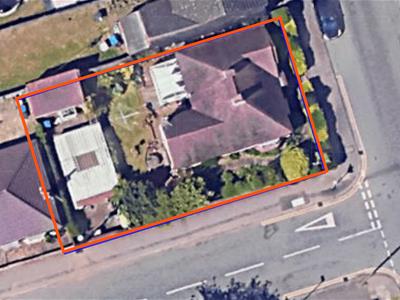
- Corner Plot Position
- Vacant / Chain Free
- Renovation / Extension / Loft Potential (STPP)
- Auction Property
- Great Location - Close To Local Amenities
** FOR SALE BY LIVESTREAM AUCTION WEDNESDAY SEPTEMBER 23RD 11:00 AM **
GUIDE PRICE RANGE: £160,000 - £185,000
VIEWINGS - BY APPOINTMENT ONLY - PLEASE CONTACT TO ARRANGE
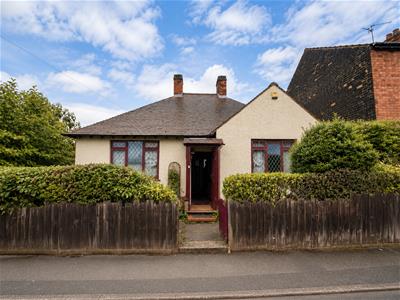
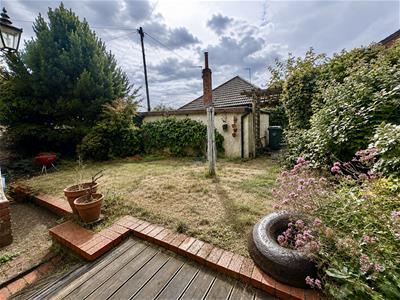
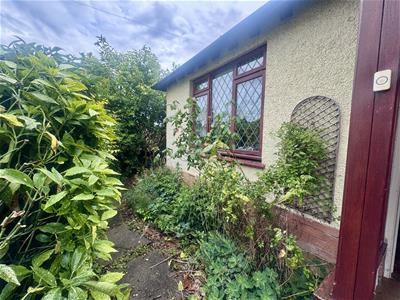
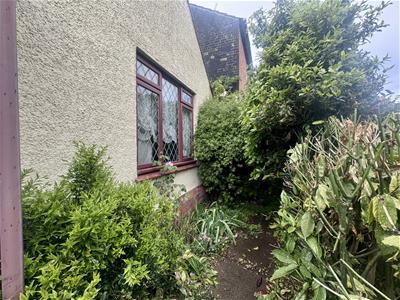
Occupying a generous corner plot within a sought-after residential area of Kettering, this detached two-bedroom bungalow offers a rare opportunity to acquire a property with exceptional potential. Offered with vacant possession and no onward chain, the accommodation includes a bright triple-aspect living/dining room, kitchen, conservatory, two double bedrooms and a bathroom. Externally, the property boasts beautifully established wrap-around gardens, a detached garage, brick-built workshop/store and a substantial boarded loft, presenting exciting scope for further improvement or reconfiguration, subject to the necessary consents. Ideally positioned within easy reach of Kettering town centre, the railway station and a wide range of local amenities, this is an appealing prospect for investors, developers, downsizers and owner-occupiers looking to unlock the full potential of a rarely available detached bungalow.
TO REGISTER TO BID AND VIEW LEGAL DOCUMENTS, PLEASE VISIT OUR WEBSITE.
ACCOMODATION
GROUND FLOOR
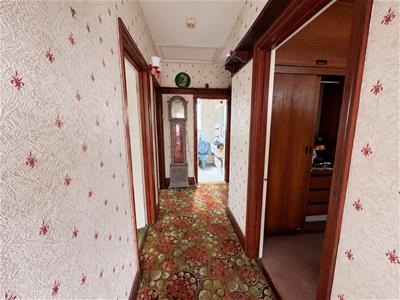
ENTRANCE HALL
BEDROOM ONE
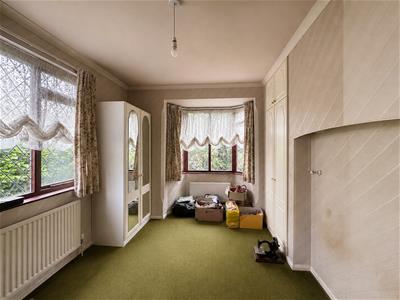 4.04m x 3.35m (13'3 x 11)Front & side bay window with two single paneled radiators, carpet flooring, built in storage wardrobes & bed paneling
BEDROOM TWO
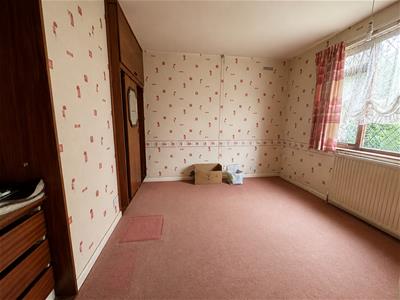 3.56m x 3.48m (11'8 x 11'5)Front facing window with single paneled radiators, carpet flooring & built in storage wardrobes
LIVING AREA
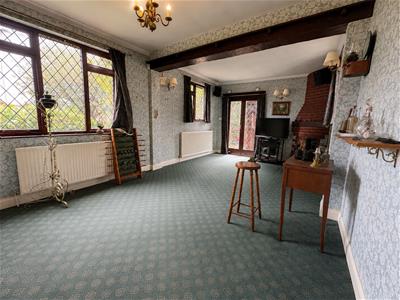 6.48m x 3.66m (21'3 x 12)Windows to both sides, carpet flooring, corner fireplace, multiple radiators & door access to rear garden
KITCHEN
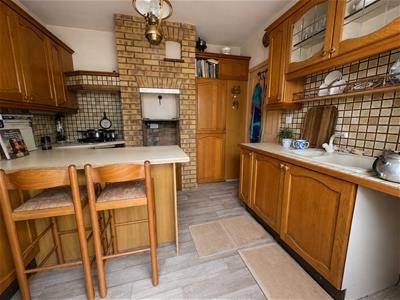
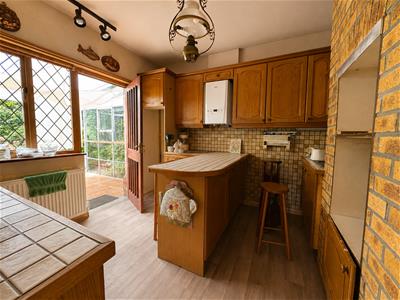 3.23m x 2.92m (10'7 x 9'7)Wooden kitchen wall & base level units, kitchen island, boiler, radiator, sink, cooking hob, tiled walls, vinyl flooring, windows facing garden & door to access conservatory
BATHROOM
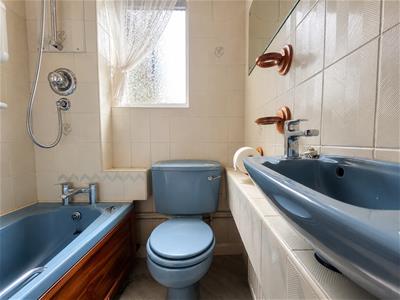 1.83m x 1.52m (6 x 5)Textured window facing rear, low level WC, bathtub with shower, tiled walls & hand wash basin
CONSERVATORY
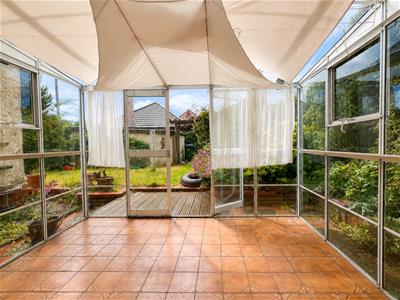 3.05m x 2.59m (10 x 8'6)Accessed via the kitchen, tiled flooring, windows all round & features a door accessing the garden & wooden decking
LOFT
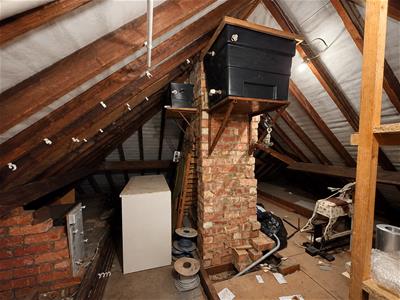
Boarded loft extending the width of the bungalow has ample storage & the chimney breast
OUTSIDE
FRONT GARDEN
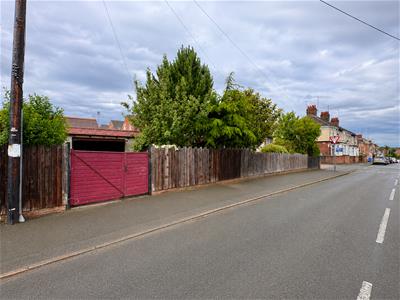
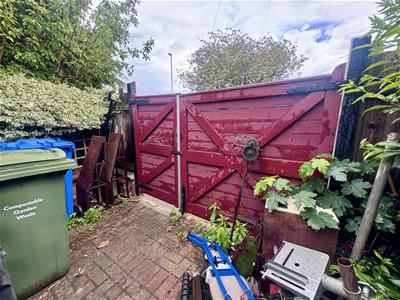
Wood border fencing, red gate to enter, shrubs, bushes & paved flooring around
REAR GARDEN
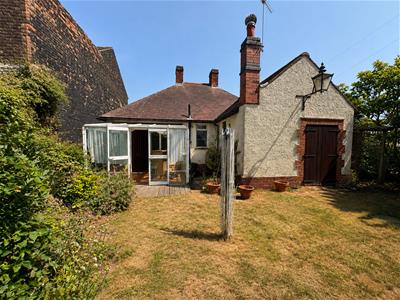 Wooden decking, paved patio, laid lawn areas, mixture of trees & shrubs throughout, side access through red gate, property sits on approx 3,600 sqft plot size
GARAGE / OUTBUILDINGS
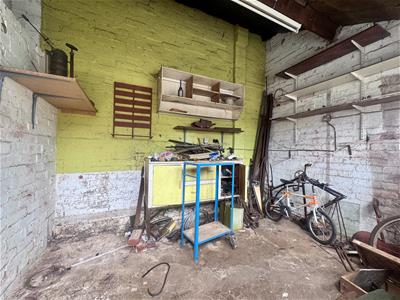
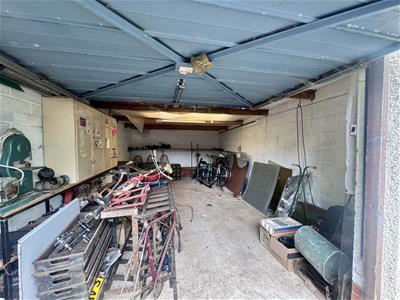 Detached garage at the rear with ample storage, previously used for bike storage, has electricity & shelving. Seperate outhouse was previously used as workshop has good storage space, electricity & shelving.
SERVICES
Main drainage, water and electricity are connected.
COUNCIL TAX
Kettering Band B
HOW TO GET THERE
Situated in a residential area just south of Kettering town centre, 68 Argyll St is easily reached by car via the A43, A14 (Junction 7 or 8), or the main London Road. For rail commuters, Kettering Railway Station is less than a 15-minute walk (or a quick 3-minute drive) away, featuring fast, direct East Midlands Railway services straight into London St Pancras in under an hour. Local Stagecoach buses run regularly along nearby London Road and Bowling Green Road, dropping passengers off just a short 2-minute stroll from the front door. For drivers using SatNav, entering the postcode NN15 6DA brings you directly to the property.
LOCAL AMENITIES
Situated in a well-established residential area just south of Kettering town centre, 68 Argyll Street (NN15 6DA) offers excellent access to everyday conveniences and highly regarded local schools. Daily essentials are exceptionally close, with a local Family Shopper located right on the street, a nearby Tesco Express on London Road, and the town's larger supermarkets just a short drive away. Families benefit from a strong selection of nearby education options, including Hawthorn Community Primary, Southfield School for Girls, and Bishop Stopford School. For outdoor recreation, the renowned Wicksteed Park is only a short stroll away, providing expansive parkland, walking trails, and family attractions. Additionally, the bustling High Street and Kettering mainline railway station are around 1 km away, making it an ideal spot that perfectly blends suburban comfort with direct commuter links to London St Pancras.
BUYERS PREMIUM
The purchaser will be required to pay a buyers premium of £1,500 ex VAT (£1,800 inc VAT).
BUYERS ADMIN CHARGE
The purchaser will be required to pay a buyers admin charge of £1,500 ex VAT (£1,800 inc VAT).
PRICE INFORMATION
*Guides are provided as an indication of each seller's minimum expectation. They are not necessarily figures which a property will sell for and may change at any time prior to the auction. Each property will be offered subject to a Reserve (a figure below which the Auctioneer cannot sell the property during the auction) which we expect will be set within the Guide Range or no more than 10% above a single figure Guide. Additional Fees and Disbursements will charged to the buyer - see individual property details and Special Conditions of Sale for actual figures.
COPYRIGHT
All photographs displayed are the exclusive property of Richard Greener Estate Agents. They are protected under international copyright laws.
No photograph may be copied, reproduced, distributed, altered, transmitted, or otherwise used in any form or by any means without prior written permission from the copyright owner. Unauthorised use of these images is strictly prohibited and may result in legal action or a £2,000 fine.

Energy Efficiency and Environmental Impact
Although these particulars are thought to be materially correct their accuracy cannot be guaranteed and they do not form part of any contract.
Property data and search facilities supplied by www.vebra.com