
First Floor
3 Crane Mead Business Park
Crane Mead
Ware
Herts
SG12 9PZ
Gadebridge Road, Hemel Hempstead
Offers Over £350,000
3 Bedroom House - Terraced
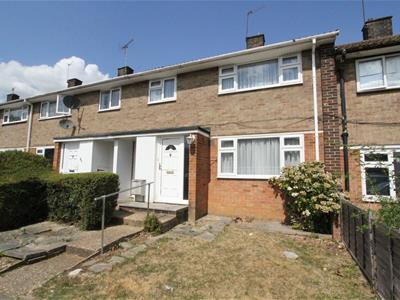
A well-presented 1950's family home with large garden and lots of potential in a pleasant residential location just a short walk from excellent schools. Guide Price Range: £350,000-£375,000.
Overall Description
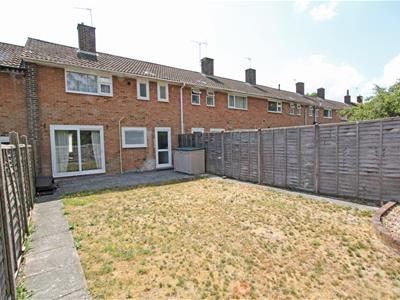
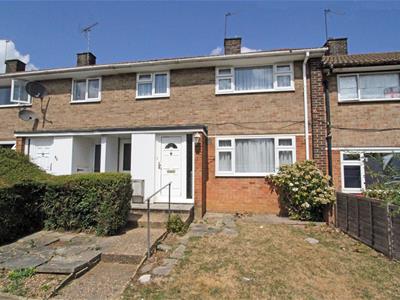
This 1950's terraced house sits in a pleasant residential location a short walk from excellent schools, so is ideal for family buyers looking for a property to make a long term home. The property has three bedrooms, a bathroom and cloakroom on the first floor while downstairs is the entrance hall, two receptions, kitchen and utility/boot room with second door to the front. The house has gas central-heating with a Worcester boiler and double-glazed windows and is in good decorative order, although it also offers buyers the scope to make alterations and improvements - such as a rear kitchen/dining room extension as other have locally - should they so wish (subject to the usual consents). This property is being sold with a Guide Price Range of £350,000-£375,000 and we have an Open House organised from 10am to 11am on Saturday 15th August so please call to book a time slot.
Location
This property is located in a family-friendly location in Gadebridge on the north western corner of Hemel Hempstead. There are excellent schools just a short walk away including the Gade Valley Primary School, the Collett School, the Sir Cuthbery Mayne Catholic Primary School , the Locker's Park Preparatory School and the Laureate Academy. Spring Fields Park is just across the road and is a popular, dog-friendly open space featuring a scenic trail, two children's play areas, and a large open field with a distinctive half-pipe shape (called "The Dip") that makes it a favourite for local sledding in the winter. There is a Co-Op and Tesco Express just a short drive away and the centre of town has a wide range of High Street shops and other amenities. The town has plenty of sporting and leisure facilities for a growing family and is surrounded by beautiful Hertfordshire countryside for keen cyclists or walkers.
Accommodation
A path leads up to the front door into the:
Entrance Hall
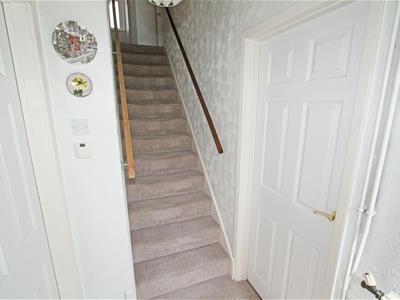
1.83m x 1.14m (6' x 3'9)Frosted window to front. Stairs to first floor. Doors into the utility room and the:
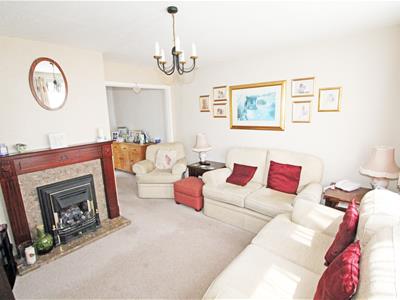
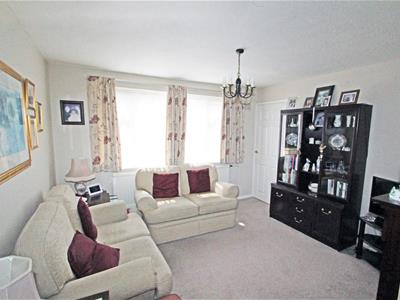
Sitting Room
3.66m x 3.53m (12' x 11'7)Window to front. Gas fire (not operational). TV aerial point. Telephone point. Radiator.
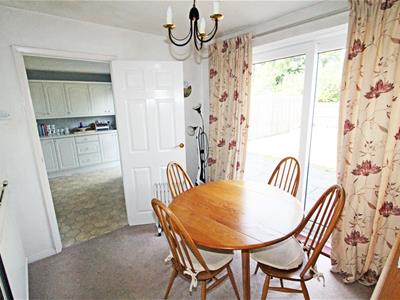
Dining Room
2.90m x 2.39m (9'6 x 7'10)Sliding doors to rear. Radiator.
Kitchen
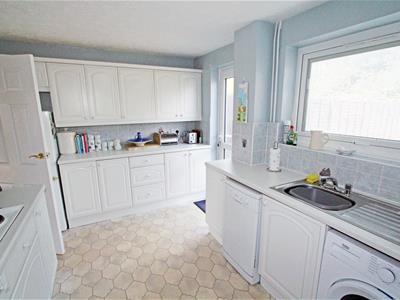
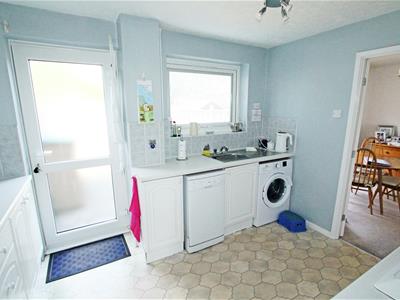
3.48m x 2.69m (11'5 x 8'10)Window to rear. Kitchen units with roll-top worksurfaces and stainless steel sink unit. Eye-level oven and grill. Electric hob with extractor above. Space and plumbing for washing-machine and dishwasher. Space for fridge/freezer. Glazed door to garden.
Utility Room
3.51m x 1.80m (11'6 x 5'11)Door to front and into the hall and kitchen. Under-stairs cupboard. Electric fuse board.
First Floor
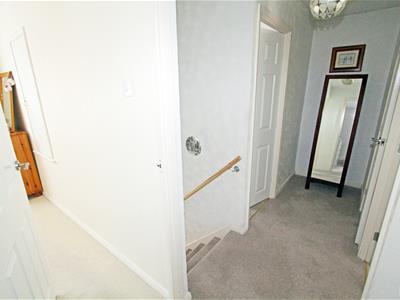
3.68m x 1.19m (12'1 x 3'11)From the hall stairs lead up to the landing. Loft hatch (loft is part-boarded).
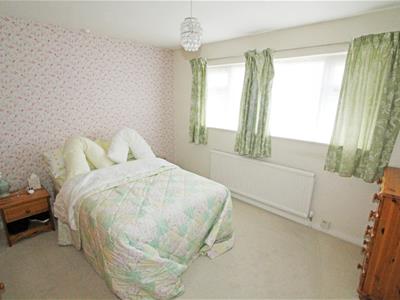
Bedroom One
3.56m x 3.35m (11'8 x 11')Two windows to front. Over-stairs cupboard. Radiator.
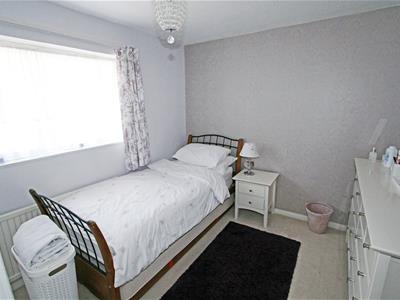
Bedroom Two
3.10m x 2.74m (10'2 x 9')Window to rear. Boiler cupboard with Worcester gas-fired boiler. Airing cupboard with factory-lagged hot water cylinder and wooden-slatted shelving. Radiator.
Bedroom Three
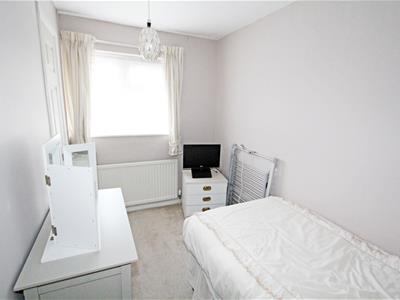
3.35m x 1.85m (11' x 6'1)Window to front. Over-stairs cupboard.
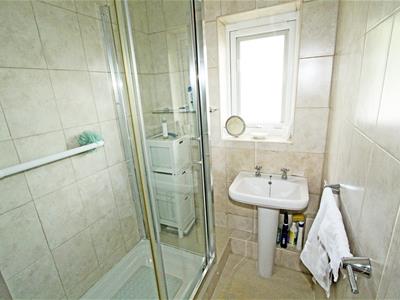
Shower Room
1.65m x 1.42m (5'5 x 4'8)Frosted window to rear. Shower cubicle with tiled surround. Wash-hand basin.
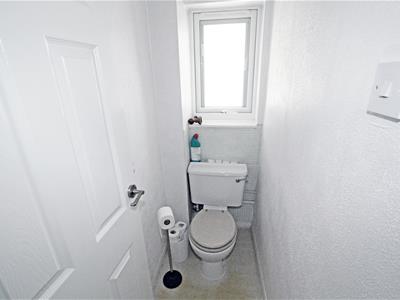
Cloakroom
1.68m x 0.81m (5'6 x 2'8)Frosted window to rear. Low-level WC.
Outside
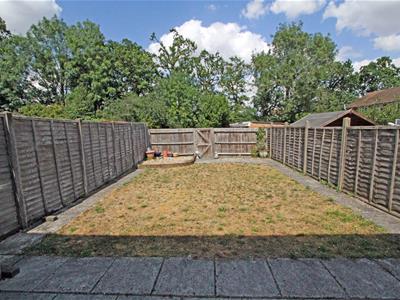
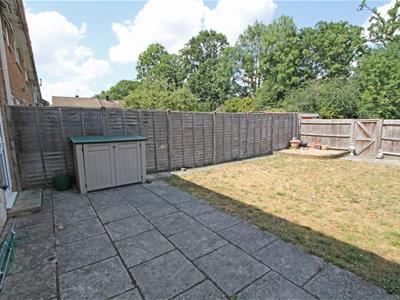
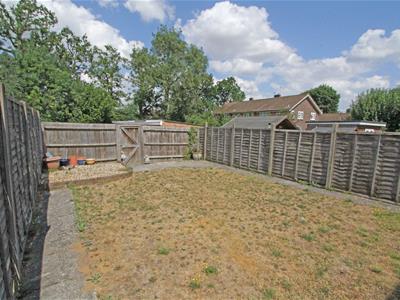
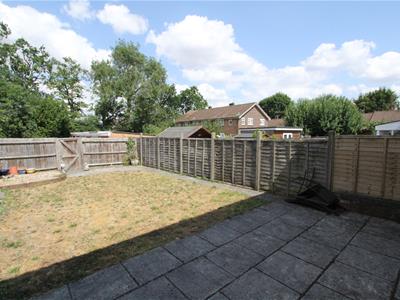
The property has a small front garden while to the rear is a good-sized garden with central lawn, fencing for privacy and a gate to the rear.
Services and Other Information
Mains water, drainage, gas and electricity. Gas central-heating. Double-glazed windows. TV aerial. Telephone connected. Council Tax Band: C.
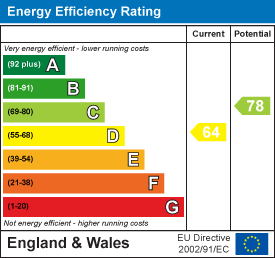
Energy Efficiency and Environmental Impact
Although these particulars are thought to be materially correct their accuracy cannot be guaranteed and they do not form part of any contract.
Property data and search facilities supplied by www.vebra.com