
4 Andrews Buildings
Stanwell Road
Penarth
Vale of Glamorgan
CF64 2AA
Salop Street, Penarth
£1,300 p.c.m. To Let
3 Bedroom House - Mid Terrace
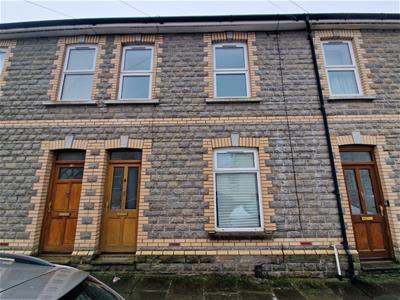
A three bedroom mid terraced house situated in the heart of Penarth town centre. Comprises hallway, two reception rooms, kitchen/breakfasting, three bedrooms and large bathroom. Private rear garden. Gas central heating, uPVC double glazing. Unfurnished. Available early September.
Half glazed timber front door to hallway.
Hallway
Ceramic floor, large mat well, radiator, useful under stairs cloaks cupboard/storage.
Reception Room 1
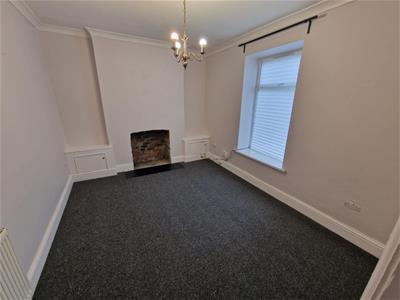
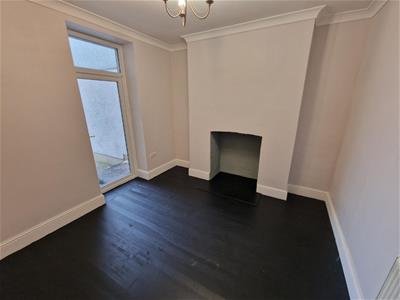
396 x 3054.04m x 3.15m (13' 3" x 10' 4") uPVC double glazed window to front. Wooden flooring, open fireplace, two cupboards to either side of chimney breast, one with electric meter the other with gas, coving.
Reception Room 2
305 x 2743.23m x 3.00m (10' 7" x 9' 10") uPVC double glazed window to rear. Wooden flooring, stylish decoration, radiator, coving.
Kitchen
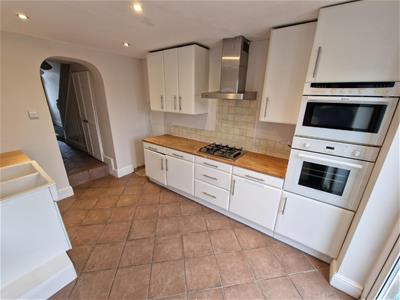
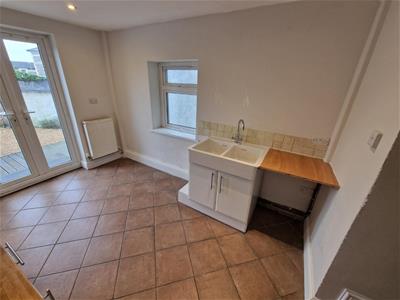
366 x 2443.66m x 2.69m (12' x 8' 10") A lovely bright kitchen with uPVC double glazed French doors looking out onto decking and garden, side window providing further natural light. Classic cream coloured kitchen units with wooden work tops, china double sink with lever mixer tap, space for fridge freezer, washing machine and dishwasher, electric oven and combination microwave oven. Ceramic tiled floor, space for table and chairs, radiator, recessed lighting.
First Floor Landing
Loft access, original balustrade, carpet. Two large cupboards.
Bedroom 1
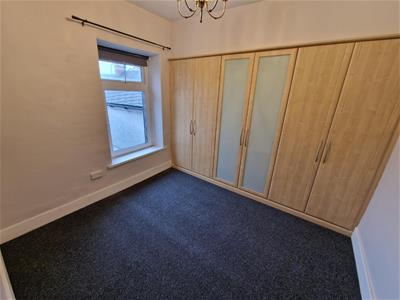
305 x 2443.23m x 2.62m (10' 7" x 8' 7") plus deep fitted wardrobe with double rail and shelving. uPVC double glazed window to rear. Carpet, radiator.
Bedroom 2
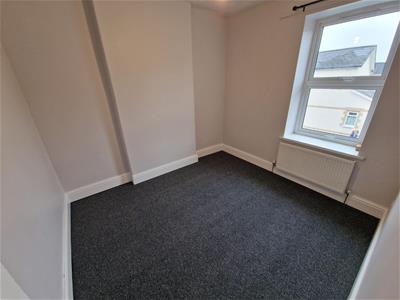
305 x 2743.20m x 2.92m (10' 6" x 9' 7") uPVC double glazed window to front. Carpet, radiator.
Bedroom 3
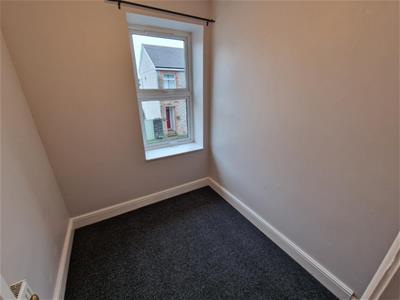
213 x 1832.24m x 2.06m (7' 4" x 6' 9") uPVC double glazed window to front. Carpet, radiator, recess for wardrobe.
Bathroom
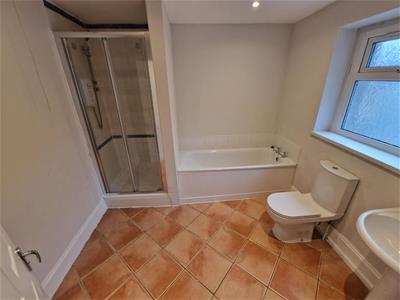
246 x 2442.72m x 2.51m (8' 11" x 8' 3") Comprising white panelled bath, wash basin and wc, tiled shower enclosure with electric shower. Tiled floor, radiator, recessed lights. uPVC double glazed window.
Front
Opening directly onto Salop Street.
Rear Garden
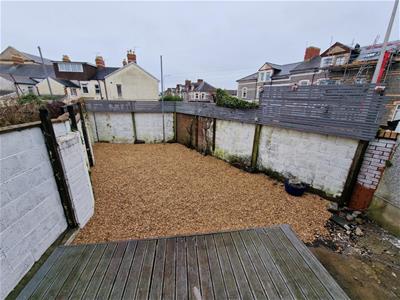
Area of decking and chippings.
Additional Information
Re-built boundary walls, re-rendered to rear elevation, all new guttering, facia boards and down pipes. In addition the front elevation of the property was re-built, new roof and chimney stacks.
Council Tax
Band D £2,261.18 (26/27)
Post Code
CF64 1HG
Security Deposit
£1,300
Holding Deposit
A holding fee of one weeks' rent will be payable to secure the dwelling. This will be deducted from the final balance payable upon moving into the dwelling, subject to a successful application. Shepherd Sharpe reserves the right to retain this payment should the applicant have provided false or misleading information at the time of applying for the dwelling or failed to take reasonable steps to enter into the Standard Occupation Contract.
Energy Efficiency and Environmental Impact

Although these particulars are thought to be materially correct their accuracy cannot be guaranteed and they do not form part of any contract.
Property data and search facilities supplied by www.vebra.com