.png)
35 Eccleston Street
Prescot
Merseyside
L34 5QA
Beechburn Road, Roby
Asking Price £170,000 Sold (STC)
3 Bedroom House - Semi-Detached
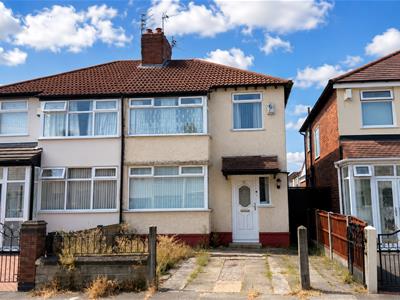
- A three bedroom semi detached property situated in a popular location
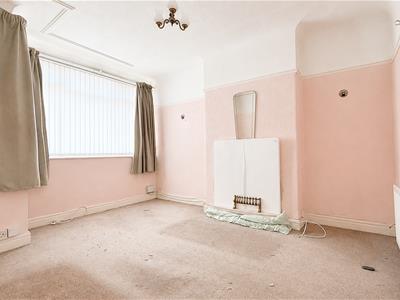
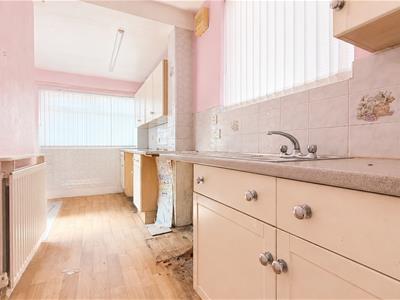
- In need of modernisation throughout
- Entrance hall, lounge and sitting room
- Kitchen and family shower room
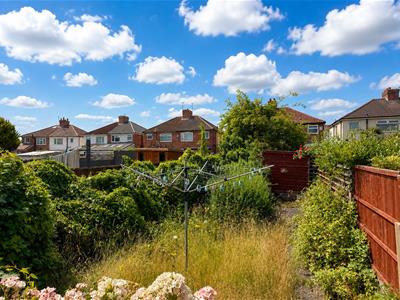
- Garden at the rear and off road parking at the front
- Close to local schools, shops and transport links
- We do not anticipate this property being on the market long
- An early viewing is advised
A fantastic opportunity to acquire this three-bedroom semi-detached property, offering excellent potential to create a wonderful family home. Requiring modernisation throughout, the property provides a blank canvas for buyers looking to put their own stamp on it.
The accommodation briefly comprises an entrance hall, a spacious lounge, a separate sitting room, and a fitted kitchen. To the first floor are three well-proportioned bedrooms and a family shower room.
Externally, the property benefits from a generous rear garden, while the front offers a garden area and a driveway providing off-road parking.
Ideally situated close to well-regarded local schools, excellent public transport links, and convenient motorway access, this property is perfectly positioned for families and commuters alike.
Early viewing is highly recommended, as we anticipate strong interest in this property.

EPC Rating: D
Entrance Hall
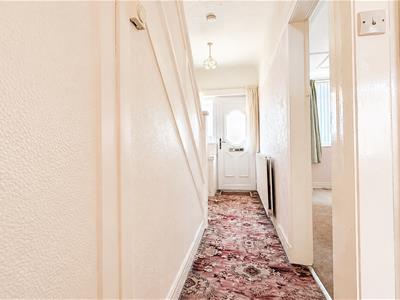
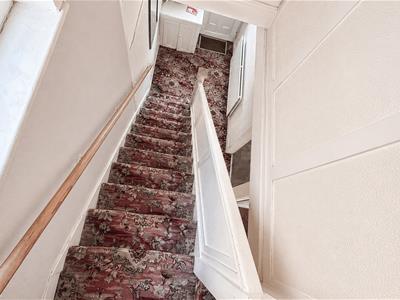
UPVC double glazed window and part glazed front door. Stairs to the first floor accommodation. Central heating radiator. Picture rail.
Lounge
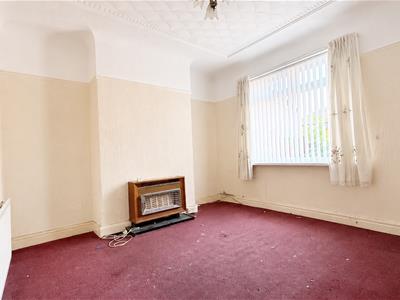
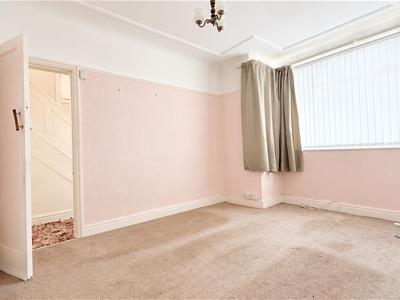
3.89m x 3.25m (12'9 x 10'8)UPVC double glazed bay window to the front aspect. Central heating radiator. Picture rail.
Sitting Room
3.35m x 3.25m (11'0 x 10'8)UPVC double glazed window to the rear aspect. Gas fire. Central heating radiator. Picture rail.
Kitchen
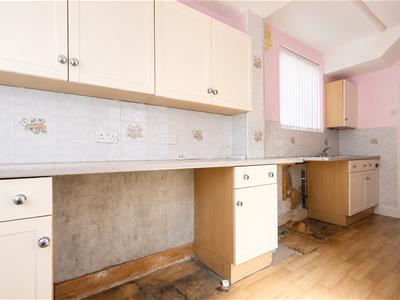
4.70m x 2.16m (15'5 x 7'1)UPVC double glazed windows to the side and rear aspects. Fitted with a range of wall and base units comprising of cupboards, drawers and work surfaces and incorporating a single bowl sink unit with mixer tap. Tiled splashbacks. Central heating radiator. Xpelair fan.
Landing
UPVC double glazed window to the side aspect. Doors to all rooms. Loft access point.
Bedroom One
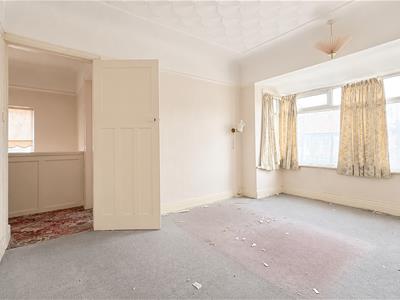
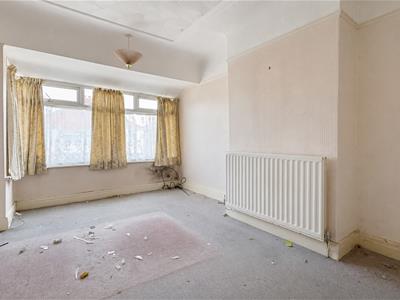
4.06m x 2.92m (13'4 x 9'7)UPVC double glazed bay window to the front aspect. Central heating radiator. Picture rail.
Bedroom Two
3.28m x 3.20m (10'9 x 10'6)UPVC double glazed window to the rear aspect. Built in airing cupboard. Central heating radiator. Picture rail.
Bedroom Three
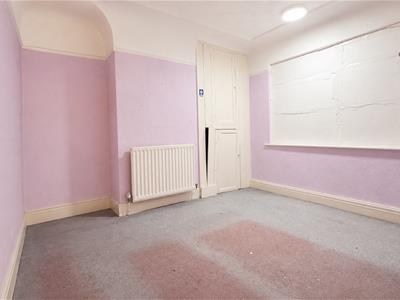
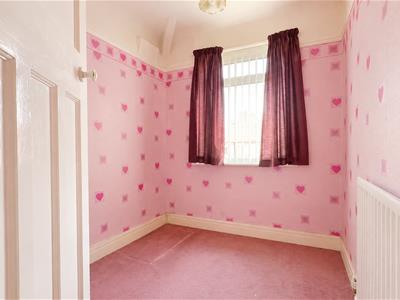
2.31m x 1.98m (7'7 x 6'6)UPVC double glazed window to the front aspect. Central heating radiator.
Shower Room
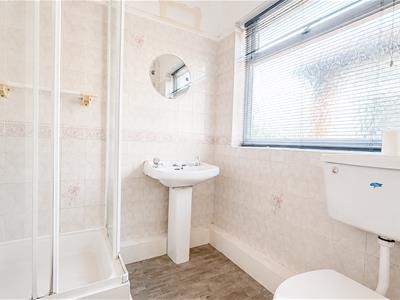
UPVC double glazed window to the side aspect. Fitted with a three piece suite comprising of a step in shower enclosure, a pedestal wash hand basin and a low level wc. Tiled walls. Central heating radiator.
External
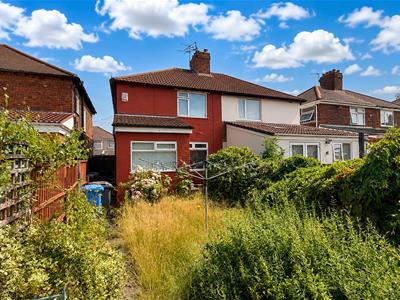
At the rear of the property is a garden with shrub displays and gate to the front.
At the front is a driveway for off road parking and a gravel garden
Energy Efficiency and Environmental Impact
Although these particulars are thought to be materially correct their accuracy cannot be guaranteed and they do not form part of any contract.
Property data and search facilities supplied by www.vebra.com