Property House, Lister Lane
Halifax
HX1 5AS
Heath Hall, Halifax HX1
Offers Around £330,000 Sold (STC)
5 Bedroom House - End Terrace
- Council Tax Band D, Calderdale

- EPC Rating: 59 (D)
- Tenure: Freehold
- No Upper Chain
- Substantial Victorian Terraced Home
- Five Bedrooms, Two Bathrooms, Two Reception Rooms
- Cellar / Utility
- Cul-de-Sac Location
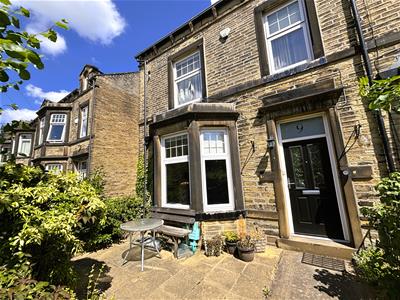
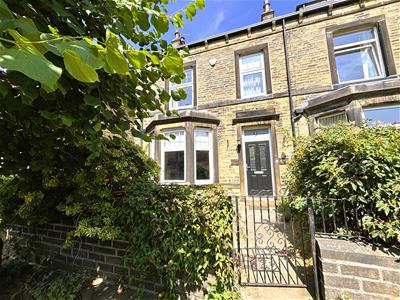
This impressive stone-built Victorian terrace on Heath Hall, in Halifax (HX1) offers spacious and versatile accommodation set across three floors, making it an ideal family home. Boasting five well-proportioned bedrooms, two bathrooms, two reception rooms, a home office and a useful cellar with external access and a utility area, the property combines generous living space with practicality. Retaining a wealth of period features, the home is full of character and charm, while outside an enclosed, low-maintenance rear garden provides the perfect space to relax. Parking for two vehicles is available to the front, and with the added benefit of no upper chain, this is an excellent opportunity for buyers looking for a straightforward move.
Location
Heath Hall is a residential cul-de-sac accessed from Heath Road. Set back from the A629 Skircoat Road, the property occupies a pleasant and highly convenient position, within walking distance of Halifax town centre, highly regarded schools and excellent transport links. Nearby recreational amenities include The Shay Stadium, Spring Hall Athletics Track, Manor Heath Park and Savile Park Moor.
Accommodation
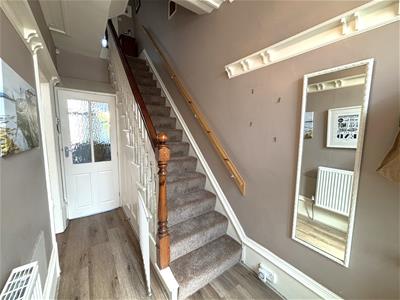
Access is gained via a spacious entrance hallway with an open staircase featuring panelled detailing to the side and a timber spindle balustrade. Wood-effect laminate flooring runs throughout the ground floor, while high ceilings create a wonderful sense of space.
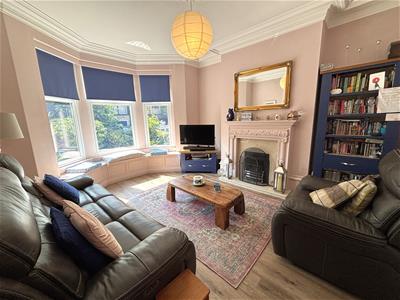
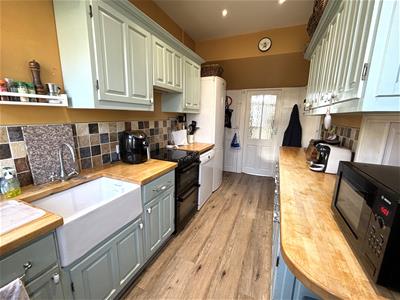
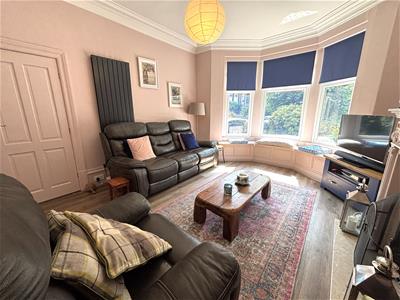
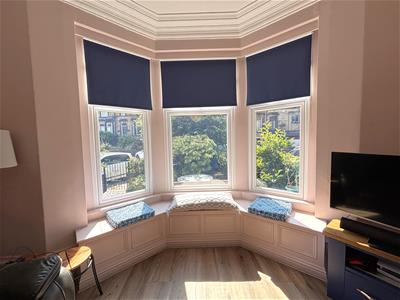
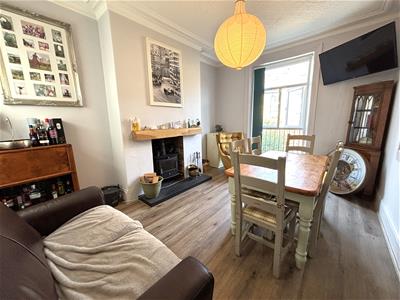
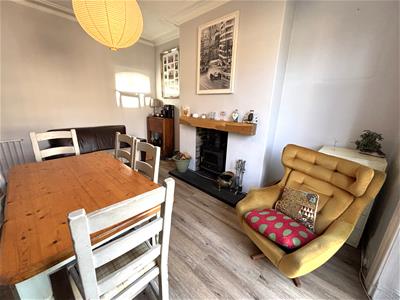
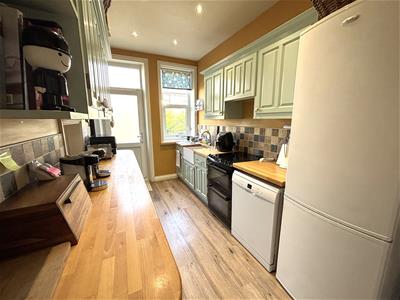
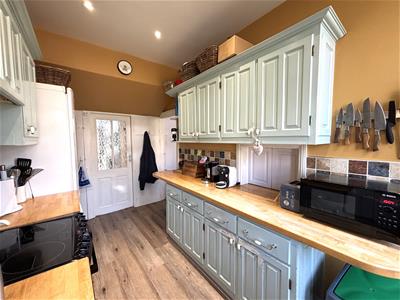
There are two reception rooms, each complemented by period coving and skirting boards, a ceiling rose and a vertical radiator. Positioned to the front, the generous lounge enjoys a large bay window with a panelled window seat, together with a gas fire set upon a marble backplate and hearth with an ornate surround. The dining room is set to the rear and features a multi-fuel stove with an oak mantel above. A service hatch and open doorway provide access to the kitchen, which is fitted with a range of base, wall and drawer units. Complementary wooden worktops incorporate a Belfast sink with mixer tap, while there is space for a freestanding electric cooker, plumbing for a dishwasher and tiled splashbacks.
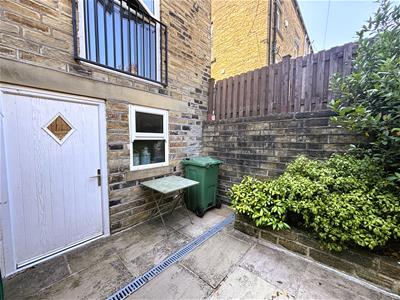
An enclosed staircase leads down to the useful cellar, which has a stone-flagged floor. A worktop incorporates a sink, and there is plumbing for a washing machine, together with space for both a tumble dryer and a fridge freezer. The cellar also benefits from a window and an external door leading out to the rear garden, while the boiler and smart meters are located here.
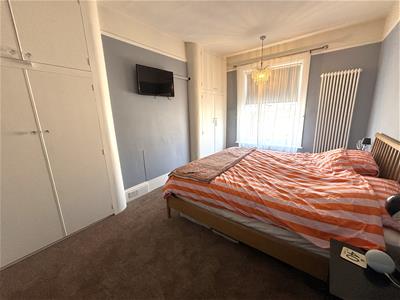
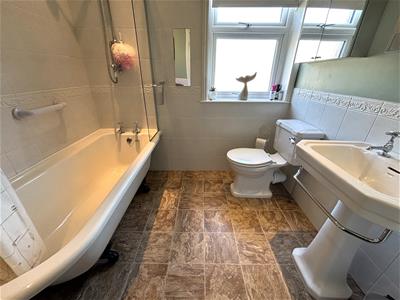
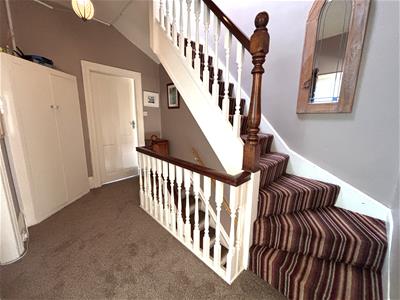
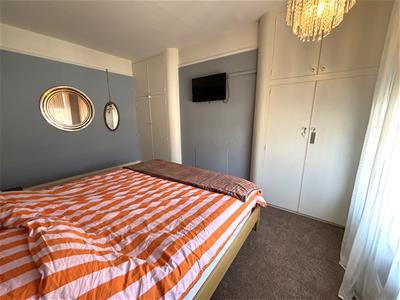
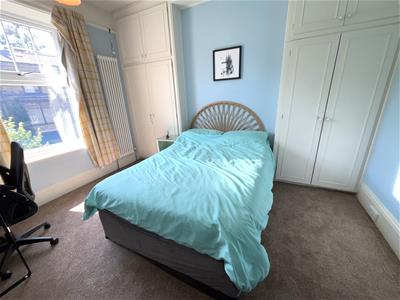
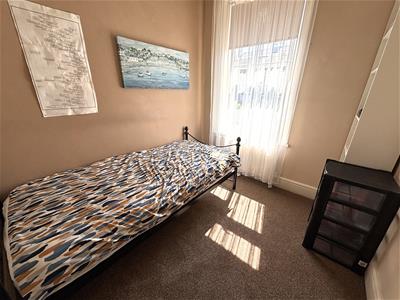
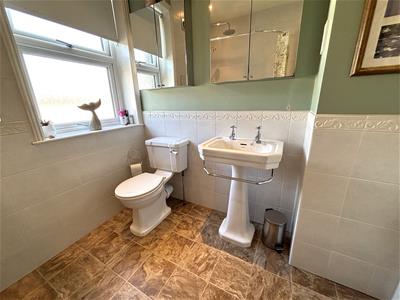
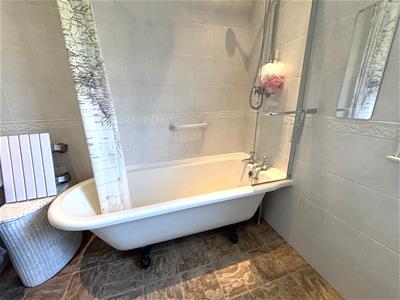
The first-floor landing features a useful fitted cupboard and a timber spindle balustrade. Newly laid carpet covers the stairs, landing and the three bedrooms on this floor. There are two spacious double bedrooms, one positioned to the front and one to the rear, each benefiting from a vertical radiator and fitted double wardrobes with overhead cupboards within each alcove. The third bedroom is a good-sized single room positioned to the front of the property. The house bathroom has part-tiled walls and is fitted with a three-piece white suite comprising a wash hand basin, WC and clawfoot roll-top bath with shower over and glass screen.
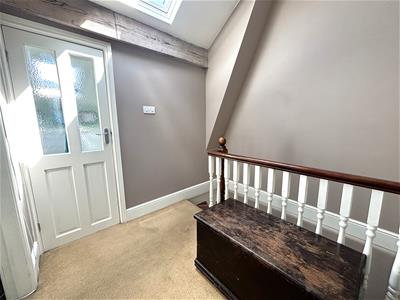
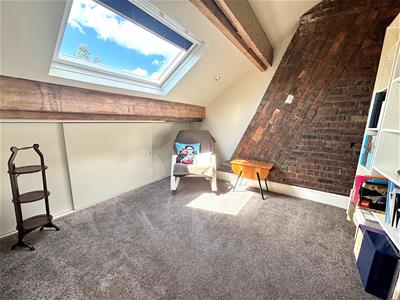
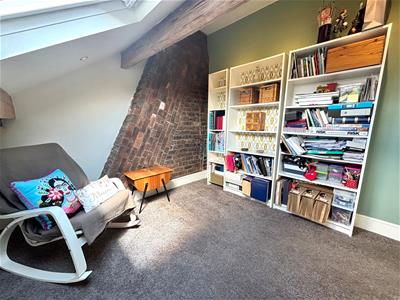
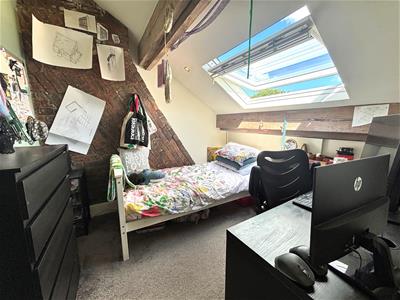
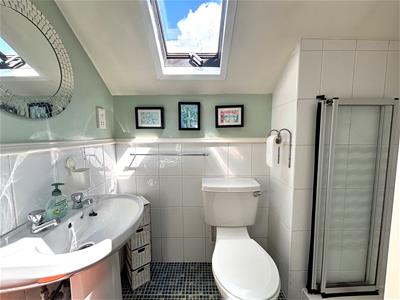
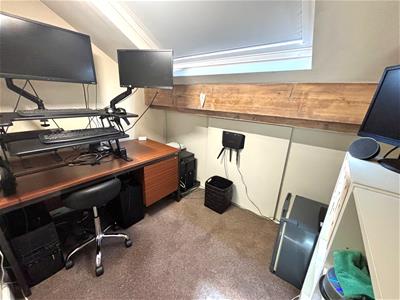
The second-floor landing enjoys natural light via a Velux window and features an exposed beam and timber spindle balustrade. There are two further bedrooms and an office, each benefiting from a Velux window, exposed beams and access to eaves storage via sliding doors. Both bedrooms also feature exposed brick chimney breasts. Completing the accommodation is a part-tiled shower room with a Velux window and a white suite comprising a wash hand basin, WC and shower with folding glass screen.
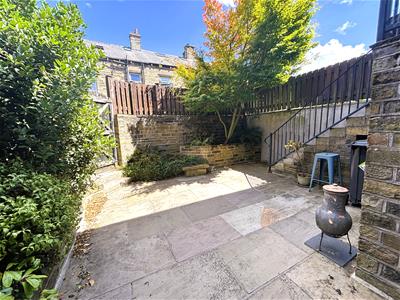
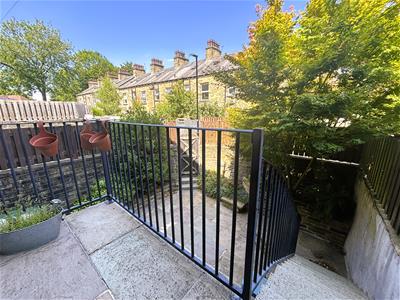
Externally, there is a paved front garden enclosed by stone walls and mature shrubs, together with parking for two vehicles. To the rear, the low-maintenance stone-paved garden has stone walling and fenced boundaries, with a raised bedding area and borders planted with mature trees, shrubs and plants. Stone steps with a wrought iron balustrade lead up to the paved patio adjoining the kitchen door, while also providing a useful understairs storage area. The garden can also be accessed via a timber gate from the rear lane and through a composite door from the cellar.
Energy Efficiency and Environmental Impact
Although these particulars are thought to be materially correct their accuracy cannot be guaranteed and they do not form part of any contract.
Property data and search facilities supplied by www.vebra.com