
2 Market Place
Hornsea
North Humberside
HU18 1AW
Main Street, North Frodingham
Offers in the region of £125,000
2 Bedroom House - Terraced
- No Chain
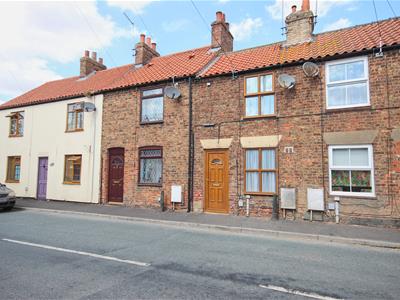
- Two Bedroomed Cottage
- Village Location
- Ideal First Time Buy or Investment
- Lounge and Kitchen
- Enclosed Garden to the Rear
- Bathroom / W.C.

- Energy Rating: C
A two bedroomed cottage property offered for sale with no chain involved.
LOCATION
North Frodingham is a charming East Yorkshire village that extends along both sides of the B1249, ideally positioned between Beeford (approximately 3 miles away) and the bustling market town of Driffield (around 6 miles away). Offering the perfect balance of rural living and convenience, the village enjoys easy access to the beautiful East Yorkshire coastline, while Hull (approximately 19 miles) and the historic market town of Beverley (around 12 miles) are both within comfortable commuting distance.
The village benefits from a range of everyday amenities, including a traditional public house, a garage with petrol station and convenience store, a church, and a well-regarded primary school. For a wider choice of shopping, leisure, and educational facilities, the nearby villages of Beeford and Brandesburton, along with Driffield, provide an excellent range of additional services.
ACCOMMODATION
The accommodation has UPVC double glazing to the external doors and windows, underfloor heating to the ground floor accommodation with mains gas central heating to the first floor and is arranged on two floors as follows:
LOUNGE
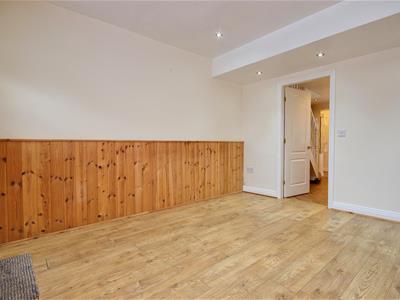
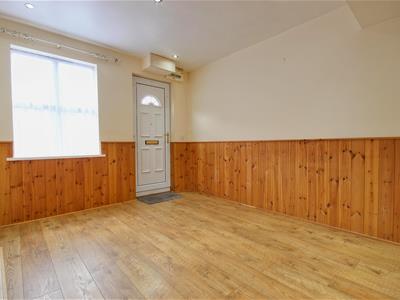 3.28m x 3.66m (10'9" x 12')With a UPVC front entrance door, downlighting to the ceiling, laminate flooring with underfloor heating.
KITCHEN
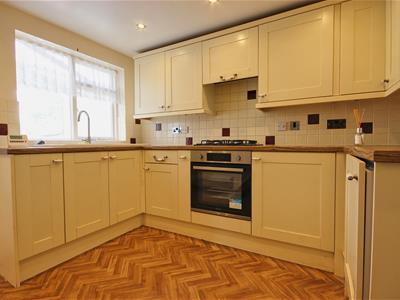
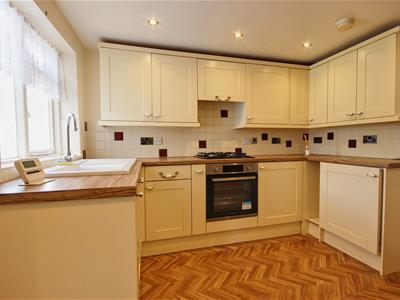
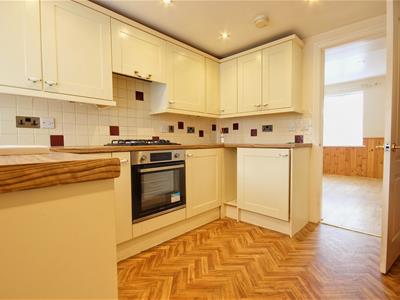 3.12m x 3.10m (10'3" x 10'2")With a good range of base and wall units incorporating contrasting worksurfaces with an inset sink unit and built in oven with gas hob and cooker hood over, integrated fridge, tiled splashbacks, downlighting to the ceiling, underfloor heating, stairs leading to the first floor, inner lobby with doorway leading to the porch and doorway to:
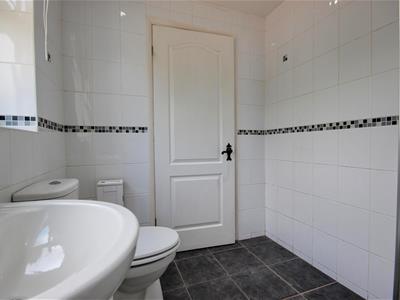
BATHROOM / W.C.
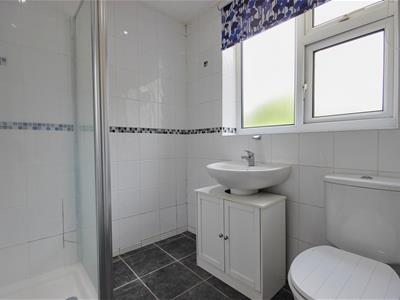 1.80m x 2.24m (5'11" x 7'4")With a corner shower cubicle, low level W.C., pedestal wash hand basin, full height tiling to the walls, downlighting to the ceiling and ceramic tile flooring with underfloor heating.
REAR PORCH
With plumbing for an automatic washing machine and UPVC door leading to the rear garden.
FIRST FLOOR
SMALL LANDING
With doorways to:
BEDROOM 1 (FRONT)
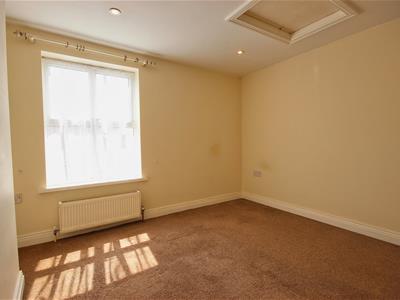
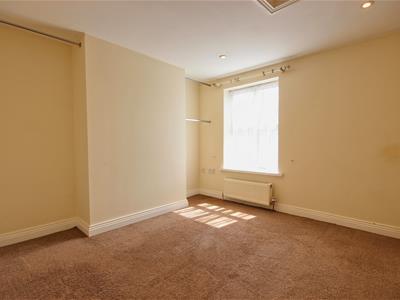 3.18m x 3.00m (10'5" x 9'10")With an access hatch leading to the roof space and one central heating radiator.
BEDROOM 2 (REAR)
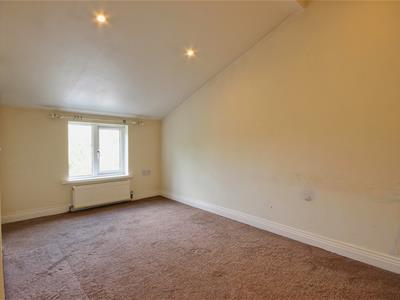
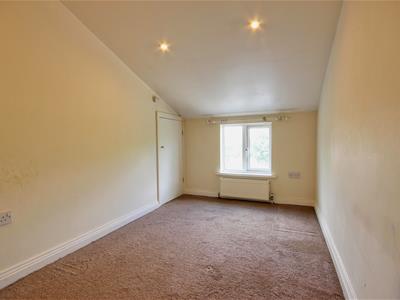 2.18m x 3.91m (7'2" x 12'10")With a cupboard housing the central heating boiler and one central heating radiator.
OUTSIDE
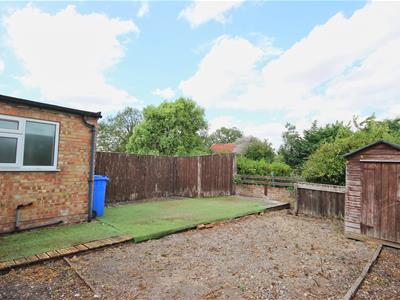
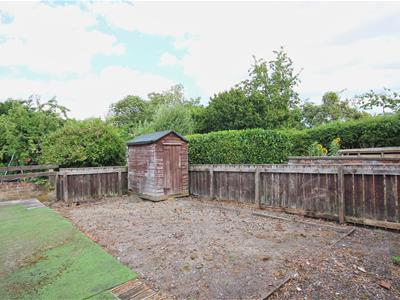
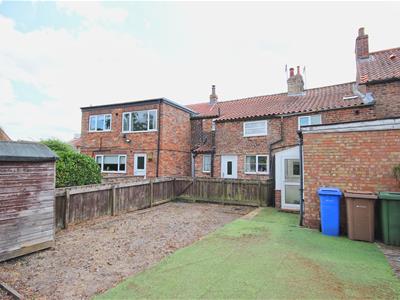 Whilst the property fronts onto the pavement, there is on street parking available in front of the cottage. To the rear is an enclosed garden with a decked terrace and artificial lawn.
TENURE
The tenure of this property is understood to be freehold (confirmation to be provided by the vendors solicitors) and vacant possession will be given upon completion at a date to be agreed.
COUNCIL TAX BAND
The council tax band for this property is band A.
Energy Efficiency and Environmental Impact
Although these particulars are thought to be materially correct their accuracy cannot be guaranteed and they do not form part of any contract.
Property data and search facilities supplied by www.vebra.com