
11 Market Place
Bingham
Nottinghamshire
NG13 8AR
Ringwood Road, Bingham
£255,000
3 Bedroom House - Detached
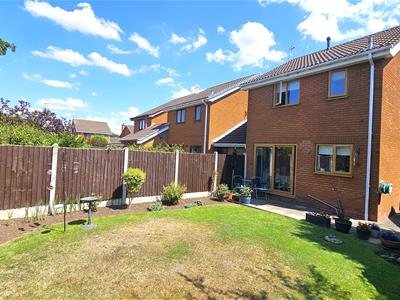
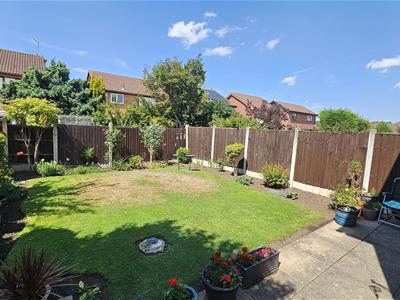
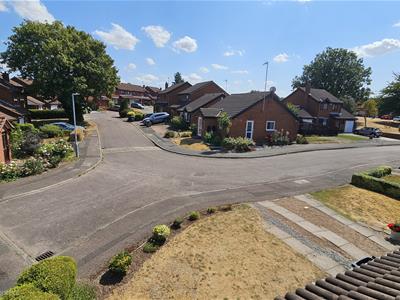
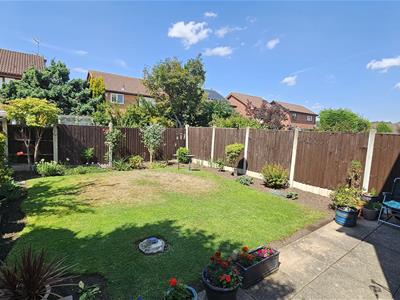
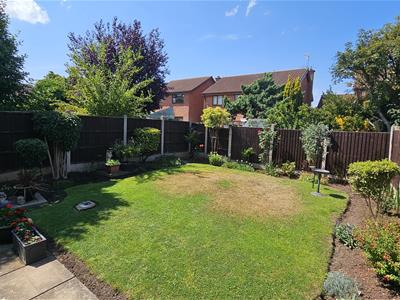
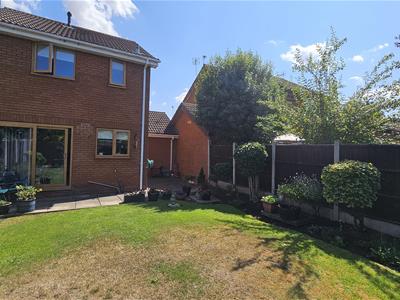
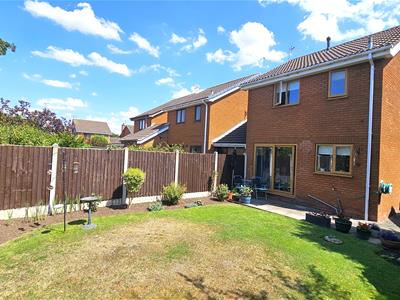
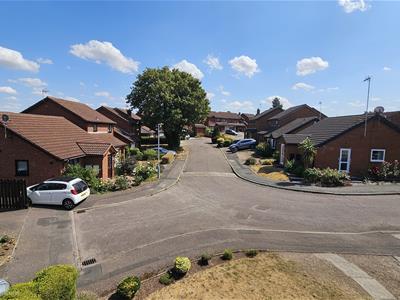
If you are seeking a sensibly priced three bedroom home, favourably located within a quiet cul-de-sac, this could be the property you are looking for. With considerable attention paid by the owners to the garden, the landscaping and plantings have resulted in a wonderful haven with plenty of privacy... and the perfect vantage point from which to enjoy the garden and for al fresco dining during those balmy summer evenings.
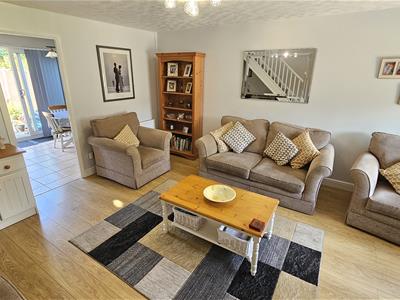
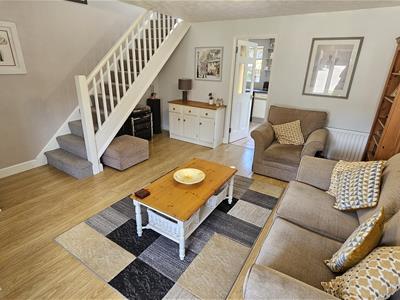
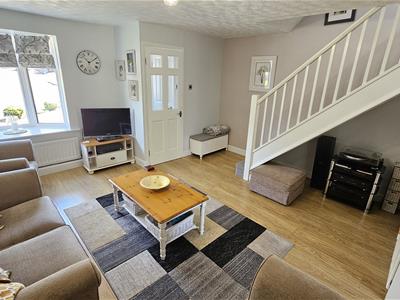
The gas centrally heated accommodation offers ideal living space for first time buyers/young families with modern double glazing throughout and consists an entrance hallway, downstairs cloakroom, spacious lounge to the front and a large dining kitchen to the rear. The three bedrooms to the first floor are serviced by the three piece suite bathroom with a shower over the bath.
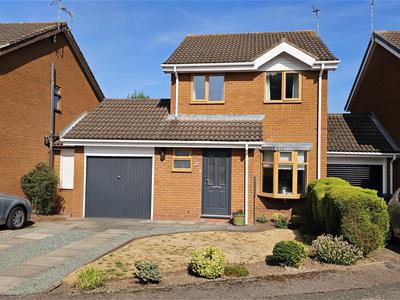
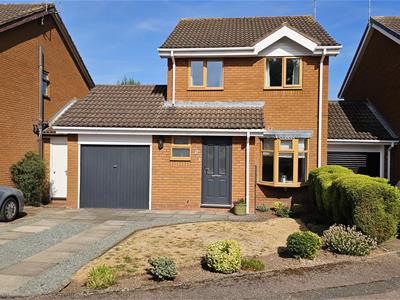
A well-stocked front garden has been designed with easy maintenance in mind and the driveway provides off-street parking leading to the garage.
Within the Centre of the Town is Bingham Market Place with its range of shops. Carnarvon, Robert Miles and Toothill Schools catering for all school age groups are also extremely popular and highly regarded due to their Ofsted reports.
For the busy executive, the upgraded A46 & A52 are close at hand providing access to the surrounding commercial centres of Nottingham, Newark, Leicester and Grantham.
Bingham enjoys a wonderful range of supermarkets and independent shops, eateries, coffee house, public houses with a market held every Thursday. There is also a medical centre, pharmacies, dentists, leisure centre and a library. Should a shopping trip to the larger towns be the ‘order of the day’ Bingham has direct rail links to Nottingham and Grantham and bus routes to Nottingham and the surrounding villages.
Composite and double glazed entrance door into the
ENTRANCE HALL
with a wood effect flooring that runs through into the lounge and into the
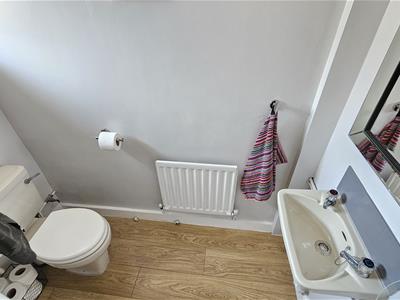
CLOAKROOM / W.C.
with a low flush W.C, wash basin, upvc double glazed window to front elevation, central heating radiator.
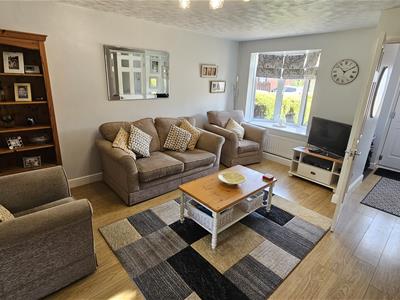
LOUNGE
4.72m x 4.57m (15'6 x 15'0)with a double glazed box-bay window to the front elevation and two central heating radiators Stairs rising to the first floor landing.
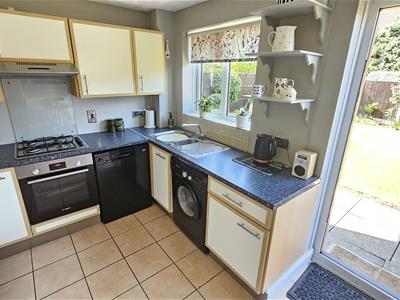
OPEN PLAN DINING KITCHEN
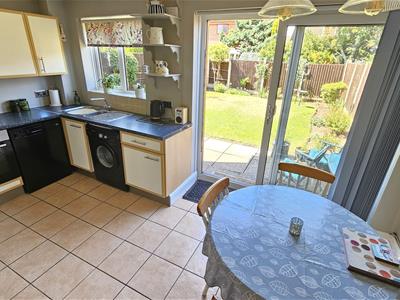
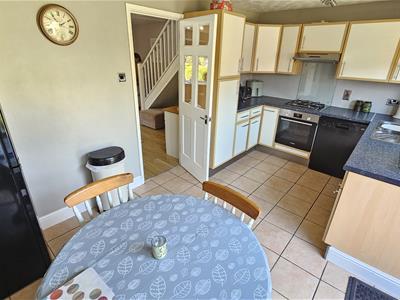
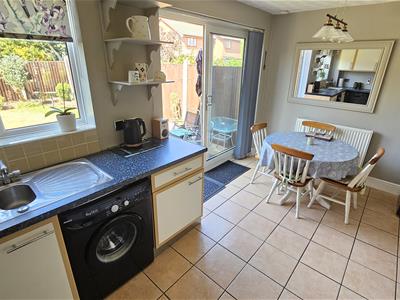
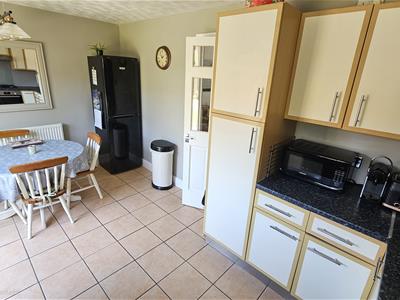
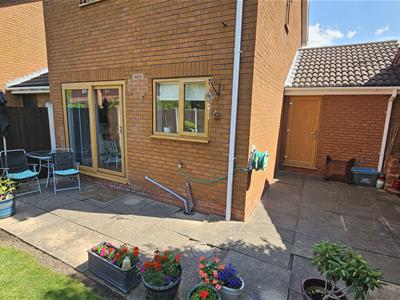
4.57m x 2.74m (15'0 x 9'0)with double glazed patio doors that lead to the large patio area of the private rear garden. Central heating radiator and tiled flooring.
KITCHEN AREA
with a range of wall and base cupboard units with work surfaces over incorporating single drainer and one and a half bowl sink unit with mixer tap, four ring gas hob with electric oven under and extractor hood over, a double glazed window overlooking the rear garden and a central heating radiator. Plumbing for a washing machine and dishwasher.
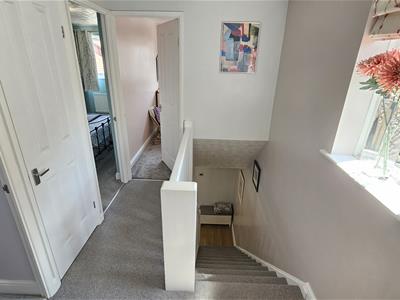
LANDING
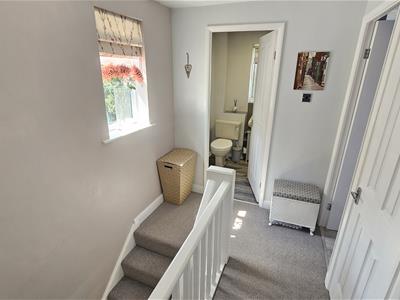
with access to roof space and an airing cupboard providing plenty of storage and housing the modern combi boiler. Double glazed window to the side.
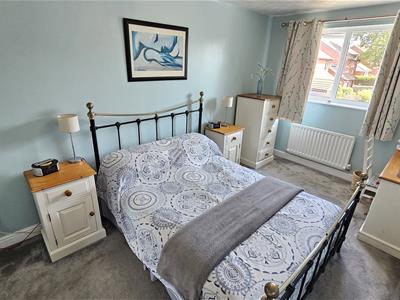
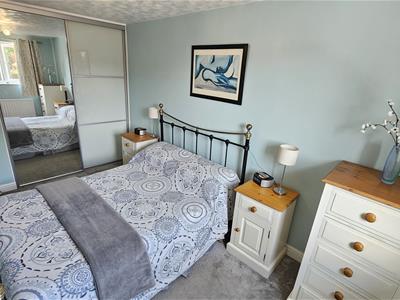
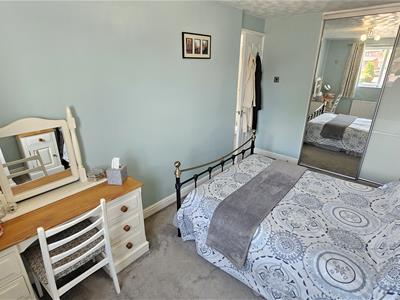
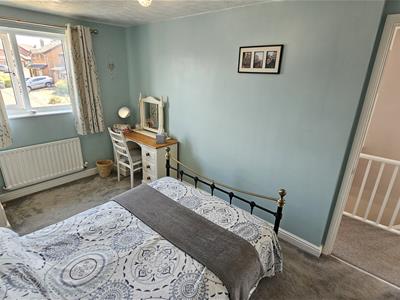
BEDROOM ONE
4.88m x 2.51m (16'0 x 8'3)with a double glazed window to the front elevation and a central heating radiator. Fitted sliding-doors wardrobes.
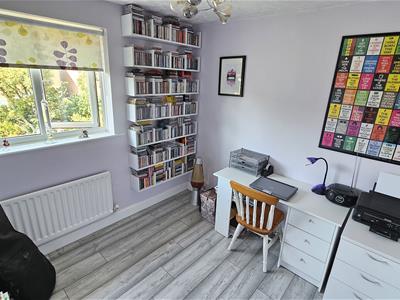
BEDROOM TWO
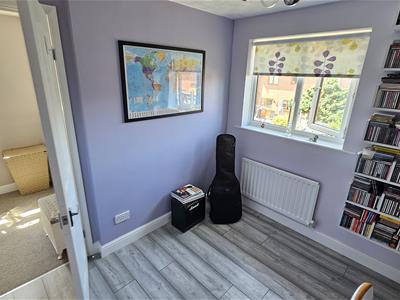
2.64m x 2.51m (8'8 x 8'3)with a double glazed window to the rear elevation and a central heating radiator. Wood-effect flooring.
BATHROOM
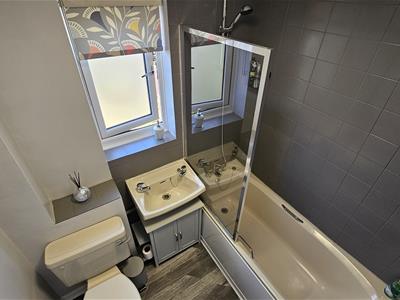
a three piece suite comprising panelled bath with shower over and screen, pedestal wash basin, low flush W.C, full height tiling to the bath and shower area, double glazed window to the rear elevation and wood effect flooring.
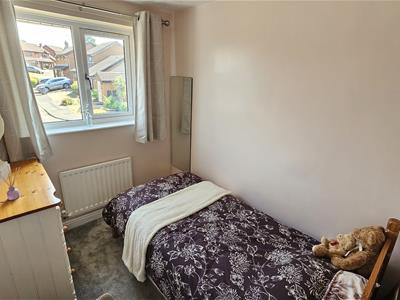
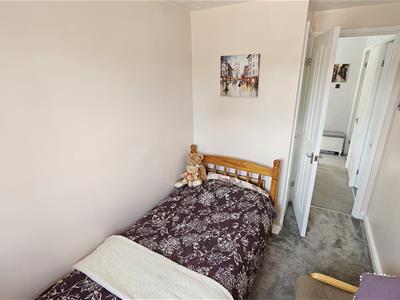
BEDROOM THREE
3.23m x 1.98m (10'7 x 6'6)with a double glazed window to the front elevation and a central heating radiator. Built-in wardrobe storage over the stairs.
OUTSIDE - FRONT
A well-stocked front garden has been designed with easy maintenance in mind and the driveway provides off-street parking and leads to the garage.
.
OUTSIDE - REAR
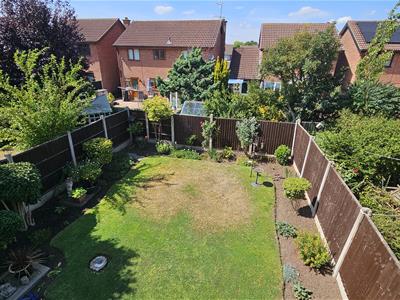
With considerable attention paid by the owners to the garden, the landscaping and plantings have resulted in a wonderful haven with plenty of privacy... and the perfect vantage point from which to enjoy the garden and for al fresco dining during those balmy summer evenings. Sensibly, an outside tap has been fitted.
Energy Efficiency and Environmental Impact

Although these particulars are thought to be materially correct their accuracy cannot be guaranteed and they do not form part of any contract.
Property data and search facilities supplied by www.vebra.com