
429 Durham Road
Low Fell
Gateshead
NE9 5AN
Medway Crescent, Gateshead
£130,000 Sold (STC)
3 Bedroom House - Semi-Detached
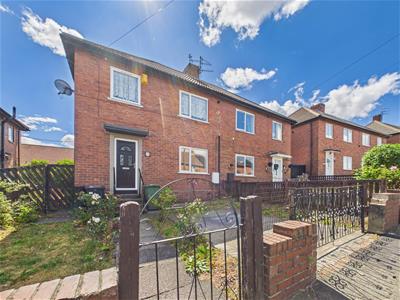
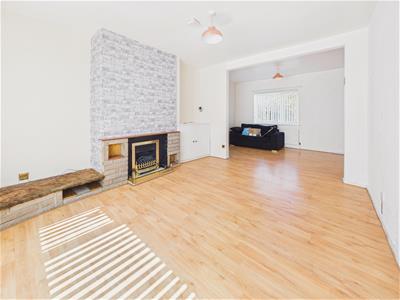
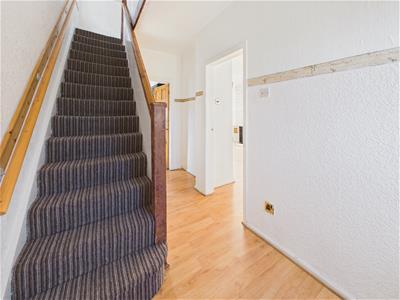
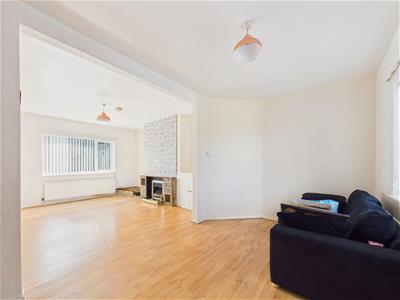
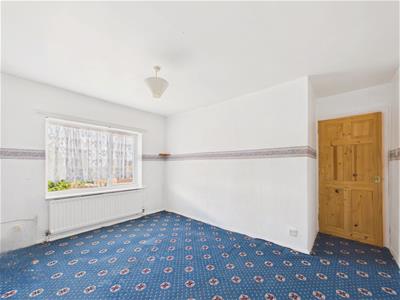
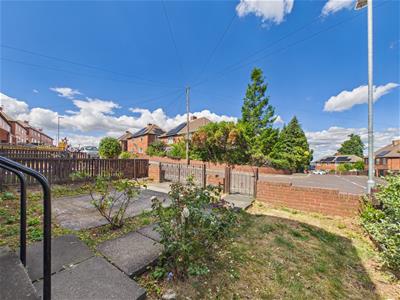
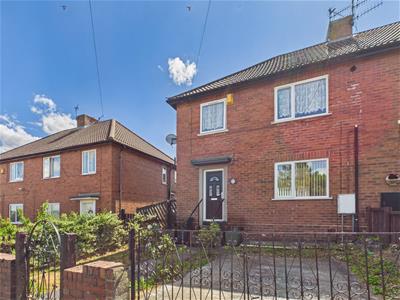
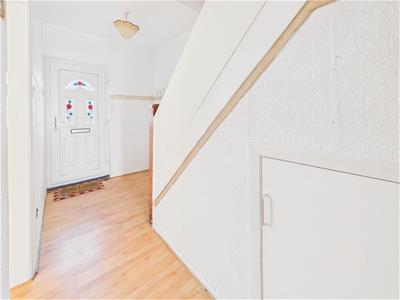
Welcome to this charming semi-detached house located on Medway Crescent, an ideal home for first-time buyers and families alike. This property boasts spacious accommodation throughout, beginning with a welcoming entrance hallway that features convenient storage solutions. The heart of the home is the generous lounge/dining room, which benefits from large windows that provide delightful views of both the front and rear aspects, allowing natural light to flood the space. The kitchen is well-equipped with an integrated oven, a free-standing washing machine, and a fridge/freezer, making it perfect for everyday living. From the kitchen, you can easily access the rear garden, enhancing the connection between indoor and outdoor spaces. On the first floor, you will find three good-sized bedrooms, each offering ample space for relaxation and personalisation. The family bathroom is also located on this level, providing essential facilities for the household. Outside, the property features a garden to the front, complemented by a driveway that offers off-street parking for your convenience. The rear garden is a true highlight, laid to lawn and complete with a raised decked sun terrace, perfect for enjoying sunny days and entertaining guests. This semi-detached house on Medway Crescent presents a wonderful opportunity for those seeking a comfortable and inviting home in a friendly neighbourhood. Don't miss your chance to make this delightful property your own.
ENTRANCE HALLWAY
LOUNGE/DINING ROOM
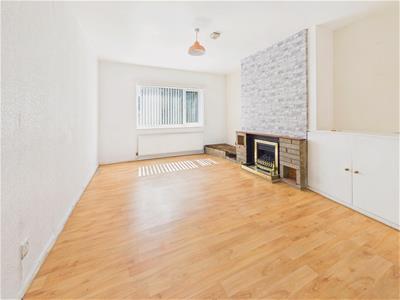 7.00m x 4.09m red to 3.78m (22'11" x 13'5" red to
KITCHEN
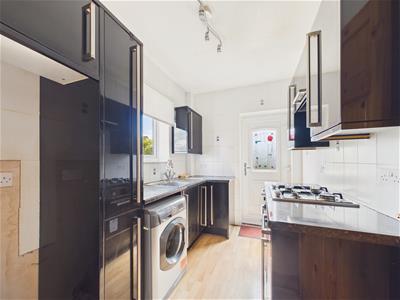 3.19m x 2.06m (10'5" x 6'9")
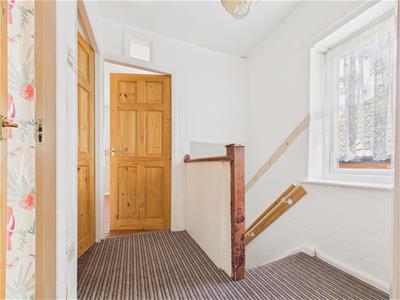
FIRST FLOOR LANDING
BEDROOM ONE
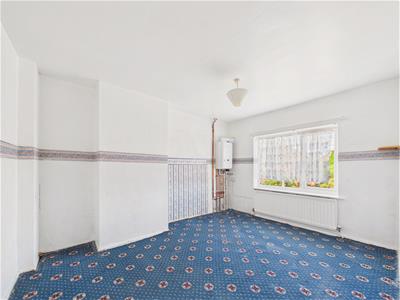 3.98m exc door recess x 3.12m (13'0" exc door rece
BEDROOM TWO
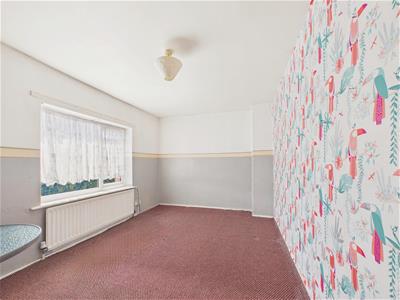 4.00m x 2.91m (13'1" x 9'6")
BEDROOM THREE
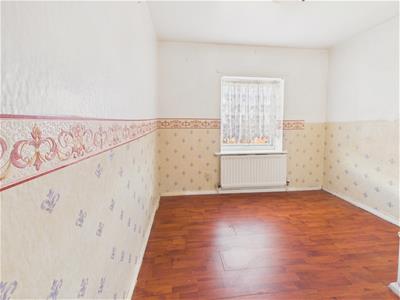 3.00m x 2.87m into recess (9'10" x 9'4" into reces
BATHROOM
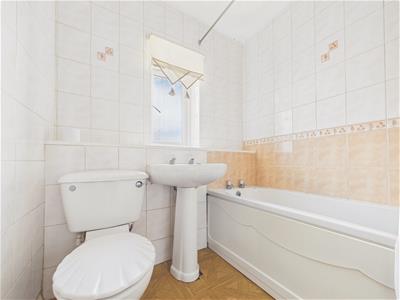 1.90m x 1.86m (6'2" x 6'1")
EXTERNAL
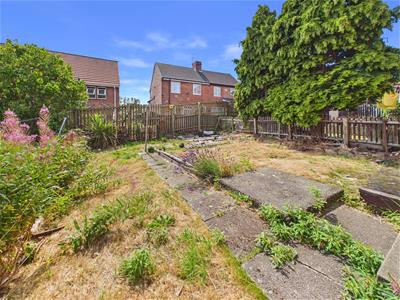
Property disclaimer
IMPORTANT NOTE TO PURCHASERS: We endeavour to make our sales particulars accurate and reliable, however, they do not constitute or form part of an offer or any contract and none is to be relied upon as statements of representation or fact. The services, systems and appliances listed in this specification have not been tested by us and no guarantee as to their operating ability or efficiency is given. All measurements have been taken as a guide to prospective buyers only, and are not precise. Floor plans where included are not to scale and accuracy is not guaranteed. If you require clarification or further information on any points, please contact us, especially if you are travelling some distance to view. Fixtures and fittings other than those mentioned are to be agreed with the seller. We cannot also confirm at this stage of marketing the tenure of this house.
Energy Efficiency and Environmental Impact

Although these particulars are thought to be materially correct their accuracy cannot be guaranteed and they do not form part of any contract.
Property data and search facilities supplied by www.vebra.com