Wards Estate Agents
17 Glumangate
Chesterfield
S40 1TX
Green Street, Old Whittington, Chesterfield
£195,000
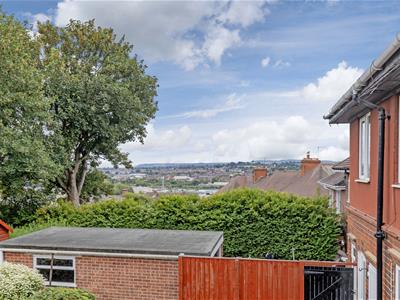
2 Bedroom House - Semi-Detached
- Offered to the market with NO CHAIN!!
- Early viewing is highly recommended of this SPLENDID FULLY REFURBISHED TWO DOUBLE BEDROOM SEMI DETACHED HOUSE!!
- Ideal for first time buyers, small families or Investors alike!
- Located within this extremely sought after residential location - ideally placed for local amenities, bus routes and schools.
- The property has been fully modernised with gas central heating (combi boiler) uPVC double glazing/facias/soffits.
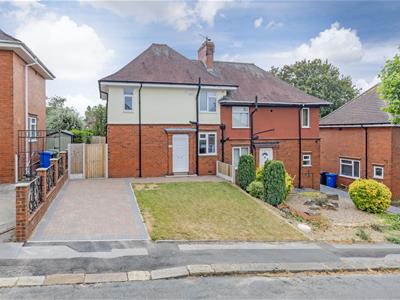
- Front block paved driveway provides ample parking, mature lawn and secure side gate which leads along the block paved pathway to the rear garden.
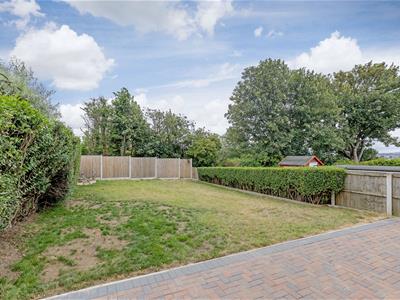
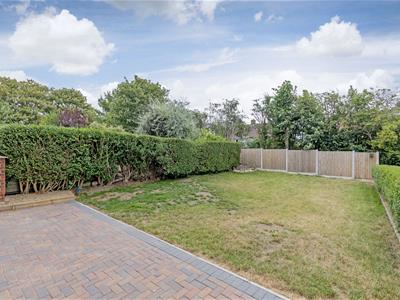
- Superb SOUTH FACING large block paved patio with BBQ area and large enclosed lawned garden with substantial hedge and fenced boundaries.
- A perfect setting for outside family & social entertainment/enjoyment!
- Energy Rating C
Offered to the market with NO CHAIN!!
Early viewing is highly recommended of this SPLENDID FULLY REFURBISHED TWO DOUBLE BEDROOM SEMI DETACHED HOUSE!! Ideal for first time buyers, small families or Investors alike! Located within this extremely sought after residential location- ideally placed for local amenities, bus routes, schools and for commuting to Dronfield, Sheffield and Chesterfield Town Centre.
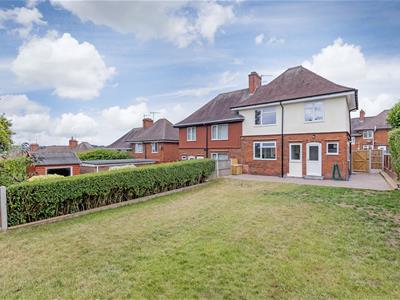
The property has been fully modernised with gas central heating (combi boiler) uPVC double glazing/facias/soffits, externally repainted, internally replastered and comprises of:- front entrance hall, family reception room with dual aspect windows, superb integrated breakfast kitchen and on the first floor two double bedrooms and luxury part tiled family bathroom with White 3 piece suite.
Front block paved driveway provides ample parking, mature lawn and secure side gate which leads along the block paved pathway to the rear garden.
Superb SOUTH FACING large block paved patio with BBQ area and large enclosed lawned garden with substantial hedge and fenced boundaries. A perfect setting for outside family & social entertainment/enjoyment! There is outside lighting and water tap.
Additional Information
Gas Central Heating -Baxi Combi boiler-serviced
uPVC double glazed windows/facias/soffits
Internally replastered
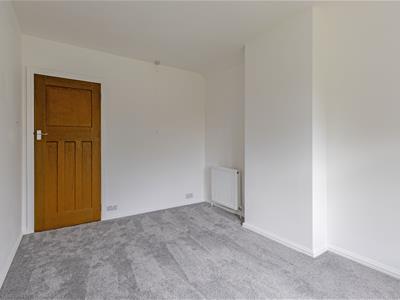
New carpets and flooring
External rendering repainted
Fridge/Freezer is included in the sale
Gross Internal Floor Area - 66.5 Sq.m/ 715.6 Sq.Ft.
Council Tax Band -A
Secondary School Catchment Area-Whittington Green School
Entrance Hall
1.24m x 0.94m (4'1" x 3'1")Front uPVC entrance door. Attractive 'continental style' flooring. Stairs to the first floor. Door into the reception room
Reception Room
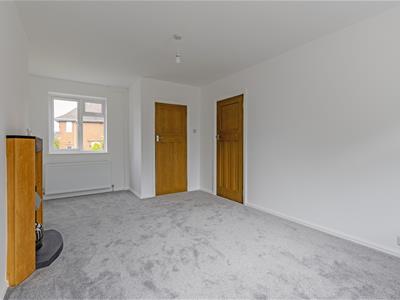
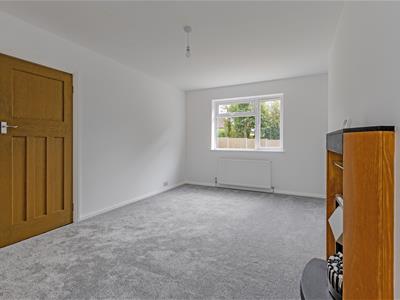
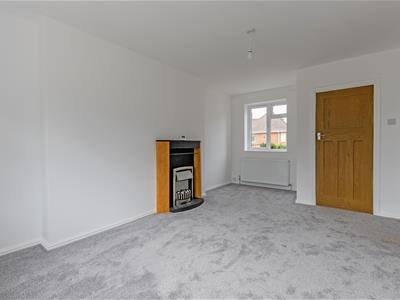
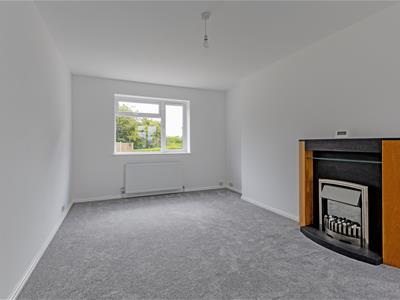 5.41m x 3.33m (17'9" x 10'11")A generously proportioned, light and airy family reception room with dual aspect windows. Individually designed fireplace with electric fire.
Superb Breakfast Kitchen
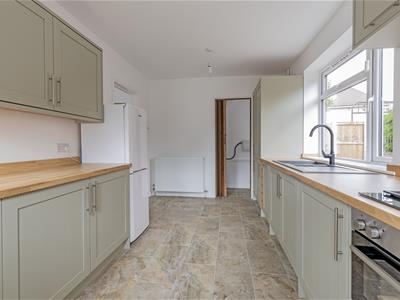
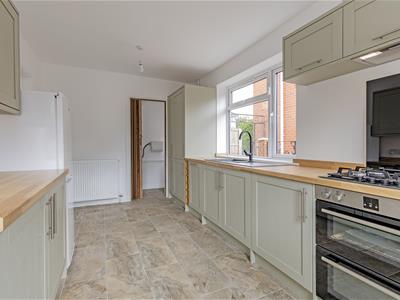
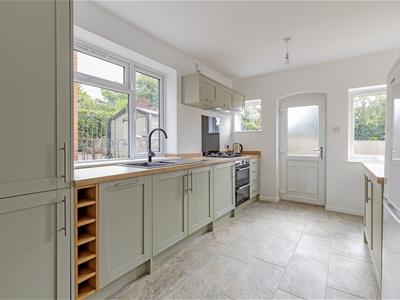 4.39m x 2.72m (14'5" x 8'11")Comprising of a range of Sage Green base and wall units with integrated wine rack, complementary work surfaces and inset composite sink. Integrated electric oven, 4 ring gas hob with extractor above and splash back. Tiled flooring. Integrated dishwasher and washing machine and additional space for fridge/freezer(included in the sale) Wall mounted Baxi Combi Boiler. Plinth heater. Rear part obscure glazed uPVC door leading onto the gardens.
Pantry
2.13m x 0.94m (7'0" x 3'1")Useful under stairs store cupboard where the electric consumer unit is located
First Floor Landing
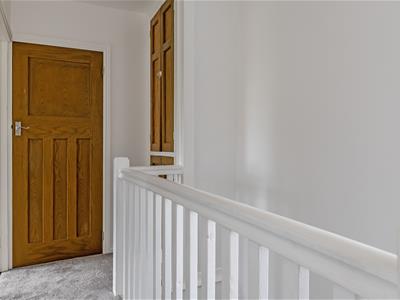 3.66m x 1.68m (12'0" x 5'6")Access to the insulated loft space. Additional storage/linen cupboards.
Rear Double Bedroom One
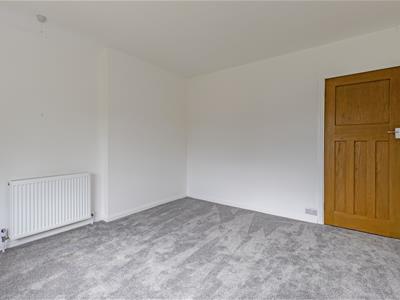
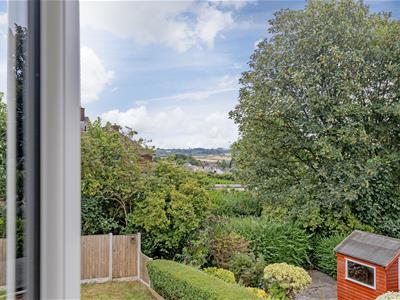
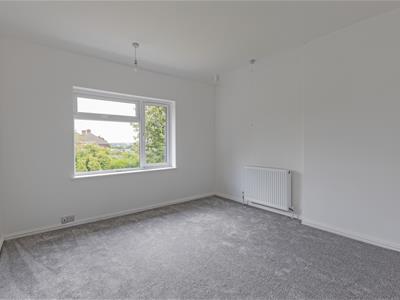 3.63m x 3.33m (11'11" x 10'11")Main double bedroom with rear aspect window overlooking the gardens.
Rear Double Bedroom Two
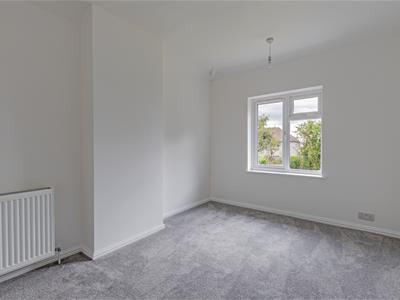 3.63m x 2.69m (11'11" x 8'10")A second double bedroom with rear aspect window overlooking the rear garden.
Luxury Family Bathroom
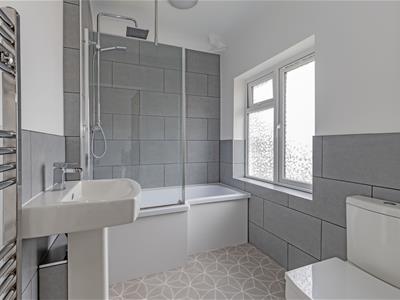 2.39m x 1.68m (7'10" x 5'6")With complementary part tiled walls and comprising of a White 3 piece suite which includes a shower bath with fountain taps, rainfall shower with additional attachment hose and shower screen. Pedestal wash hand basin with fountain taps. Low level WC. Vinyl flooring.
Outside
Front block paved driveway provides ample parking, mature lawn and secure side gate which leads along the block paved pathway to the rear garden.
Superb SOUTH FACING large block paved patio with BBQ area and large enclosed lawned garden with substantial hedge and fenced boundaries. A perfect setting for outside family & social entertainment/enjoyment! There is outside lighting and water tap.
Energy Efficiency and Environmental Impact

Although these particulars are thought to be materially correct their accuracy cannot be guaranteed and they do not form part of any contract.
Property data and search facilities supplied by www.vebra.com