Hewitt Adams
23 High Street
Neston
CH64 0TU
Laurel Drive, Willaston, Neston
£330,000
2 Bedroom Bungalow - Detached
- No Onward Chain
- Two Double Bedrooms
- Large Driveway and Garage
- GCH
- Double Glazed Throughout
- Extended Kitchen
- Private Rear Garden
- Highly Regarded Location
- A Must View Bungalow
**SPACIOUS DETACHED BUNGALOW - NO ONWARD CHAIN - SOUGHT AFTER QUIET CUL-DE-SAC LOCATION**
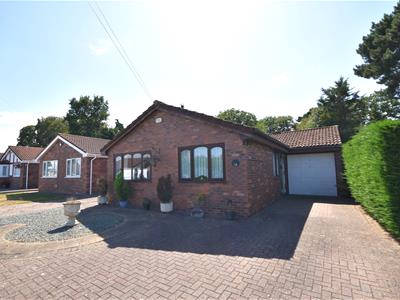
Hewitt Adams are delighted to offer for sale this lovely two bedroom detached bungalow on Laurel Drive in the highly desirable village of Willaston, just a short walk from a brilliant range of amenities, shops, pubs and eateries. Willaston Village is also serviced by convenient bus and rail links to both Chester and Liverpool and lies within the catchment area of acclaimed local schools.
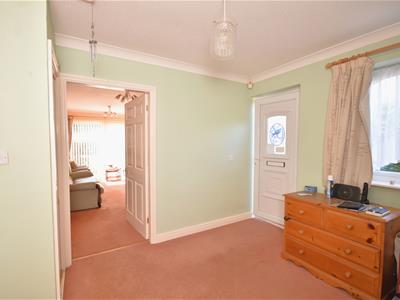
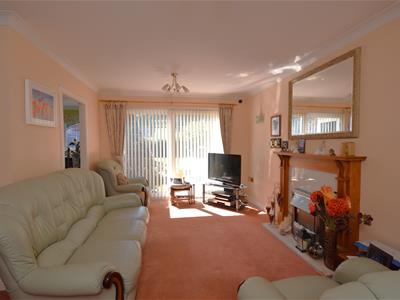
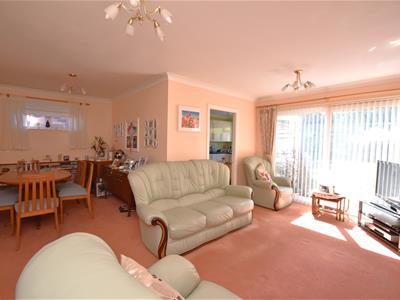
Accommodation of this charming bungalow briefly comprises of; a welcoming Entrance hall, L shaped lounge/diner, extended kitchen, two double bedrooms and a spacious shower room. There is scope to quite easily create a third bedroom out of the spacious hallway.
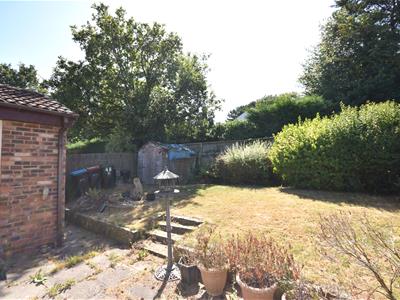
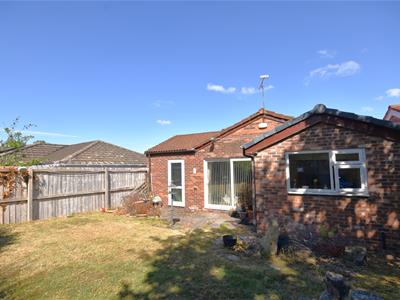
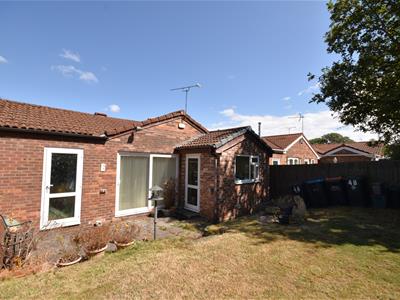
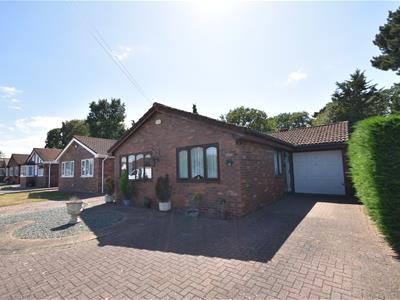
Externally, the front of the property has been block paved for ease of maintenance and welcomes a large driveway that allows off road parking for multiple cars. Beyond the driveway is a brick built garage accessed via an up and over door. The rear of the property welcomes a garden laid to lawn with a patio area and secure fenced boundaries.
The property also benefits from gas central heating and double glazing throughout.
Call Hewitt Adams Neston on 0151 336 0808 at your earliest convenience as internal inspections are highly advised.
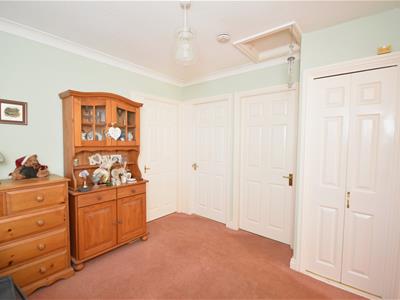
Hallway
3.15m x 2.84m (10'04 x 9'04)Front door to hallway, window to side elevation, central heating radiator storage cupboard, doors leading to;
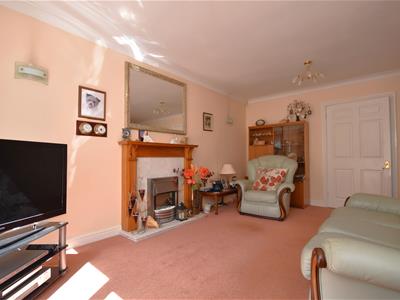
Lounge/Diner
6.05m x 5.13m (19'10 x 16'10)Sliding doors to garden, two central heating radiators, window to side elevation, electric fire with feature surround, door into the kitchen.
Kitchen
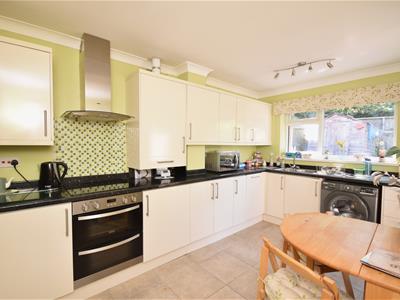
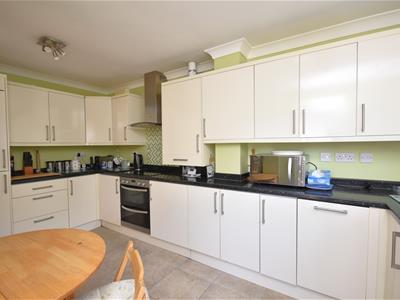
4.85m x 2.74m (15'11 x 9'00)An extended kitchen comprising a range of modern wall and base units with complementary work surfaces incorporating one and half sink and drainer, integrated appliances includes; fridge, freezer, dishwasher, cooker with induction hob, space and plumbing for washing machine. Window to rear aspect, door leading to the garden.
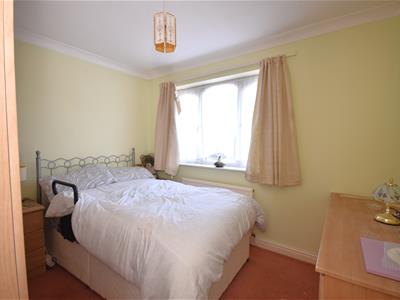
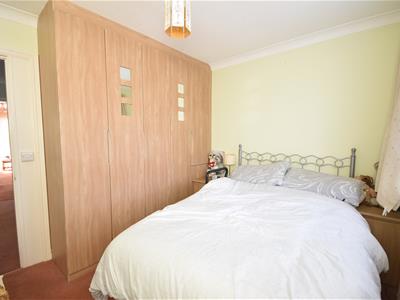
Bedroom 1
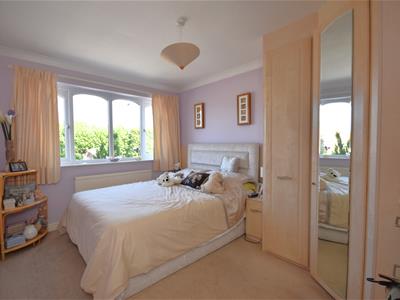
3.94m x 2.82m (12'11 x 9'03)Window to front aspect, central heating radiator, built in wardrobes.
Bedroom 2
3.15m x 2.74m (10'04 x 9'00)Window to front aspect, central heating radiator, built in wardrobes and dresser.
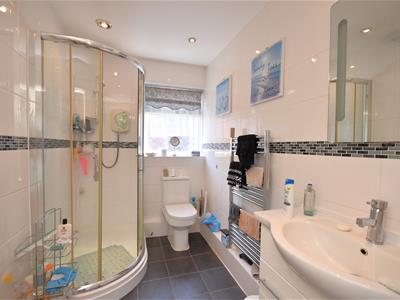
Shower Room
2.79m x 1.68m (9'02 x 5'06)Comprising; WC wash hand basin with vanity unit, shower cubicle, inset spotlights, towel radiator, window to side aspect.
Garage
Up and over door, lighting and power, door to garden.
Although these particulars are thought to be materially correct their accuracy cannot be guaranteed and they do not form part of any contract.
Property data and search facilities supplied by www.vebra.com