
Fletcher and Company (Smartmove Derbyshire Ltd T/A)
15 Melbourne Court,
Millennium Way,
Pride Park
Derby
DE24 8LZ
Duffield Road, Darley Abbey, Derby
Price £995,000
5 Bedroom House - Detached
- Stunning Family Home
- Extensive Driveway
- Plot Measuring 0.283 of an Acre
- Generous Sized, Private Garden
- Superbly Appointed Living Accommodation
- Extremely Versatile & Well-Proportioned
- Close to Excellent Facilities Including a Variety of Schooling & Transport Links
- Easy Access to Darley Park & Delightful Walks
- Viewing Essential
This is a stunning, three storey, five bedroom extensive detached home completely redesigned and remodelled by the current vendors to provide a special family home in a highly convenient location. The property requires a full internal inspection to fully appreciate the quality of accommodation on offer.
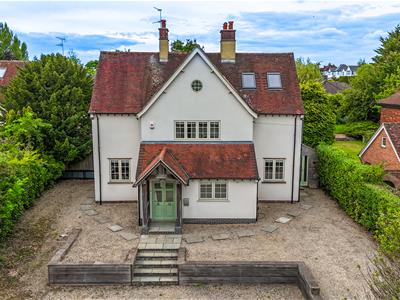
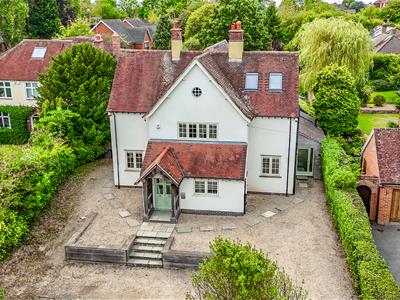
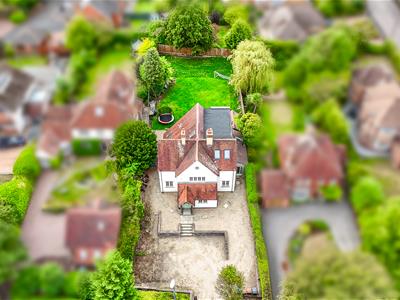
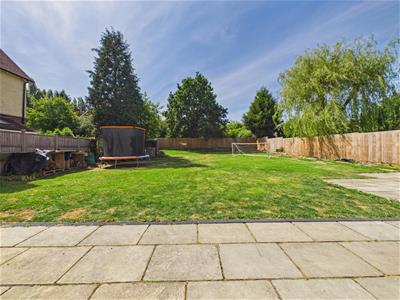
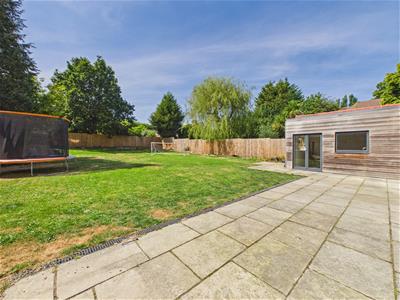
The property is set back from Duffield Road behind a gravelled driveway which provides ample off-road parking and space for the erection of a detached double garage if desired (subject to any necessary planning consent). The overall plot measures 0.283 of an acre and the main garden lies to the rear of the property which features an extensive terrace/patio and sizeable lawn whilst offering a high degree of privacy.
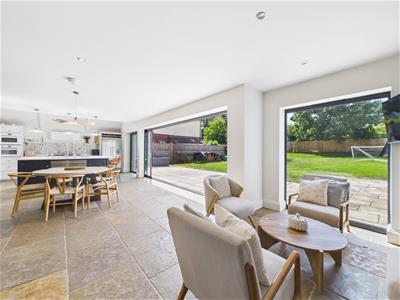
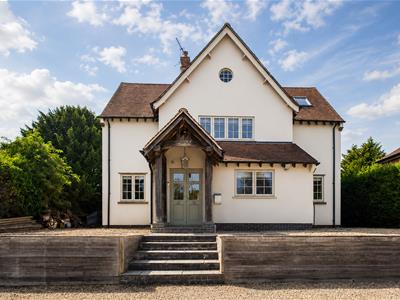
From the front, the property is set up, occupying an elevated position with an attractive rendered finish, pitched gable end and timber framed storm porch. Conversely, the rear has a striking, partially timber clad finish culminating in a high pitched gable end. There is a timber clad extension to the side and rear as well as feature, oversized glass doors opening up the main living space.
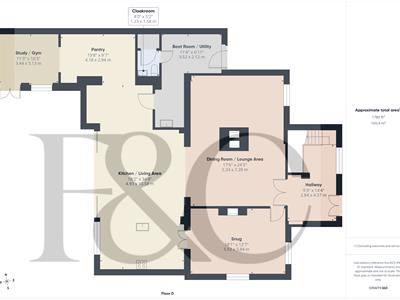
Internally, the property comprises spacious entrance hall, doors leading onto an open plan lounge/dining area with central rotating log burner, separate snug, superb open plan living kitchen with high specification deVOL kitchen and off this is an additional dining space and seating area. To the rear of the property is a sizeable pantry with study/gym off, and an L-shaped boot room/utility and guest cloakroom.
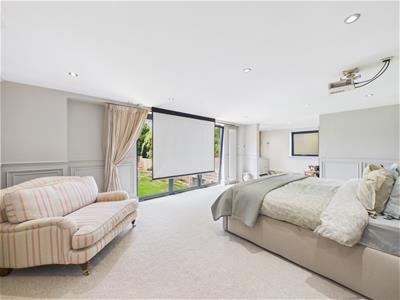
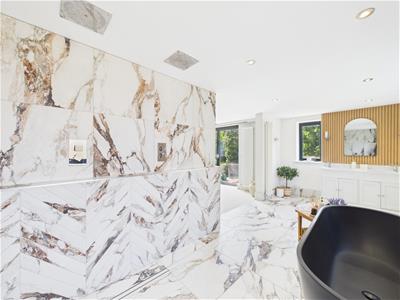
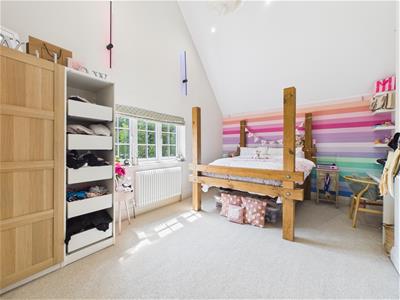
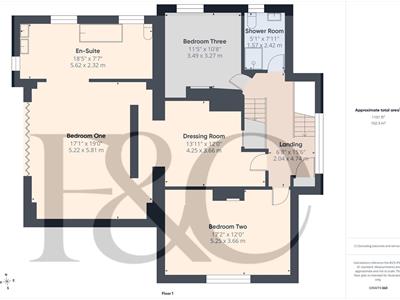
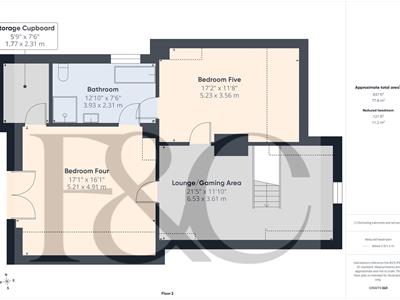
To the first floor is a fabulous principal suite with double bedroom with feature windows overlooking the garden, good sized dressing area and superbly appointed en-suite off. There are two further bedrooms and a superbly appointed shower room. To the second floor is a fabulous space with two good sized bedrooms sharing a Jack and Jill style en-suite as well as a lounge/gaming area.
The Location
The property is located off prominent Duffield Road offering easy access into Derby City Centre and the train station in Pride Park. More locally, there is a good selectin of schools including The Old Vicarage, Walter Evans Primary and Woodlands Secondary. There is a footpath leading down to beautiful Darley Park and the River Derwent offering some delightful walks and facilities at Darley Abbey Mills. The property is close to excellent transport links and other places of interest including Duffield and Belper a short distance north.
Accommodation
Ground Floor
Entrance Hall
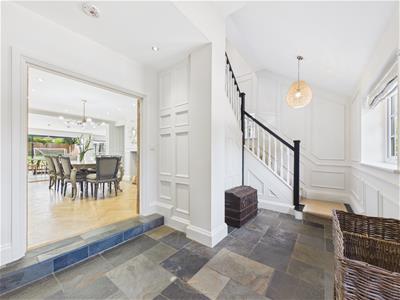
4.37 x 2.84 (14'4" x 9'3")Twin panelled and glazed entrance doors provide access to a spacious entrance hall with feature stone tile flooring and underfloor heating. There are wood panelled walls, recessed ceiling spotlighting, staircase to first floor, understairs storage and a multi-pane window to the front. There are further twin panelled and glazed doors to the dining area.
Stunning Open Plan Kitchen/Living Space
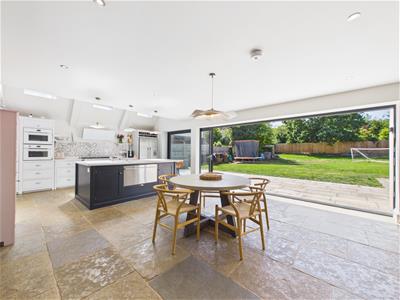
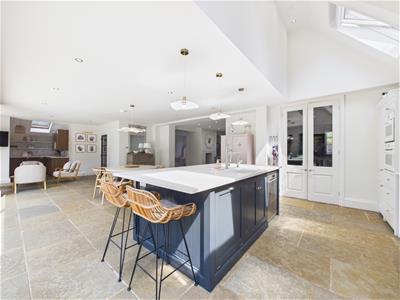
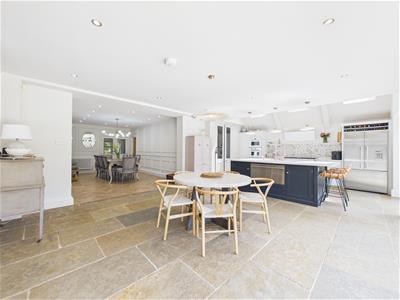
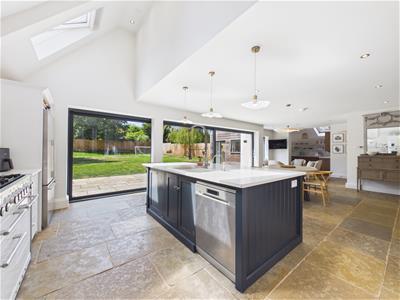
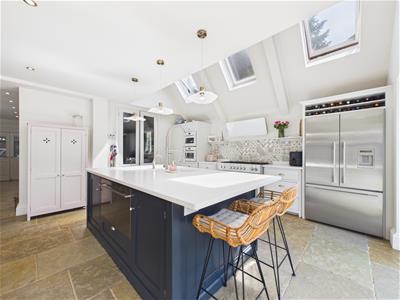
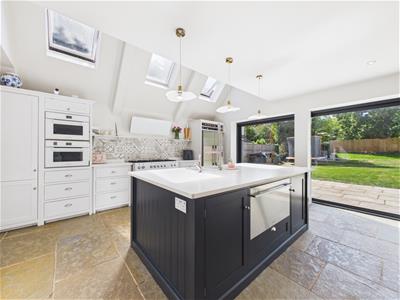
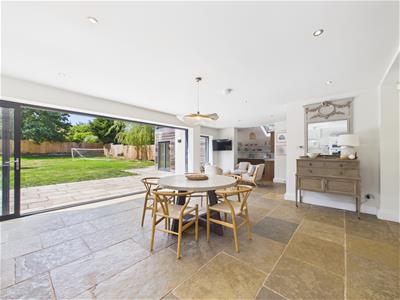
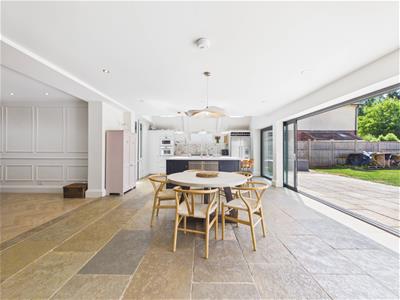
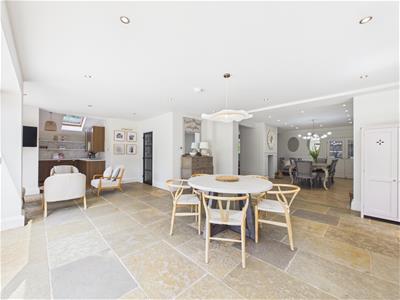
10.58 x 7.39 x 5.34 x 4.93 (34'8" x 24'2" x 17'6"Comprising seating area, dining area and kitchen area which houses the stunning high specification deVOL bespoke designed kitchen with stylish two tone base cupboards and drawers incorporating a central island extending to breakfast bar with twin sink unit with flexible mixer tap and Blanco Zeus silestone suede finish quartz worktops. There is a Quooker instant hot water tap, appliance space currently housing a Mercury gas Range cooker with wall mounted Elica extractor hood over, De Dietrich steam oven, De Dietrich microwave oven, Fisher and Paykel fridge freezer, additional Fisher and Paykal refrigerator drawer and dishwasher. This ground floor space features extremely attractive stone flooring with underfloor heating, a partially pitched roof with three remote control Velux windows with rain sensors and oversized central, rear sliding patio doors opening up the garden to the internal space.
Kitchen Area
Dining Area
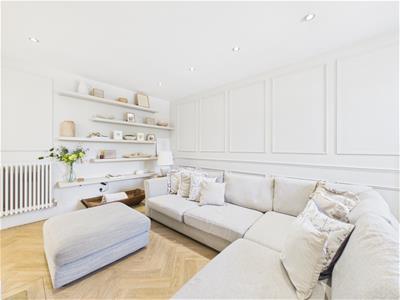
Lounge Area
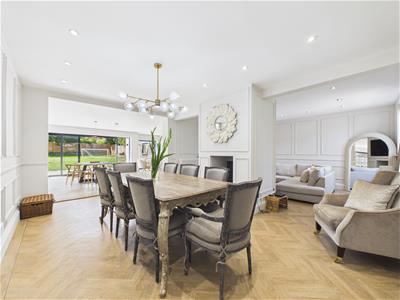
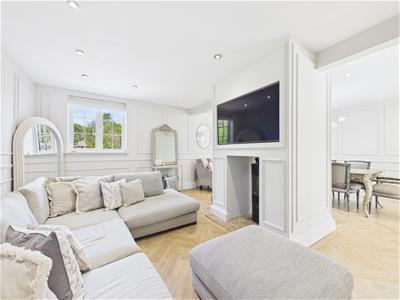
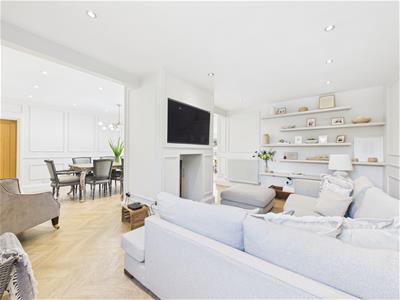
Again, benefiting from the rotating log burner (360°, opens to both sides of the room), period style central heating radiator, continuation of the herringbone pattern Antico flooring, feature wood panelled wall, recessed ceiling spotlighting and multi-pane window to front.
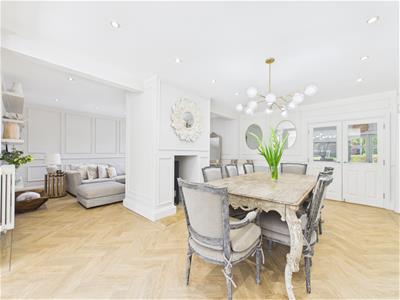
Formal Dining Area
With central chimney breast incorporating a rotating log burner (360°, opens to both sides of the room) which services both the dining and lounge area. There is feature herringbone pattern Antico flooring, period style central heating radiator, wood panelled walls, recessed ceiling spotlighting and open access to the lounge area.
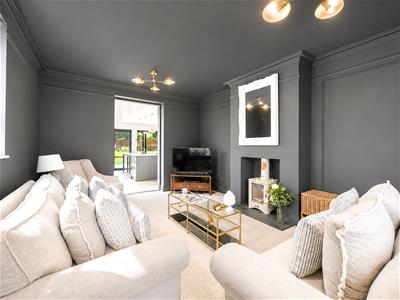
Snug
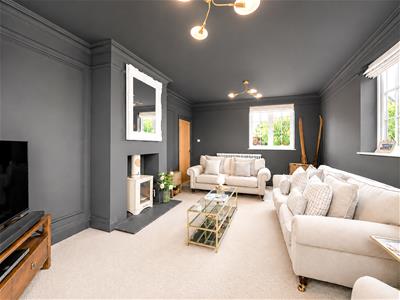 5.53 x 3.84 (18'1" x 12'7")Having a feature chimney breast with cast iron log burner, period style central heating radiator, decorative coving, multi-pane windows to front and side and twin panelled and glazed doors to stunning open plan living space.
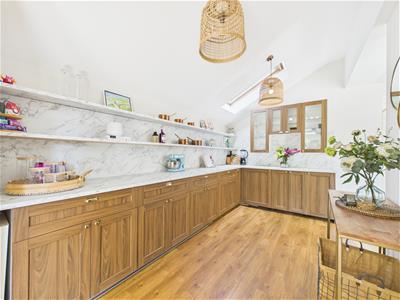
Pantry
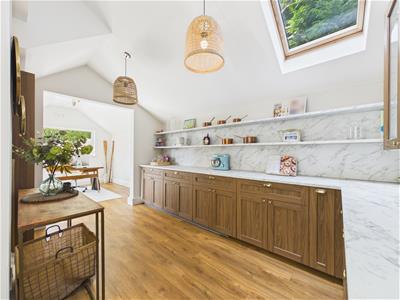
4.21 x 2.29 (13'9" x 7'6")With marble effect worktop with matching upstands, stylish fitted base cupboards and drawers with complementary glazed display cabinets and matching marble effect shelving. There is laminate flooring with underfloor heating, a Velux window and open access to the study/gym.
Study/Gym
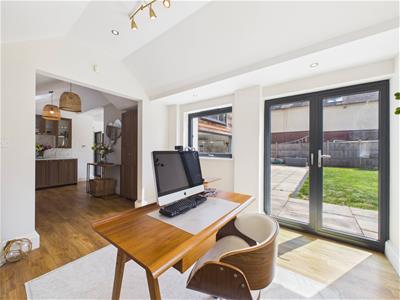
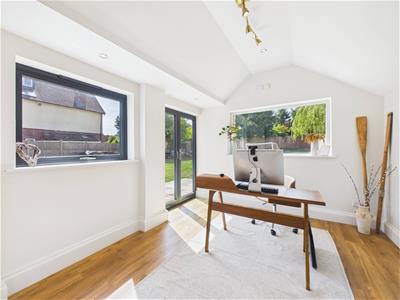
3.44 x 3.13 (11'3" x 10'3")Having feature pitched roof with spotlighting, window to side and rear, laminate flooring with underfloor heating and French doors to patio.
Boot Room/Utility Room
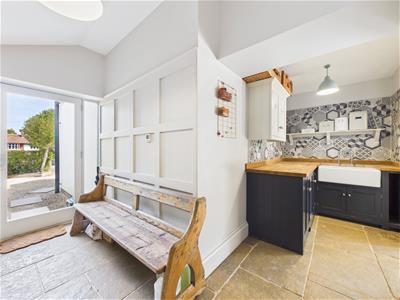
3.52 x 2.12 (11'6" x 6'11")With a range of deVOL cabinets and worktops, Belfast style sink, a further range of fitted cupboards ideal for shoes and coats, a continuation of the stone flooring and underfloor heating. The underfloor heating system controls are in the utility cupboards.
Fitted Guest Cloakroom
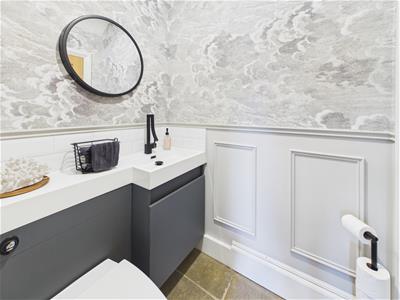
1.58 x 1.23 (5'2" x 4'0")Having a stylish white suite comprising low flush WC, vanity unit wash handbasin with storage beneath, wood panelled wall and stone flooring with underfloor heating. There is a storage cupboard housing the boiler.
First Floor Landing
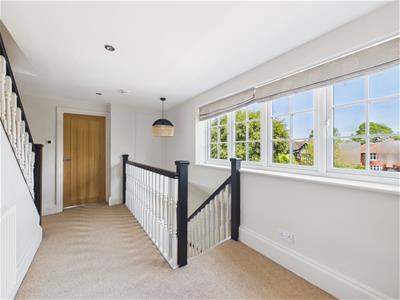
4.74 x 2.04 (15'6" x 6'8")Having a feature semi-galleried landing with period style central heating radiator, storage cupboard, staircase to second floor and multi-pane window to front.
Principal Bedroom
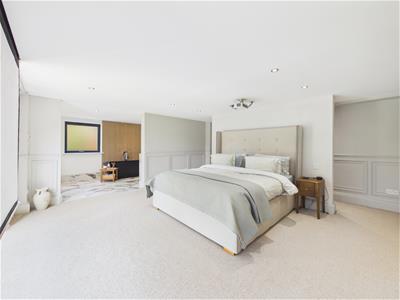
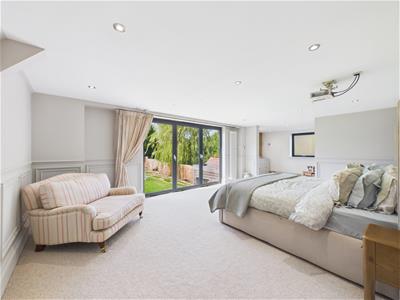
5.81 x 5.22 (19'0" x 17'1")With period style central heating radiator and further floor to ceiling central heating radiator, feature wood panelled wall, recessed spotlighting, three double glazed tilting windows overlooking the rear garden and open access to en-suite bathroom.
Dressing Room
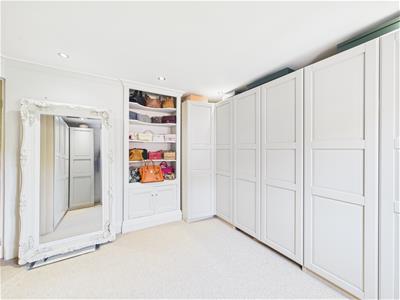
4.25 x 3.66 (13'11" x 12'0")This is a practical room offering plenty of storage space, a feature fireplace, period style central heating radiator, storage cupboard and access to the principal bedroom.
Superbly Appointed En-Suite/Wet Room
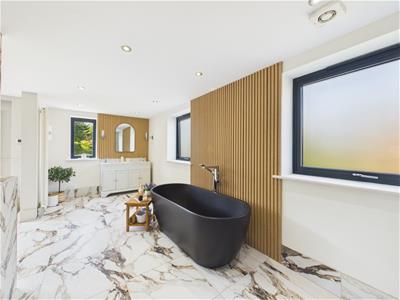
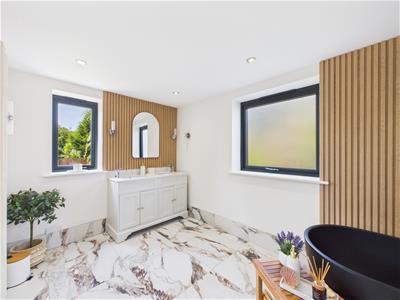
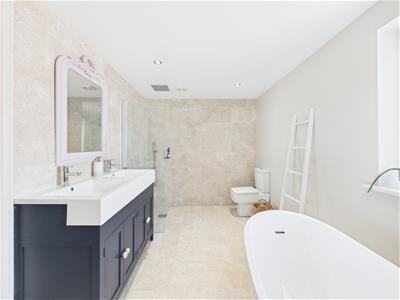
5.62 x 2.32 (18'5" x 7'7")With a combination of stylish matt marble effect porcelain floor and wall tiles (supplier Mandarin Stone) as well as a wooden wall panel which sets off the freestanding roll edge bath beautifully. There are double rainfall shower heads in a wet area with valve controls, a low flush WC, marble topped vanity unit with twin sinks with fitted cupboards beneath with mixer tap and wooden wall panel over, floor to ceiling central heating radiator, underfloor heating, recessed spotlighting and two windows to side and one to rear.
Bedroom Two
5.25 x 3.66 (17'2" x 12'0")With feature pitched roof with spotlighting, period style central heating radiator, cast iron fire surround and multi-pane window to side.
Bedroom Three
3.49 x 3.27 (11'5" x 10'8")Having a period style central heating radiator, recessed spotlighting and window to side.
Superbly Appointed Shower/Wet Room
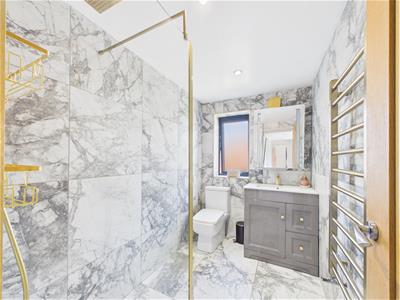
2.42 x 1.57 (7'11" x 5'1")Having Arena brushed marble effect porcelain tiles (supplier Manadrin Stone), low flush WC, vanity unit wash handbasin with storage beneath, walk-in shower cubicle, ladder style radiator, recessed spotlighting, underfloor heating and window to side.
Second Floor Landing/Lounge/Gaming Area
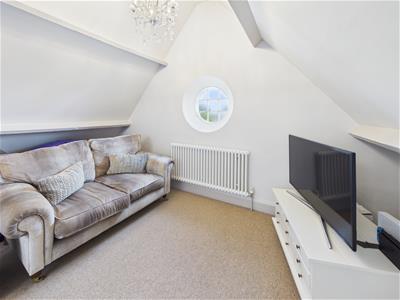
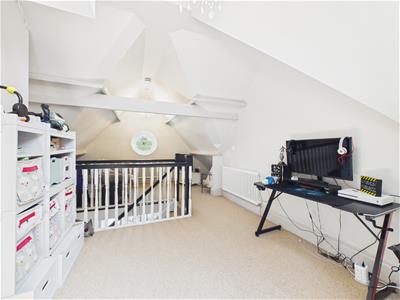
6.53 x 3.61 (21'5" x 11'10")Having a semi-galleried landing with lounge/gaming area, two period style central heating radiators, feature exposed beams, a Velux window and a feature circular window to front.
Bedroom Four
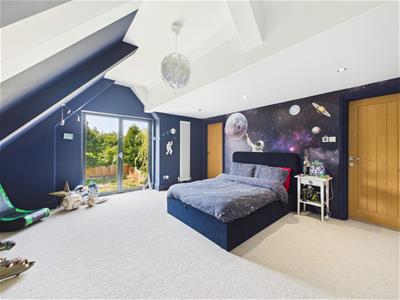
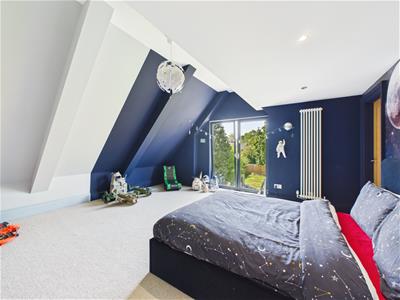
5.21 x 4.91 (17'1" x 16'1")Having a period style central heating radiator, floor to ceiling central heating radiator, recessed spotlighting and door to storage cupboard/potential en-suite to this bedroom, two floor to ceiling doors overlooking garden and door to Jack and Jill en-suite bathroom.
Storage Cupboard/Potential En-Suite
2.31 x 1.77 (7'6" x 5'9")
Bedroom Five
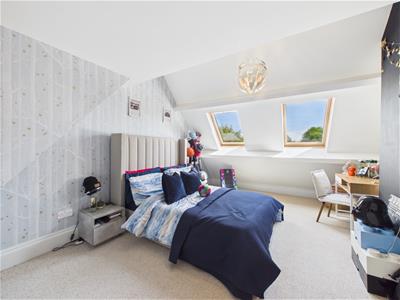
5.23 x 3.56 (17'1" x 11'8")With a period style central heating radiator, feature exposed beams, recess spotlighting, 2 Velux windows to front and door to Jack and Jill ensuite bathroom.
Jack & Jill Wet Room
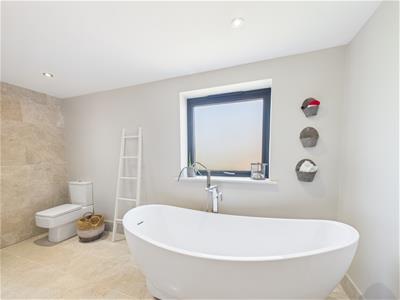
3.93 x 2.31 (12'10" x 7'6")Again, superbly appointed with porcelain tiles (supplier Mandarin Stone), low flush WC, roll edge bath with mixer tap and shower attachment, a vanity unit with twin sinks with storage beneath, walk-in shower cubicle, floor to ceiling central heating radiator, underfloor heating, recessed ceiling spotlighting and window to side.
Outside
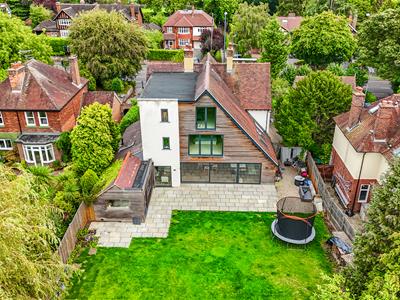 The property sits on a plot measuring 0.27 of an acre and features an extensive gravel driveway over two levels with space for a double garage if desired subject to planning. Steps lead up to the timber frame storm porch and there is side access to the rear garden.
To the rear is an extensive terrace/patio, lawn, timber fencing and a pleasant backdrop of mature trees offering high degree of privacy.
Council Tax Band F
Although these particulars are thought to be materially correct their accuracy cannot be guaranteed and they do not form part of any contract.
Property data and search facilities supplied by www.vebra.com