
Duffield House, Town Street
Duffield
Derbyshire
DE56 4GD
Edensor Drive, Belper, Derbyshire
Offers Around £375,000
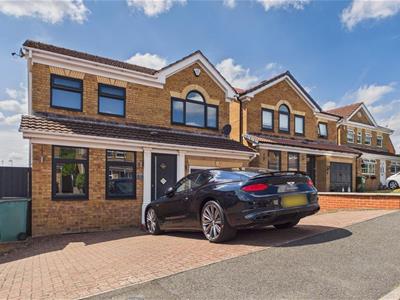
4 Bedroom House - Detached
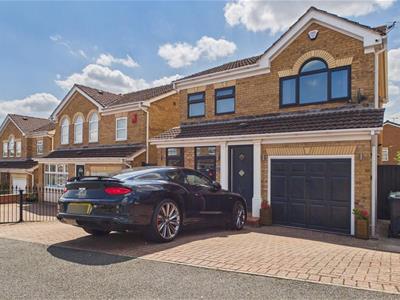
- Popular Four Bedroom Detached Home - Great Position in Belper
- Gas Central Heating & Double Glazing
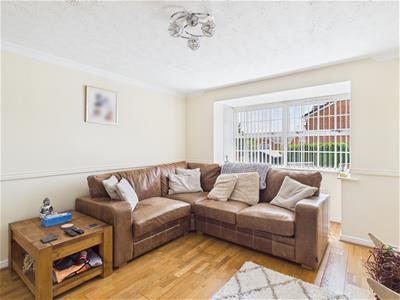
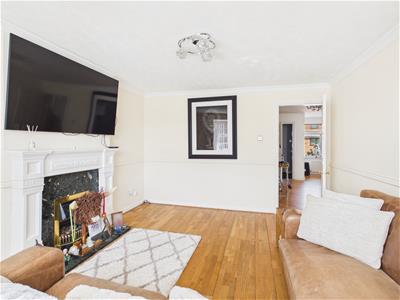
- Lounge with Bay Window
- Kitchen/Diner
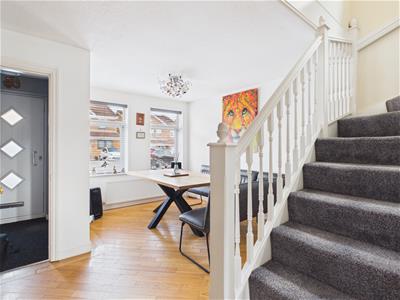
- Open Plan Dining Room with Staircase Leading to First Floor
- Utility & Cloakroom
- Four Bedrooms
- En-Suite & Bathroom
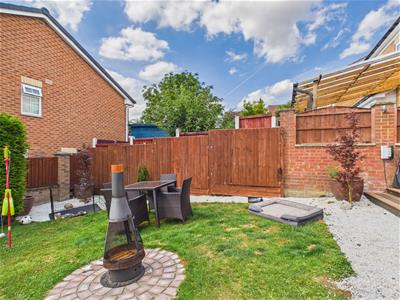
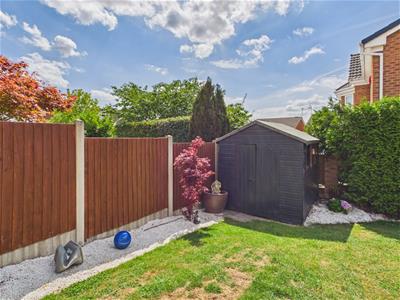
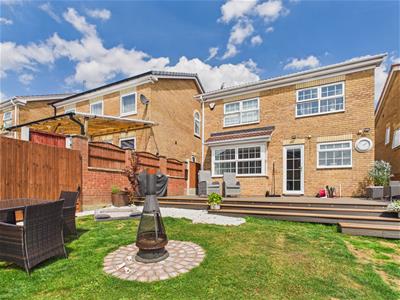
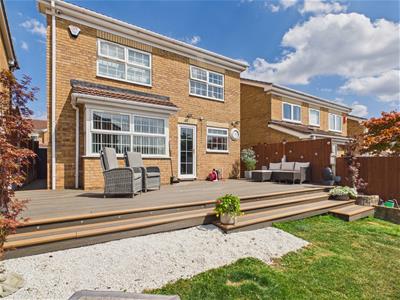
- Sunny Landscaped Gardens
- Block Paved Driveway & Garage Store
Nestled in the charming area of Edensor Drive, Belper, this delightful four bedroom-ensuite detached house benefits from a sunny landscaped garden.
The Location
The house is situated within easy access to the centre of Belper, which provides an excellent range of amenities including a supermarket, shops, education at all levels, Railway Station, public houses, restaurants and recreational facilities.
The village of Duffield is some three miles to the south and the City of Derby is eight miles to the south. The famous market town of Ashbourne, known as the gateway to Dovedale and the Peak District National Park, lies approximately ten miles to the west.
For those who enjoy the outdoor pursuits the nearby Derbyshire countryside provides some delightful scenery and walks along the banks of the River Derwent.
Accommodation
Ground Floor
Entrance Porch
1.48 x 1.25 (4'10" x 4'1")With entrance door, inset doormat and half glazed internal door.
Cloakroom
1.71 x 0.88 (5'7" x 2'10")With low level WC, pedestal wash handbasin, radiator, tile splashbacks, wood flooring, double glazed window to side and internal panelled door.
Lounge
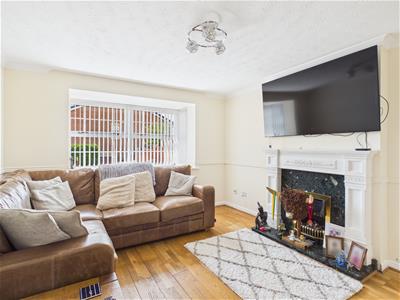 4.82 x 3.55 (15'9" x 11'7")With feature fireplace with raised hearth, solid wood flooring, radiator, coving to ceiling, dado rail, double glazed bay window to rear and inmternal panelled door.
Open Plan Dining Room
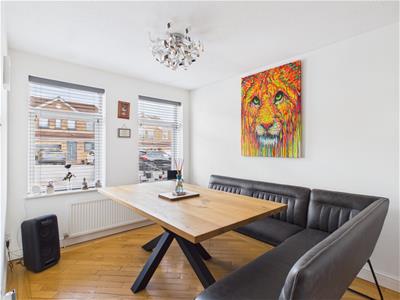 5.34 x 3.91 (17'6" x 12'9")With wood flooring, understairs storage cupboard, radiator, staircase leading to first floor and two double glazed windows to front, both having fitted blinds.
Kitchen
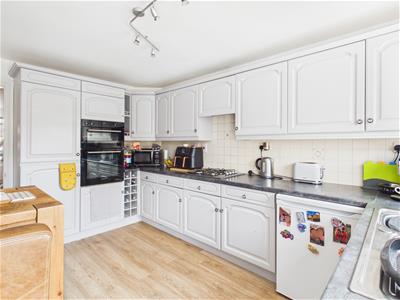
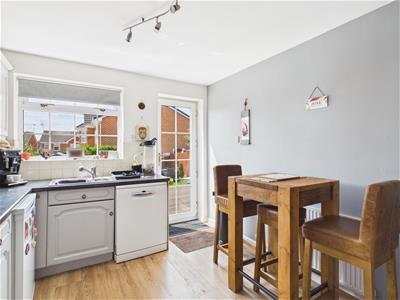
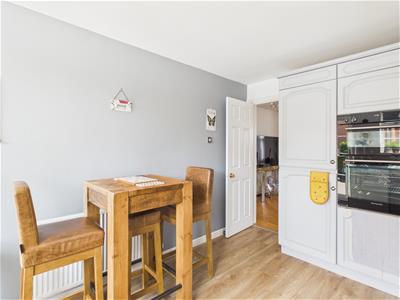
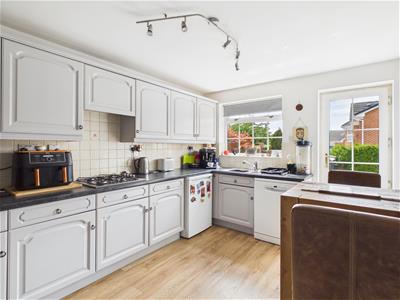 4.02 x 2.92 (13'2" x 9'6")With one and a half stainless steel sink unit with mixer tap, wall and base fitted units with matching worktops, built-in four ring gas hob, built-in double electric fan assisted oven, wine rack, plumbing for dishwasher, radiator, double glazed window to rear and double glazed door giving access to garden.
Utility
2.43 x 1.82 (7'11" x 5'11")With single sink, tile floor, plumbing for automatic washing machine, wall cupboards, central heating boiler and integral door giving access to garage.
First Floor Landing
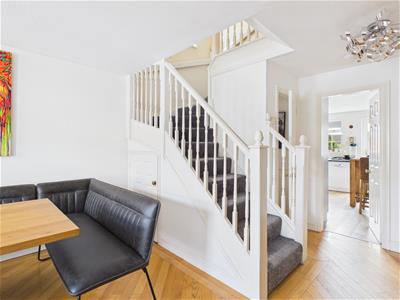 3.20 x 2.25 (10'5" x 7'4")With double glazed window to side and access to roof space.
Bedroom One
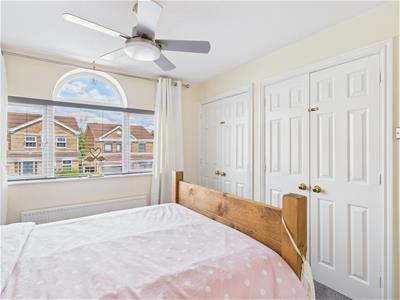
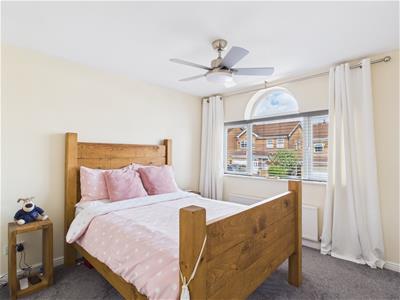 3.45 x 2.97 (11'3" x 9'8")With two built-in double wardrobes, radiator, double glazed window to front and internal panelled door.
En-Suite
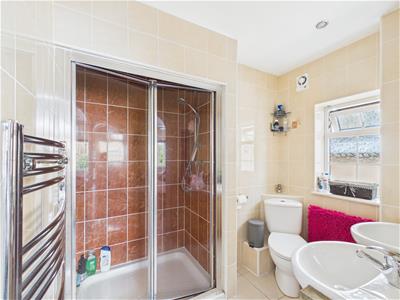 2.30 x 2.14 (7'6" x 7'0")With double shower cubicle with shower, two wash basins both having base cupboards underneath, low level WC, fully tiled walls, tile flooring, heated chrome towel rail/radiator, additional radiator, extractor fan, spotlights to ceiling, generous sized fitted mirror, double glazed window to side and open archway to bedroom.
Bedroom Two
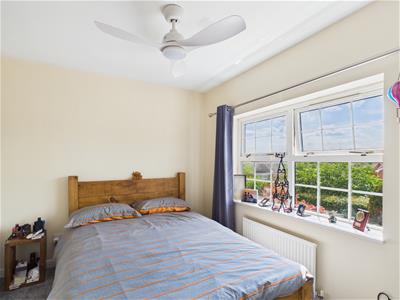
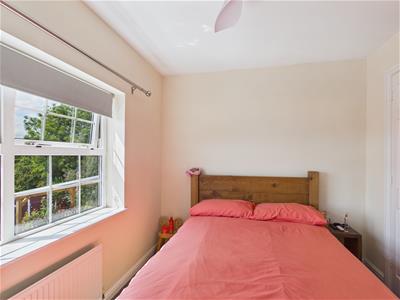
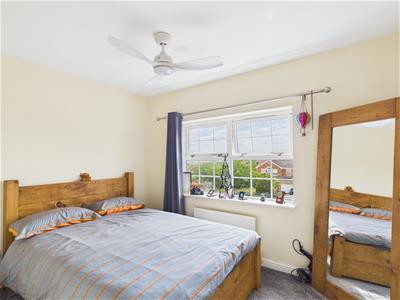 3.25 x 2.54 (10'7" x 8'3")With radiator, double glazed window to rear, far-reaching views and internal panelled door.
Bedroom Three
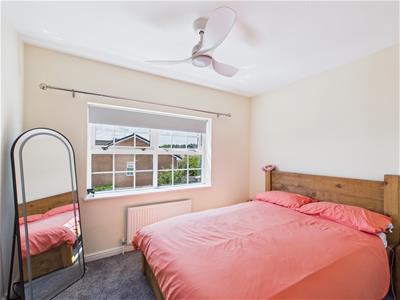 3.16 x 2.47 (10'4" x 8'1")With built-in wardrobe, radiator, double glazed window to rear, far-reaching views and internal panelled door.
Bedroom Four
2.83 x 1.99 (9'3" x 6'6")With radiator, two double glazed windows to front both having fitted blinds and internal panelled door.
Family Bathroom
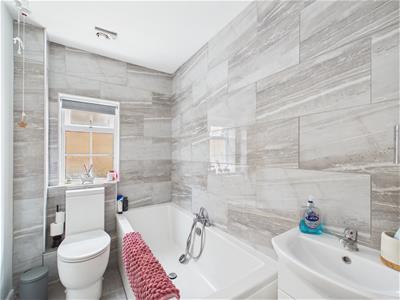 2.36 x 1.55 (7'8" x 5'1")With bath, fitted wash basin with fitted base cupboard underneath, low level WC, tile splashbacks, tile flooring, radiator, extractor fan, double glazed window to side and internal panelled door.
Garden
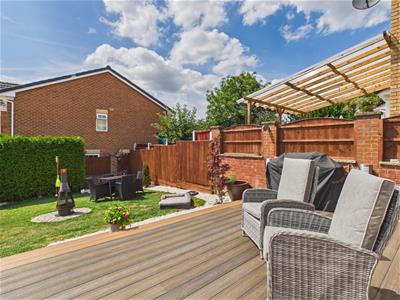
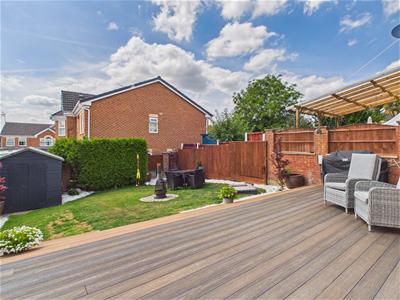
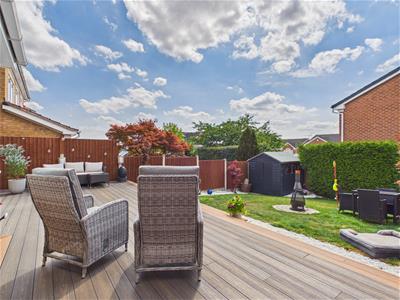
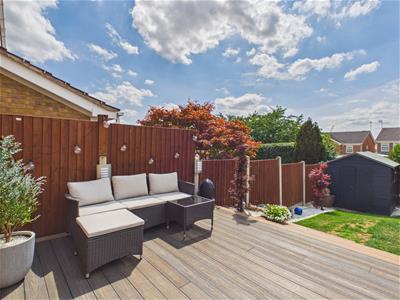 The property benefits from a landscaped, enclosed, private and sunny garden with feature spacious, composite, decked area which is illuminated with spotlights and providing a pleasant sitting out and entertaining space complemented by lawned areas with pebble beds, timber shed and enclosed by fencing. Side access gate. Outside lights and cold water tap.
Driveway
 A double width block paved driveway with electric car charging point and providing car standing spaces for three vehicles.
Garage Store
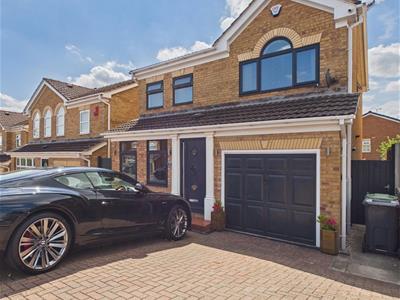 3.54 x 2.54 (11'7" x 8'3")With power, lighting, integral door to property and up and over front door.
Council Tax Band D
Energy Efficiency and Environmental Impact

Although these particulars are thought to be materially correct their accuracy cannot be guaranteed and they do not form part of any contract.
Property data and search facilities supplied by www.vebra.com