
Oxford House, Stanier Way, Wyvern Business Park
Derby
DE21 6BF
Etwall Street, Derby
£210,000
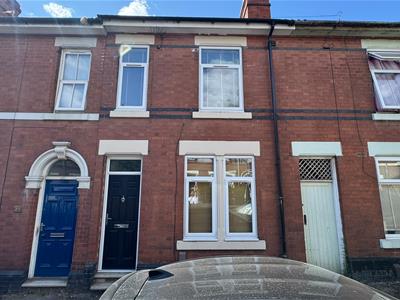
4 Bedroom House - Terraced
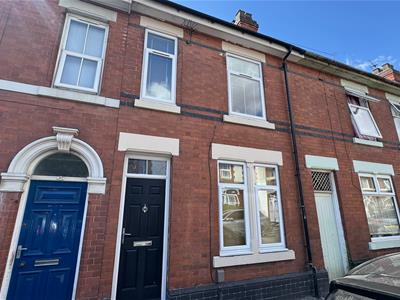
An excellent opportunity to acquire, with immediate vacant possession, a substantial terraced property suitable as a large family home or as a rental investment. The impressive property has been previously rented with up to five bedrooms and has a shower room to both floors. No Chain.
The spacious accommodation which incorporates both UPVC double glazing and gas central heating briefly comprises, formal entrance hallway with access to a cellar, front reception room, second middle reception room leading into a fitted kitchen, inner lobby with access to a ground floor bedroom four or third reception room and ground floor shower room with WC.
To the first floor a passaged landing leads into three good sized bedrooms, shower room and a separate WC.
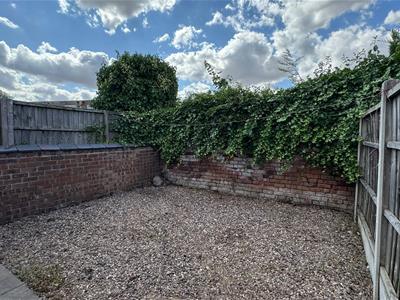
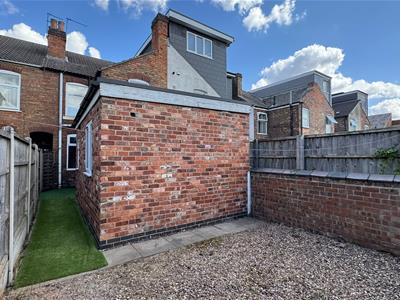
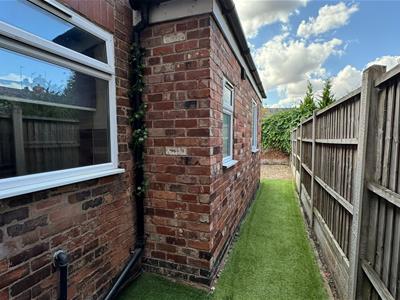
There is ample street parking to Etwall Street with gated pedestrian access leading to a gravelled yard area with enclosed borders and artificial turfed path.
Etwall Street is found close to the city centre, to all sites of Derby University and various nearby shopping outlets, public houses and open green spaces.
An ideal large family home or as a rental investment.
The property is attractively offered for sale with immediate vacant possession and no chain.
ACCOMMODATION
GROUND FLOOR
ENTRANCE HALLWAY
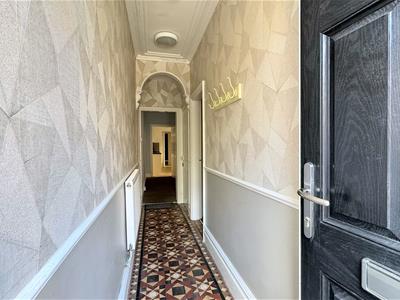 Entering the property through a composite front door into a formal hallway area having feature Minton tiled floor, access to a cellar, central heating radiator.
LOUNGE
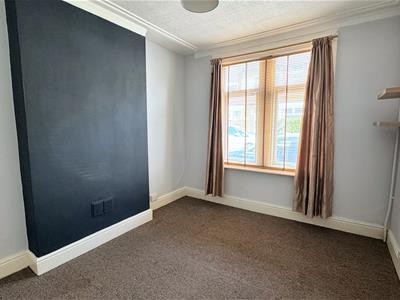
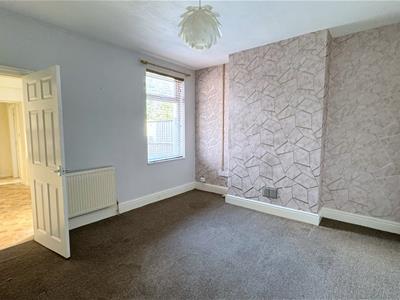 3.71m x 3.05m (12'2" x 10')A spacious reception room or ground floor bedroom having a front facing UPVC double glazed window, radiator.
DINING ROOM
A large reception room with stairs leading to the first floor, UPVC double glazed rear facing window, radiator, access into:
KITCHEN
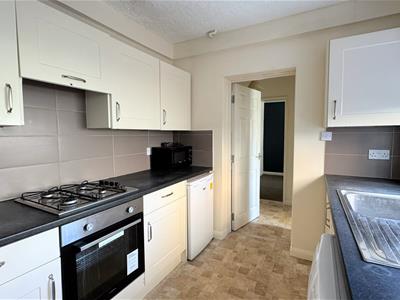
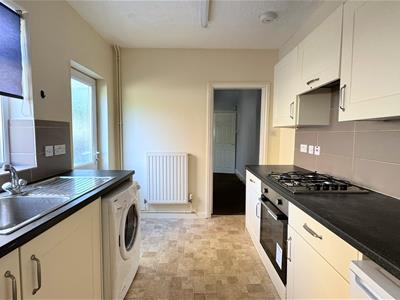
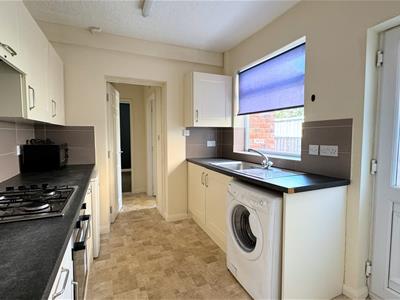 3.02m x 2.44m (9'11" x 8')Appointed with a range of fitted wall and base units with matching cupboard and drawer fronts, laminate work surfaces and tiled splashback, stainless steel sink and drainer, electric oven, gas hob and extractor fan, space for a washing machine and under counter fridge, vinyl floor covering, UPVC double glazed window and door to the rear, radiator.
INNER LOBBY
Wall mounted combination boiler providing domestic hot water and gas central heating, space for further under counter appliances, access into rear reception room and ground floor shower room.
GROUND FLOOR BEDROOM FOUR / SITTING ROOM
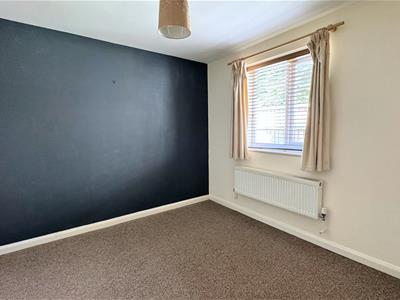 3.00m x 2.95m (9'10" x 9'8")A versatile room also suitable as a home office, UPVC double glazed window, radiator.
GROUND FLOOR SHOWER ROOM
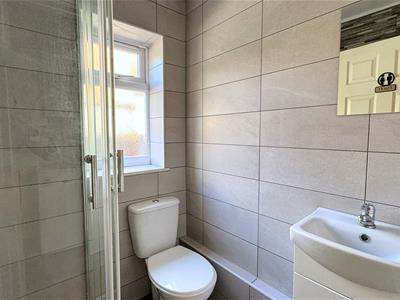 1.50m x 1.47m (4'11" x 4'10")Smartly appointed with a corner shower cubicle with a mains chrome overhead shower and folding screen doors, wash basin sat on a vanity unit, low-level WC, tiled walls, vinyl floor covering, extractor fan, UPVC double glazed window.
FIRST FLOOR
Providing independent access to all first floor rooms and loft.
BEDROOM ONE
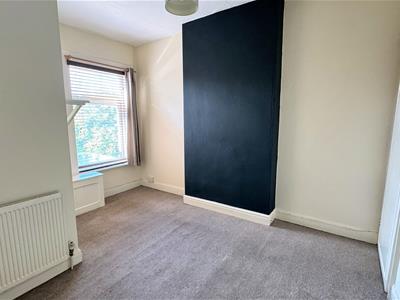 4.14m x 2.59m (13'7" x 8'6")Positioned to the front of the property having two UPVC double glazed windows, built-in cupboard, radiator.
BEDROOM TWO
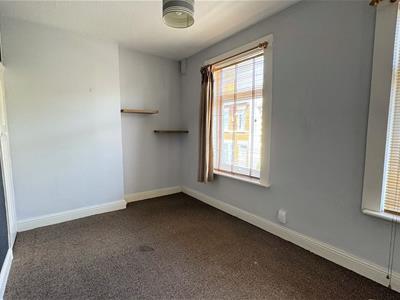 3.71m max x 3.18m max (12'2" max x 10'5" max)A second spacious ‘L’ shaped bedroom having a rear facing UPVC double glazed window, built-in cupboard, radiator.
BEDROOM THREE
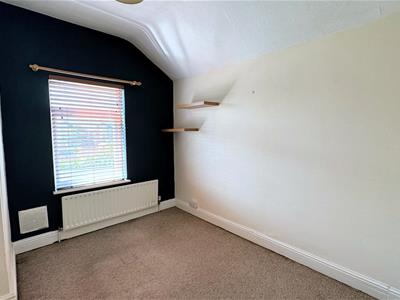 3.05m x 2.49m (10' x 8'2")A third spacious bedroom having a rear facing UPVC double glazed window, radiator.
SHOWER ROOM
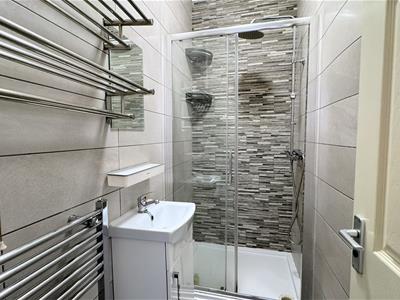 2.03m x 0.99m (6'8" x 3'3")Appointed with a double width shower cubicle with sliding screen door, mains overhead chrome shower, wash hand basin, tiled walls, vinyl floor covering, extractor fan, chrome towel radiator.
SEPARATE WC
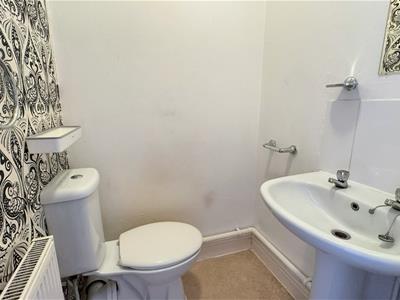
1.22m x 1.12m (4' x 3'8")Appointed with a low-level WC and wash hand basin, extractor fan, radiator.
Energy Efficiency and Environmental Impact
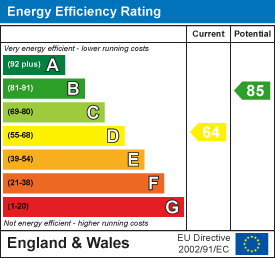
Although these particulars are thought to be materially correct their accuracy cannot be guaranteed and they do not form part of any contract.
Property data and search facilities supplied by www.vebra.com