
66, West End
Redruth
Cornwall
TR15 2SQ
East End, Redruth
Fixed Asking Price £199,950
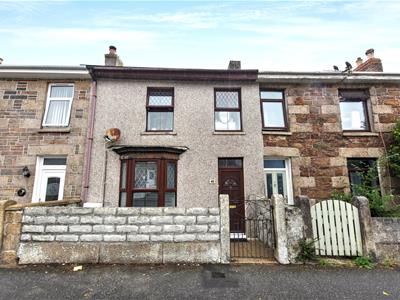
3 Bedroom House - Mid Terrace
- Terraced House
- 3 Bedrooms
- 2 Receptions Room
- Fitted Kitchen
- Family Bathroom
- Double Glazing
- Gas Heating
- Small Front Garden
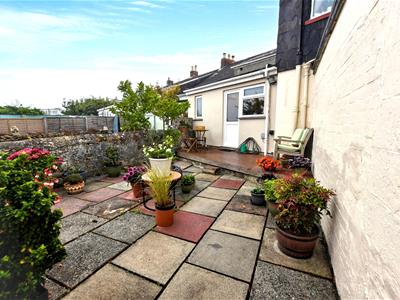
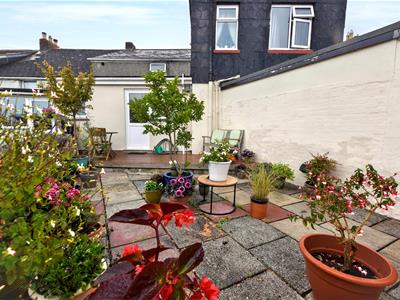
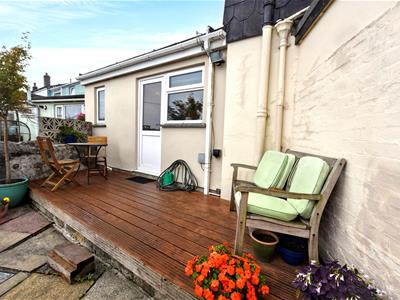
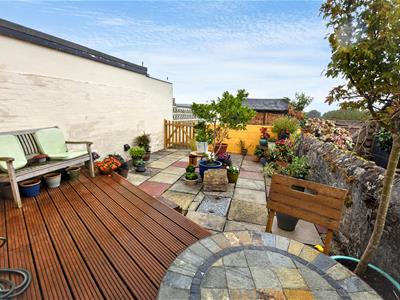
- Low Maintenance Rear Garden With An Outbuilding
- Parking For 2 Vehicles
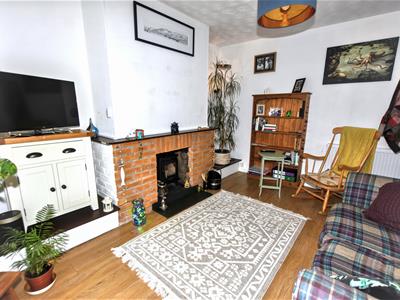
Situated in a convenient location, this terraced house offers well presented family sized accommodation. There are three bedrooms to the first floor and to the ground floor there is a lounge with a wood burner and a separate dining room with open access to the fitted kitchen. The property is double glazed and this is complemented by gas heating. Externally there is a small garden to the front plus a low maintenance rear garden with the bonus of an outbuilding and parking for two vehicles.
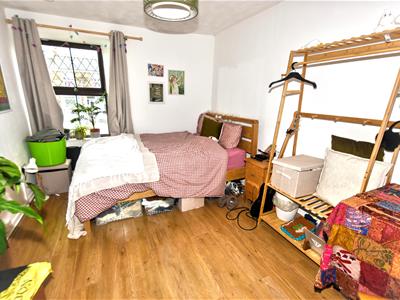
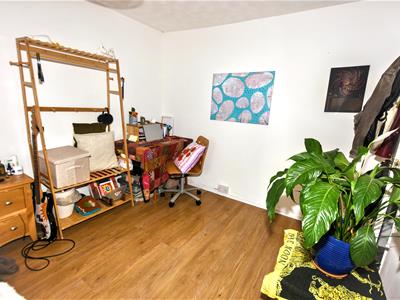
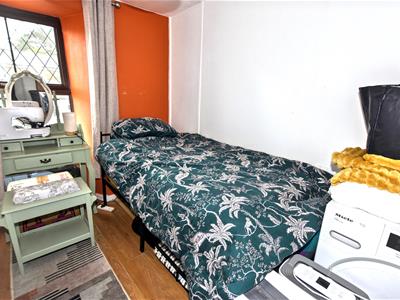
Set back from the road with an enclosed area of garden, this terraced house has recently been the subject of updating and improvement. It has two reception rooms, a well appointed kitchen and a ground floor bathroom. To the first floor there are three bedrooms with the rear bedroom having a view towards the north coast. The property has a modern gas fired heating system with a multi fuel burner in the lounge and double glazing is provided to all windows and doors. Some original features include the tiled flooring in the vestibule and also the beautiful coloured glass door leading through to the hallway. The floors are mostly laminate with some tiling. In addition to the front garden, there is a well enclosed area to the rear being mostly paved and leading to an outbuilding and two parking spaces. There is a convenience store within a few hundred yards and the town centre is approximately a quarter of a mile distant. To summarise, this is a family home in a convenient location with much to commend it.
ENTRANCE VESTIBULE
With an ornate tiled floor probably being original. A lovely coloured glass door leads to:
HALLWAY
Understairs cupboard and laminate flooring.
LOUNGE
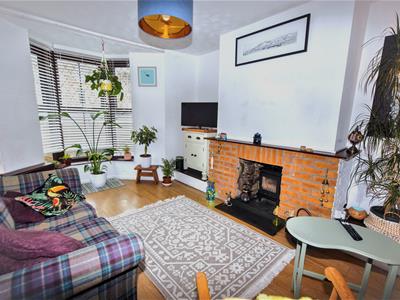
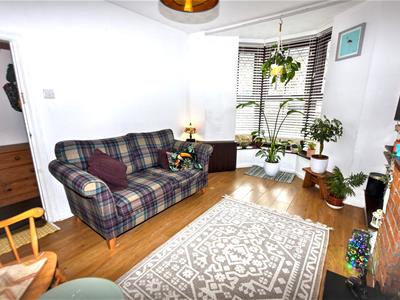
3.25m x 3.61m (10'7" x 11'10")Focusing on a multi-fuel burner, which was fitted in February 2026 with warranty, and alcoves to either side. Cupboard housing the meters. Bay window and a radiator.
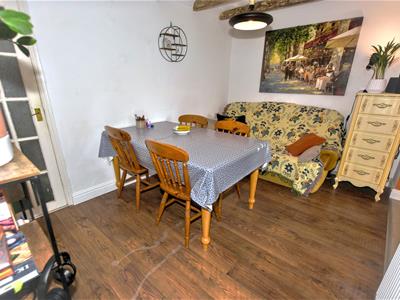
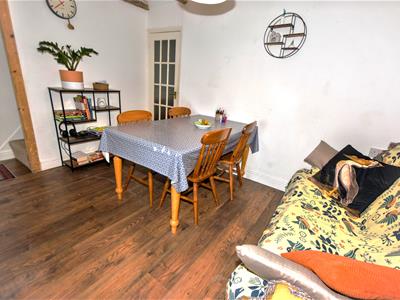
DINING ROOM
3.56m x 2.56m (11'8" x 8'4" )Laminate flooring, an understairs cupboard and a radiator. Open access to:
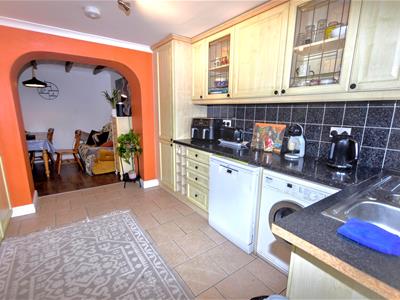
KITCHEN
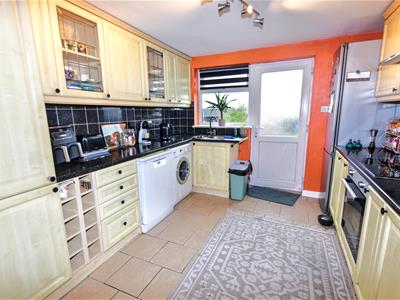
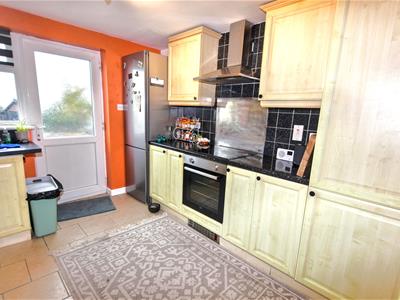
2.98m x 3.34m (9'9" x 10'11")Well fitted with a single drainer sink unit, plenty of working surfaces with cupboards and drawers beneath, space for white goods and tiled splash backs. Fitted oven, hob and hood. Tiled flooring and a rear external door.
REAR HALL
With a double built-in cupboard having louvre doors.
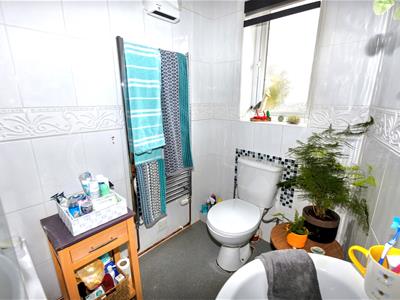
BATHROOM
1.80m x 2.38m (5'10" x 7'9")Tiled walls, a panelled bath with a mixer, a Triton electric shower and a screen. Pedestal basin and a low level wc. Heated towel rail and a fan heater.
FIRST FLOOR
BEDROOM 1
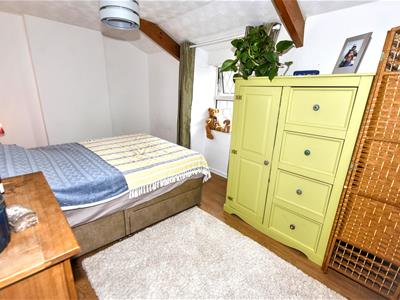
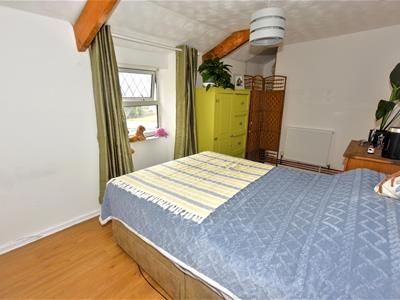
3.94m x 2.33m (12'11" x 7'7")Window to the rear with views towards the north coast and surrounding area. Cupboard housing a Worcester gas combi boiler (with a portable In-Home Display unit) which, was fitted in April 2026 with 2 year warranty. Laminate flooring and a radiator.
BEDROOM 2
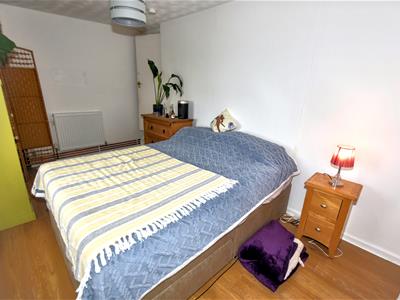
2.69m x 3.76m (8'9" x 12'4")Window to the front, laminate flooring and a radiator.
BEDROOM 3
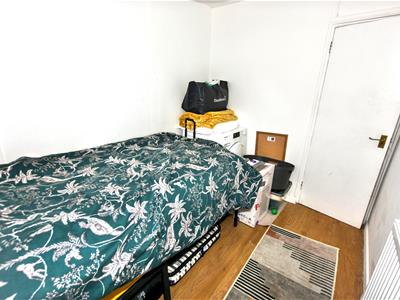
1.98m x 2.76m (6'5" x 9'0")Window to the front, laminate flooring and a radiator.
OUTSIDE
To the front there is a small enclosed garden with a pedestrian gate. Immediately to the rear there is a generous paved garden with a GARDEN SHED/WORKSHOP. There is also the distinct bonus of two parking spaces.
DIRECTIONS
From our office in Redruth proceed along Penryn Street and take the first turning right at the traffic lights into Station Hill. Continue straight on at the next lights passing the railway station on your right and on into Higher Fore Street. At the junction go straight ahead into East End and the property will be found on the left hand side identified by a For Sale board.
AGENTS NOTE
TENURE: Freehold.
COUNCIL TAX BAND: B.
SERVICES
Mains drainage, mains water, mains electricity and mains gas heating.
Broadband highest available download speeds - Standard 15 Mpbs, Ultrafast 1800 Mpbs (sourced from Ofcom).
Mobile signal -
EE - Good outdoor, Three - Good outdoor & variable indoor, O2 - Good outdoor & indoor, Vodafone - Good outdoor & indoor (sourced from Ofcom).

Energy Efficiency and Environmental Impact
Although these particulars are thought to be materially correct their accuracy cannot be guaranteed and they do not form part of any contract.
Property data and search facilities supplied by www.vebra.com