
28 High Street
Aldridge
Walsall
WS9 8LZ
Station Road, Aldridge, Walsall
Offers In The Region Of £230,000 Sold (STC)
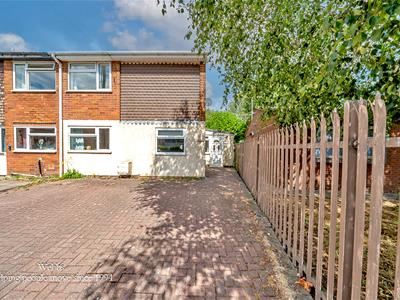
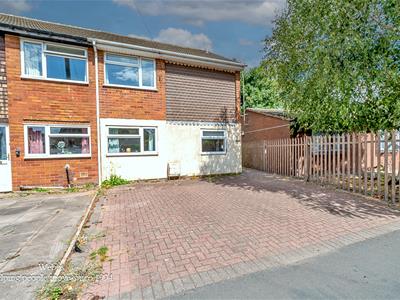
3 Bedroom House - Semi-Detached
- NO UPWARD CHAIN & WALKING DISTANCE TO ALDRIDGE VILLAGE CENTRE
- THREE BEDROOM SEMI-DETACHED FAMILY HOME - EXCELLENT POTENTIAL TO CREATE A LONG-TERM FAMILY HOME
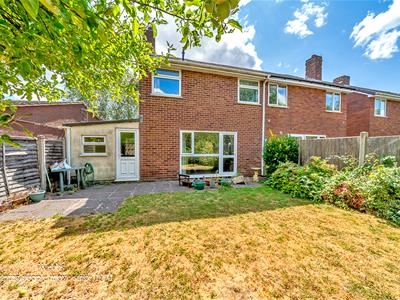
- DRIVEWAY PROVIDING OFF ROAD PARKING
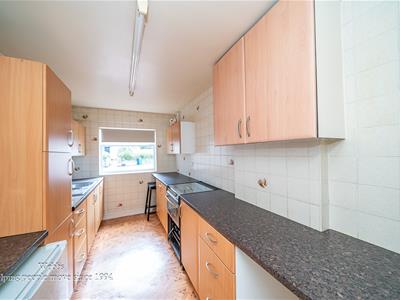
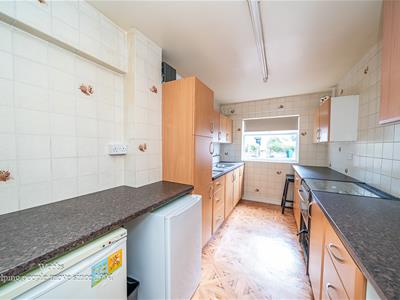
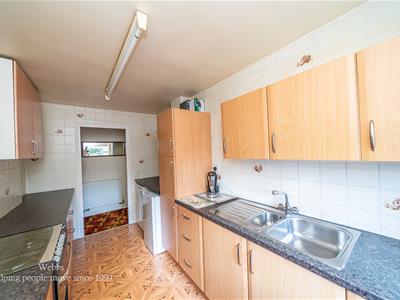
- FRONT FACING FITTED KITCHEN
- TWO RECEPTION ROOMS
- THREE GOOD SIZED FIRST FLOOR BEDROOMS
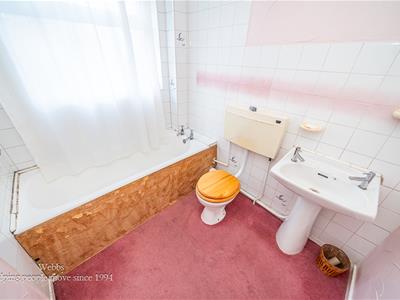
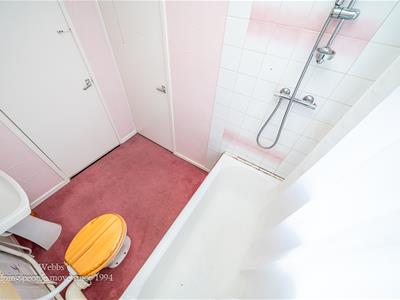
- FIRST FLOOR FAMILY BATHROOM
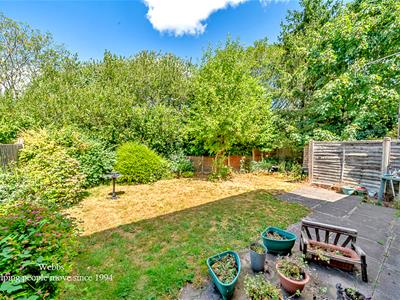
- ESTABLISHED AND PRIVATE REAR GARDEN
- CLOSE TO HIGHLY REGARDED SCHOOLS OF BOTH PRIMARY AND SECONDARY SECTORS
- EXCELLENT TRANSPORT LINKS TO WALSALL, SUTTON COLDFIELD, LICHFIELD AND THE MOTORWAY NETWORK
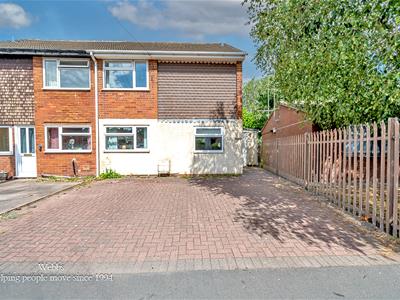
Offered for sale with no upward chain, this three bedroom semi detached home presents an outstanding opportunity for buyers seeking a property they can modernise and personalise to their own taste. Occupying a convenient position on Station Road, just a short walk from the heart of Aldridge Village, the property offers generous accommodation, an established rear garden and excellent potential to create a superb long term family home.
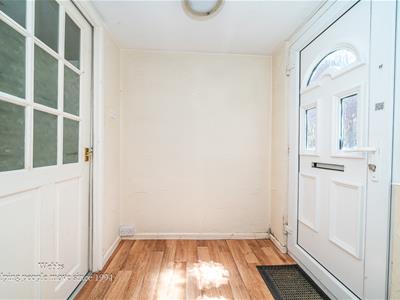
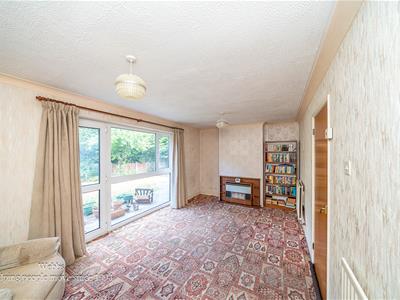
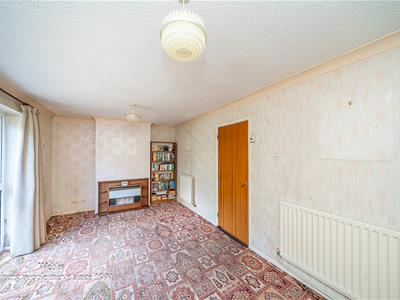
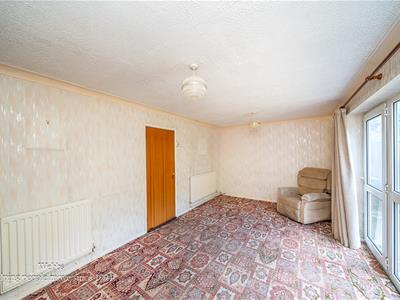
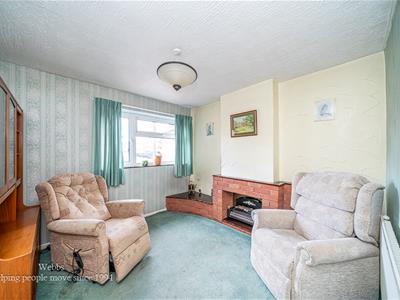
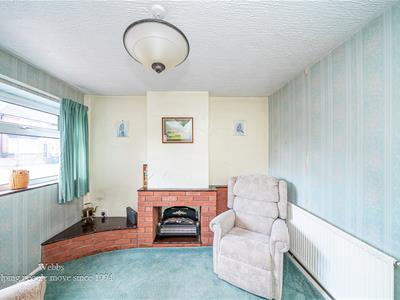
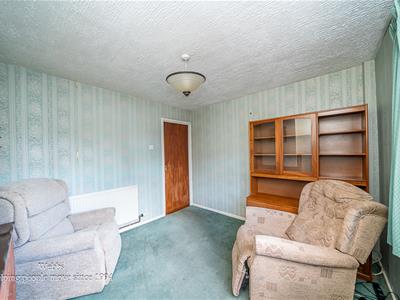
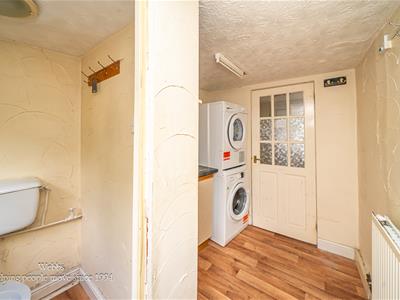
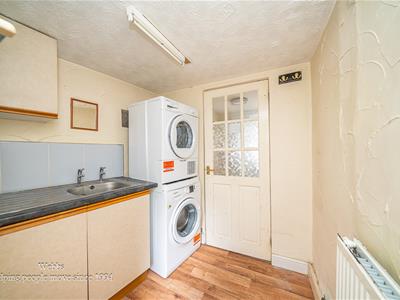

Approached via a driveway providing off road parking, the property is entered through a practical side entrance leading into a useful lobby and utility area, offering additional storage, a ground floor guest WC and direct access to the rear garden. A further door opens into the welcoming entrance hallway, where stairs rise to the first floor and doors lead to the principal reception rooms. To the front aspect is a fitted kitchen, alongside a versatile dining/reception room which could equally serve as a family room, home office or children's playroom to suit a buyer's individual needs. Positioned to the rear is a generous living room, enjoying pleasant views over the garden and featuring patio doors that create a seamless connection to the outdoor space, allowing plenty of natural light to flood the room.
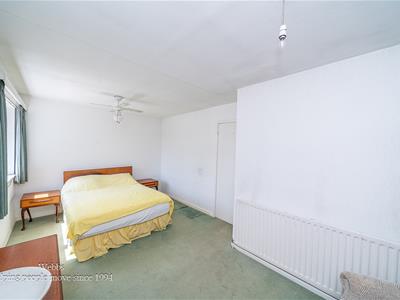
The first floor comprises of three well proportioned bedrooms, all offering excellent space for a growing family, together with a family bathroom and separate WC. Outside, the established rear garden provides a private and mature setting with excellent potential for landscaping, entertaining or family enjoyment, making it a wonderful extension of the home.
While requiring a programme of updating, the property has been well maintained and offers fantastic scope for improvement, allowing the next owner to create a home tailored entirely to their own style and specification. Combining generous accommodation, a desirable Aldridge location, excellent schooling, no onward chain and tremendous potential, this is a fantastic opportunity.
SIDE ENTRANCE DOOR INTO LOBBY
UTILITY AREA
2.87m x 2.02m (9'4" x 6'7")
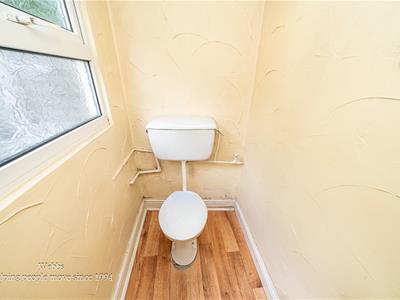
GUEST WC
HALLWAY
KITCHEN
3.86m x 2.19m (12'7" x 7'2")
DINING ROOM
3.12m x 3.30m (10'2" x 10'9")
REAR LIVING ROOM
5.38m x 3.03m (17'7" x 9'11")
FIRST FLOOR LANDING
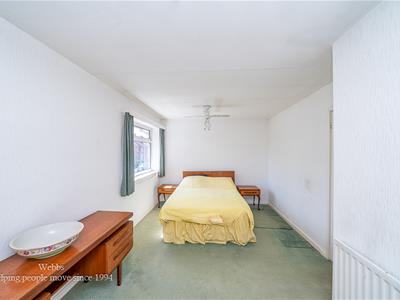
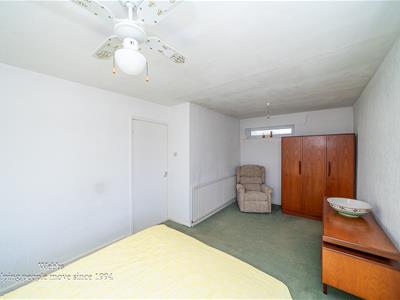
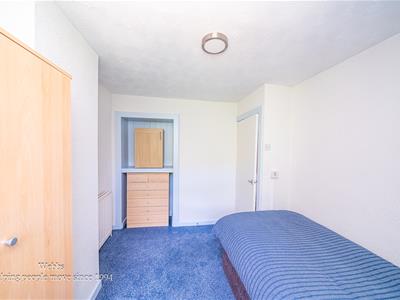
MASTER BEDROOM
5.46m/3.12m x 3.02m (17'10"/10'2" x 9'10")
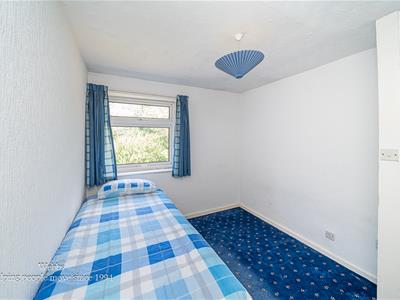
BEDROOM TWO
3.03m x 2.70m (9'11" x 8'10")
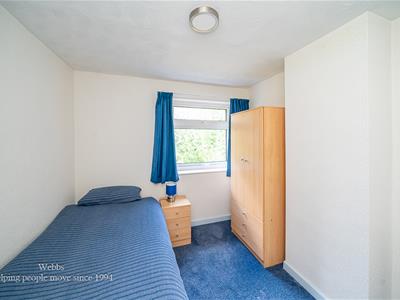
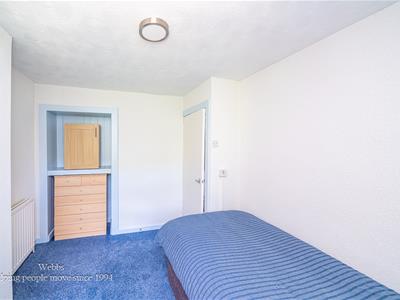
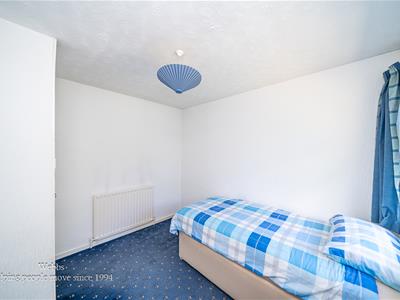
BEDROOM THREE
3.01m x 2.64m (9'10" x 8'7")
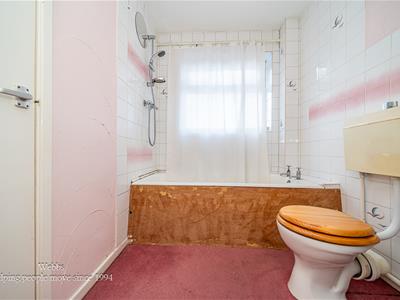
FAMILY BATHROOM
Identification Checks
Should a purchaser(s) have an offer accepted on a property marketed by Webbs Estate Agents they will need to undertake an identification check. This is done to meet our obligation under Anti Money Laundering Regulations (AML) and is a legal requirement. We use a specialist third party service to verify your identity. The cost of these checks is £46.00 inc. VAT per buyer, which is paid in advance, when an offer is agreed and prior to a sales memorandum being issued. This charge is non-refundable.
Energy Efficiency and Environmental Impact

Although these particulars are thought to be materially correct their accuracy cannot be guaranteed and they do not form part of any contract.
Property data and search facilities supplied by www.vebra.com