Friars House, Manor House Drive
Coventry
West Midlands
CV1 2TE
Loudon Gate, Nuneaton
Offers over £900,000
6 Bedroom House - Detached
- Prestigious Cul-de-sac Location
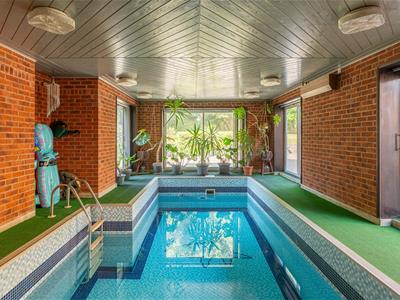
- Indoor Swimming Pool
- Five Double Bedrooms
- Beautiful Family Home
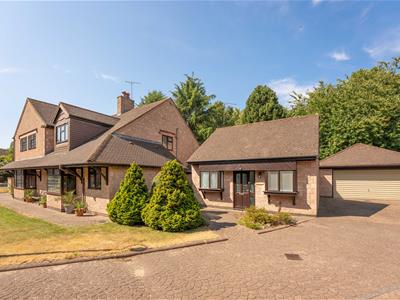
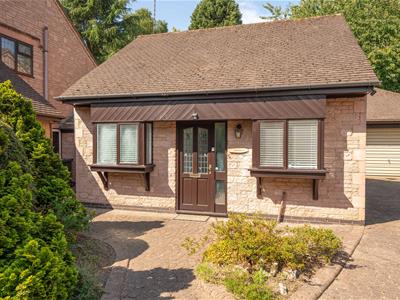
- Self-contained One-bedroom Annex
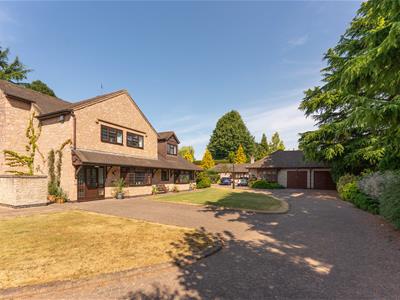
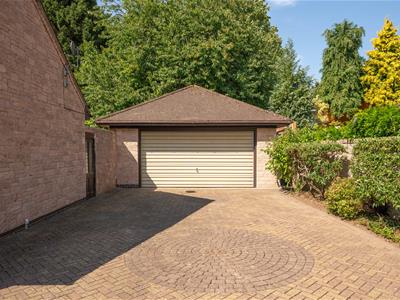
- Extensive Driveway Parking and Detached Double Garage
- Mature Gardens
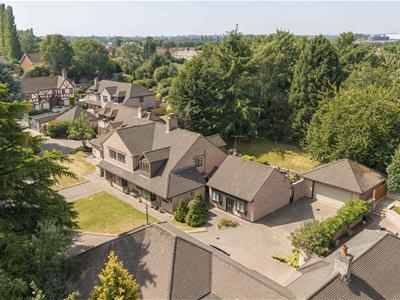
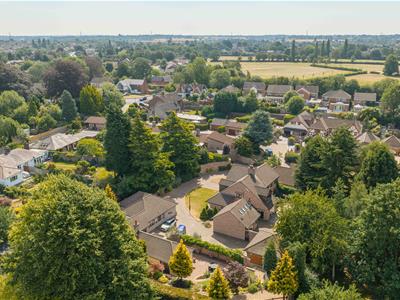
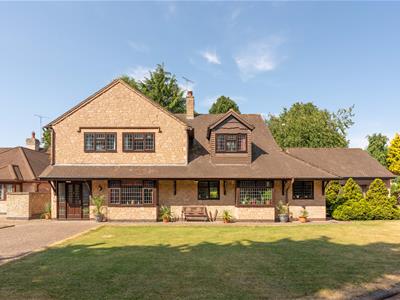
An exceptional detached family residence with Indoor swimming pool, self-contained annex and detached double garage. Situated within one of Nuneaton's most exclusive residential cul-de-sacs, Loudon Gate is a substantial and individually designed detached residence offering versatile accommodation.
Description
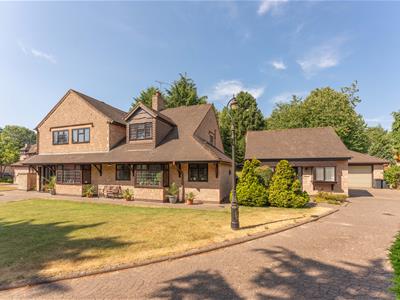
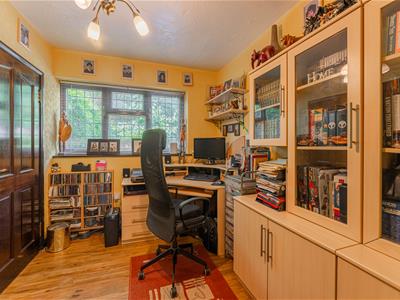
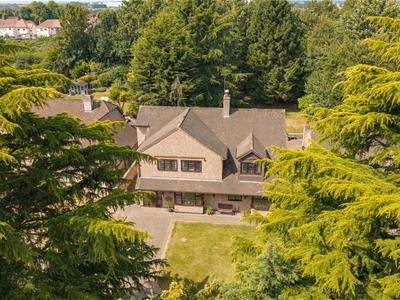
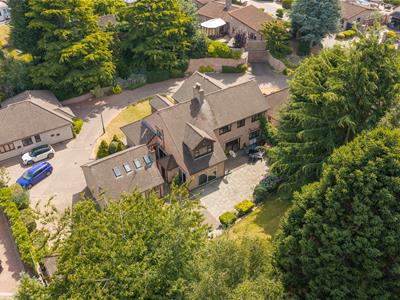
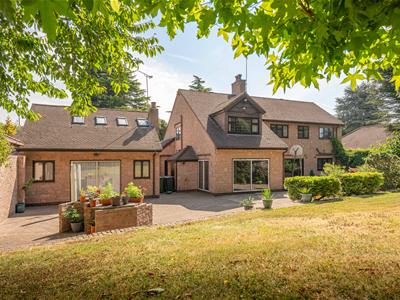
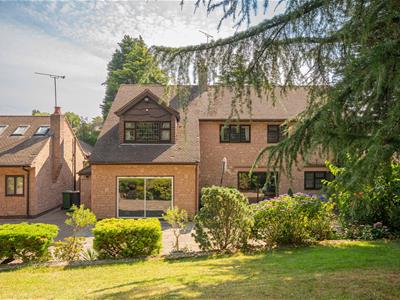
An exceptional detached family residence with Indoor swimming pool, Self-contained annex and detached double garage. Situated within one of Nuneaton's most exclusive residential cul-de-sacs, Loudon Gate is a substantial and individually designed detached residence extending to approximately 4,600 sq ft of versatile accommodation. Occupying an impressive plot with mature gardens and generous parking, this unique home combines spacious family living with outstanding leisure facilities, making it ideal for growing families, multi-generational living or those seeking a home with exceptional lifestyle appeal.
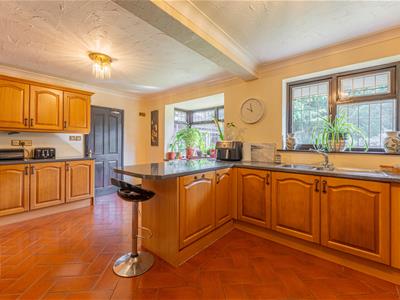
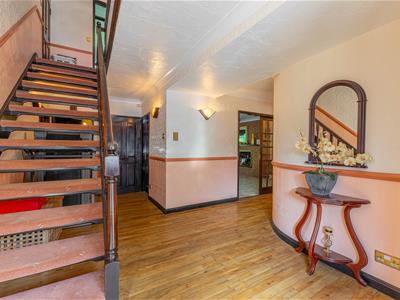
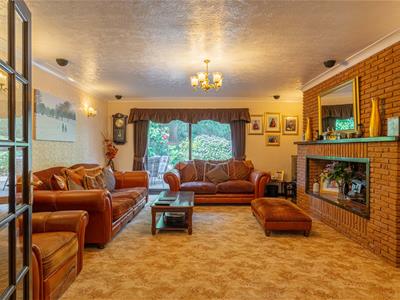
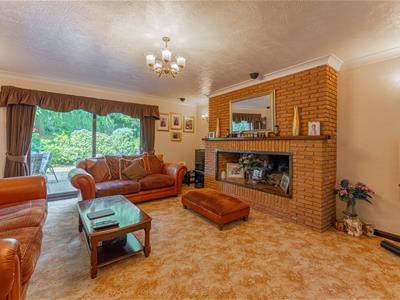
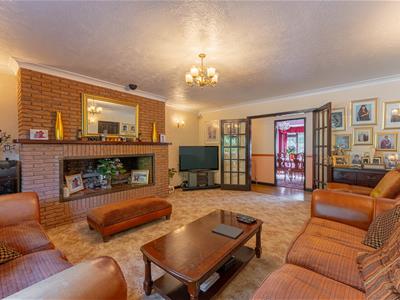
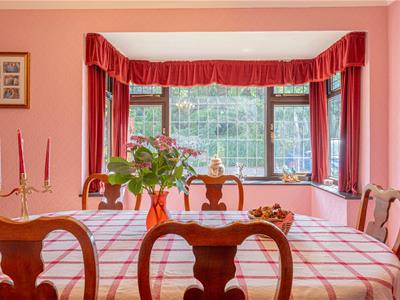
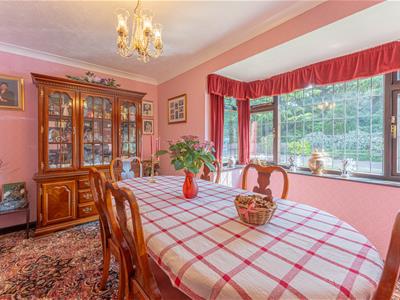
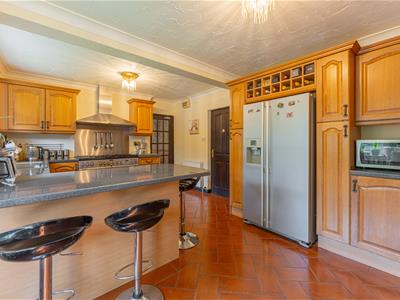
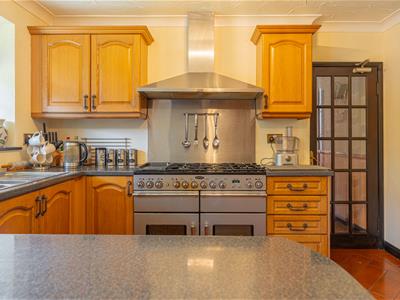
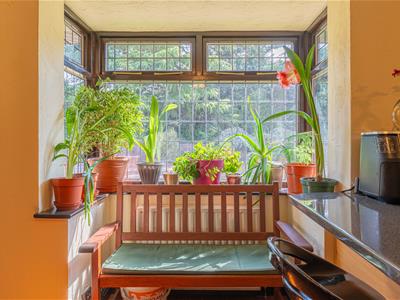
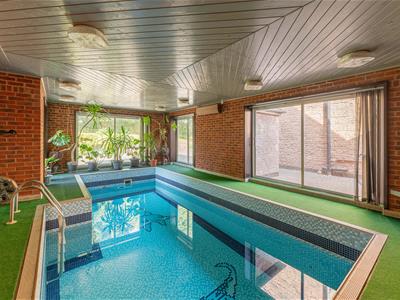
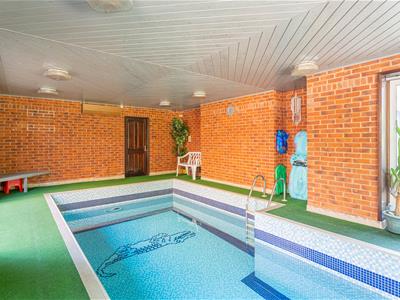
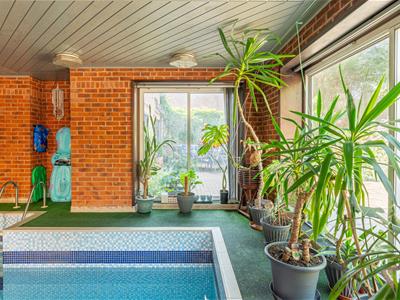
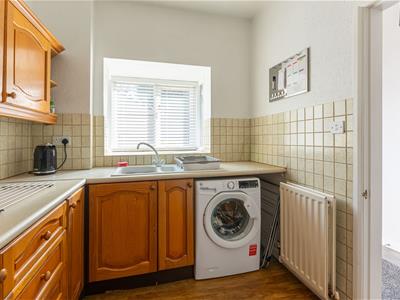
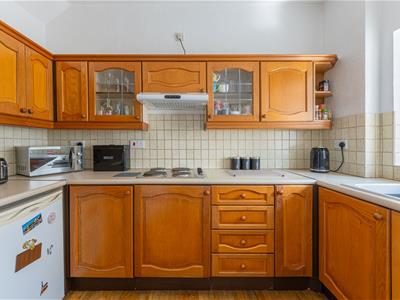
The welcoming reception hall leads to a selection of well-proportioned reception rooms, including an elegant lounge, formal dining room and a spacious breakfast kitchen with adjoining utility room. The true centrepiece of the home is the superb indoor swimming pool, enclosed within a light-filled leisure room overlooking the gardens, creating a year-round retreat for relaxation and entertaining.
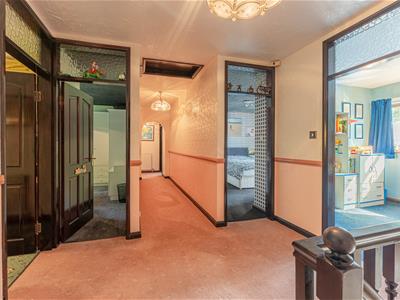
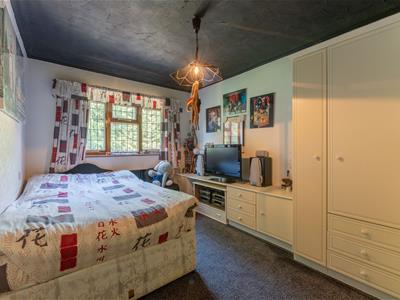
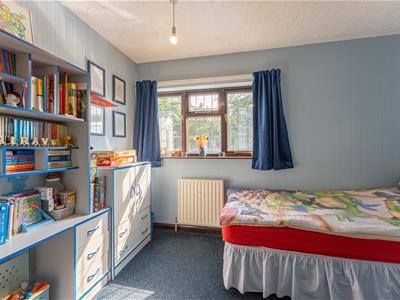
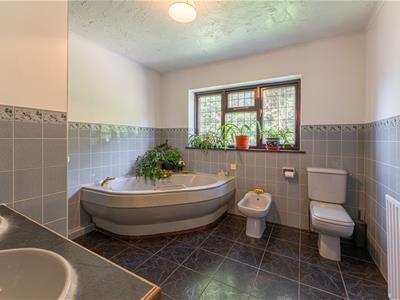
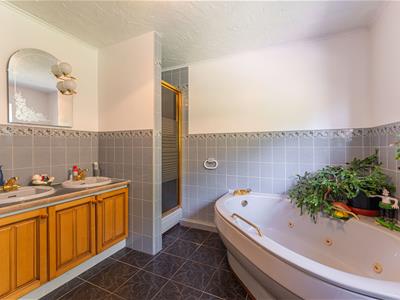
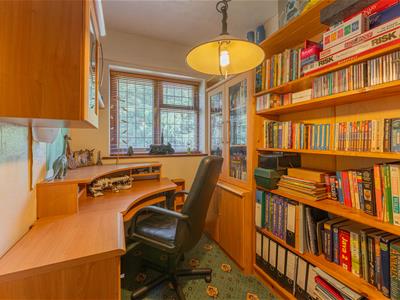
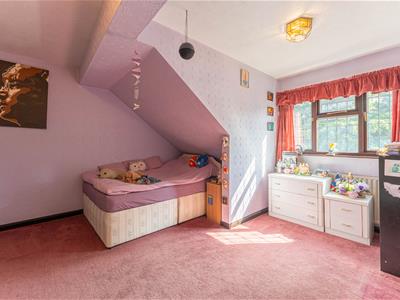
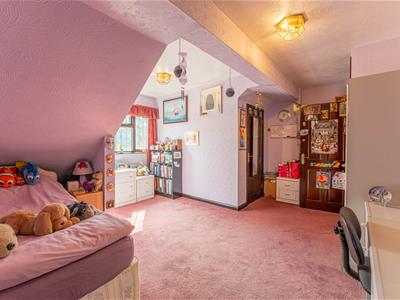
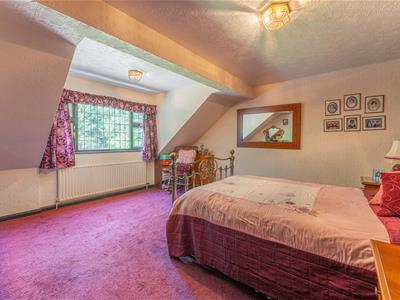
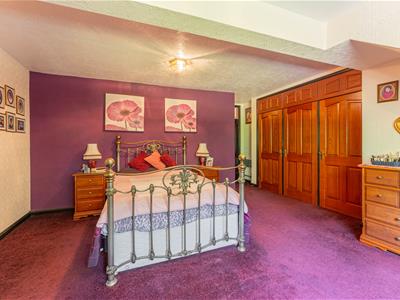
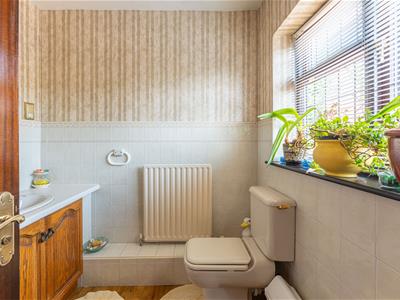
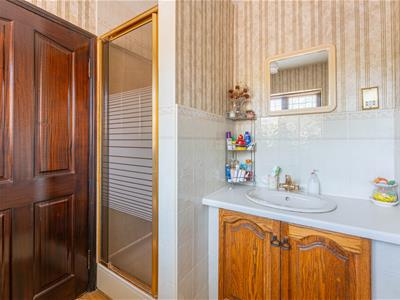
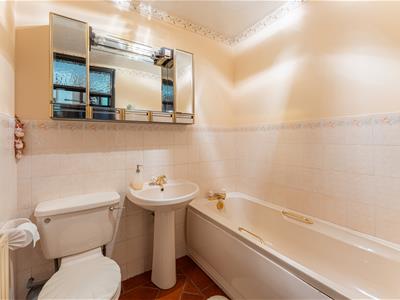
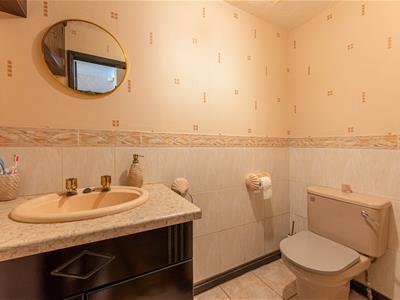
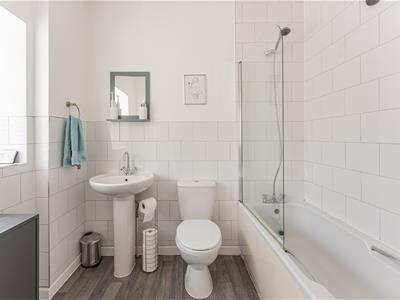
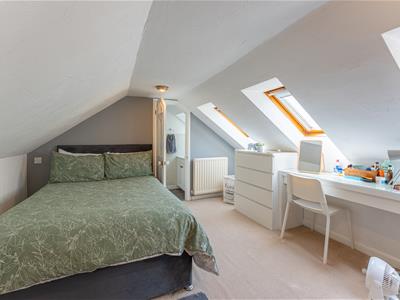
The first floor provides five generous double bedrooms and additional single bedroom, including an impressive principal bedroom, all served by a family bathroom and additional WC facilities, offering ample space for family life.
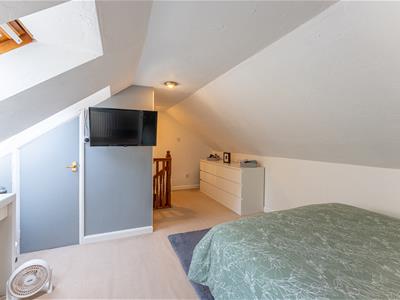
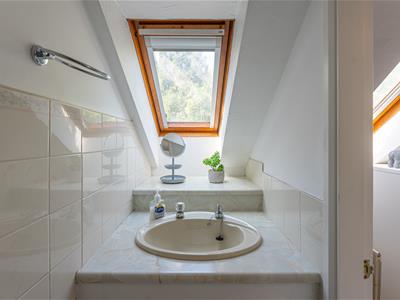
A particularly valuable feature is the self-contained annex, complete with its own entrance, living accommodation, bedroom, kitchen and bathroom, providing excellent flexibility for dependant relatives, guests, home office or as an additional income stream.
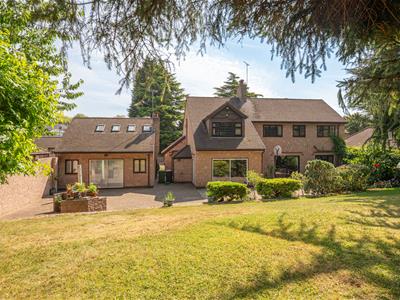
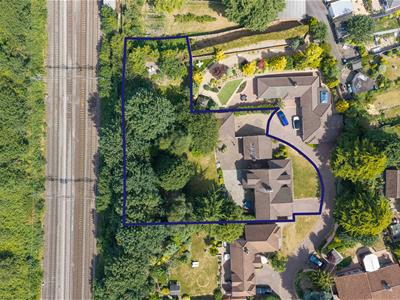
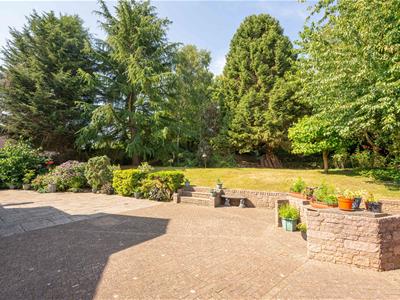
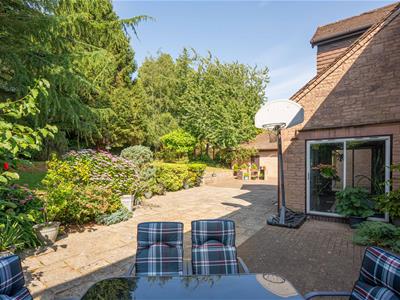
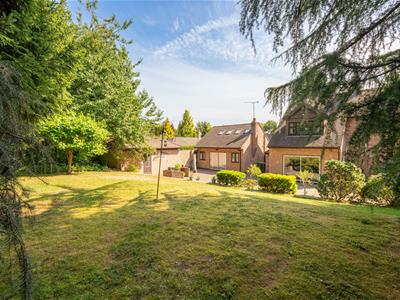
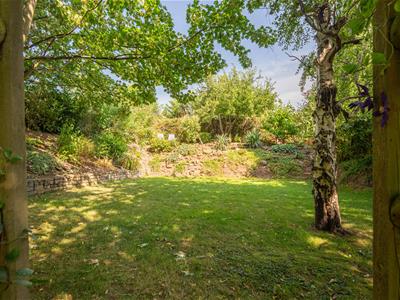
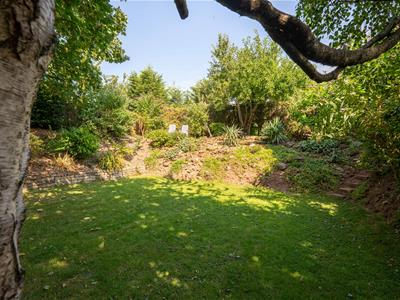
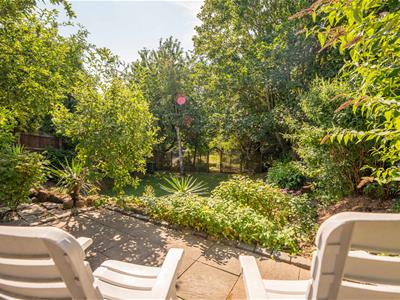
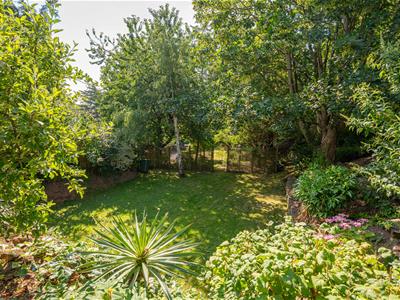
Externally, the property enjoys beautifully landscaped gardens that wrap around the home, creating a peaceful and secluded setting. The expansive rear garden is predominantly laid to lawn and bordered by an impressive collection of mature trees and established planting, offering a wonderful degree of privacy throughout the seasons. Extensive driveway parking and a detached double garage with further storage potential.
Seller's Story
We bought this house with one clear goal: to give our three children, aged 13, 11 and 9 years, the space, freedom and joy to grow. When we saw this house it just felt that this was a home for us all. The location was great and felt like it was in the middle of the country away from all the hustle and bustle. The comfortable layout of the house, the garden full of trees inviting in nature and the added pleasure of having a the swimming pool, as our kids love swimming.
It is difficult to single out one room as a favourite but if we had to chose it would be the living room. It’s big, but cosy with a lovely fireplace, surrounded by brickwork and plenty of room for the whole family to chill out in. It’s great for friends to come around and sit comfortably and have drinks around the fire. Also it has wide patio doors which we can open in the summer and let the garden in. The kitchen is great to gather in and prepare meals together and the patio is great for having family and friends around and for enjoying bbqs. There is plenty of space where you can be by yourself.
There are so many memorable events like birthdays, in the dining room or kitchen cooking with everyone, Christmas and New Years get togethers. The most memorable event was having our youngest sons’ wedding with our close family staying through the wedding week. As it’s a big house with a chalet we were able to accommodate them all comfortably and enjoy the event together.
We have enjoyed the whole house with its homely feeling and family atmosphere. The garden. The multitude of animal visitors we get year after year.
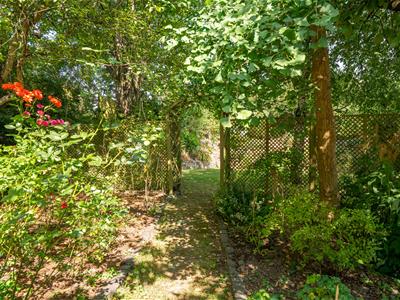
We enjoyed the garden project, all five of us, to transform the hidden third of the garden from a builders rubbish mountain to a lovely secluded garden extension. This took a lot of hard work an effort but we have loved making it ours.
We will be selling to downsize as it is too big for just the two of us.
Will miss it all as every part of the house and the garden have lots of special memories. Its been a home where our 3 children have grown up and our grandkids like to come and stay, enjoying the same atmosphere and homely feeling we all have for this house
Location
Situated within the popular area of Whitestone, Nuneaton, a well-established and predominantly residential suburb approximately 2 miles east of Nuneaton town centre. The property occupies a quiet cul-de-sac setting with excellent access to local amenities, schools, healthcare facilities and transport links.
The surrounding area benefits from a range of everyday conveniences, including supermarkets, local shops, cafes and recreational facilities. George Elliot Hospital is approximately 2 miles away while several primary and secondary schools, including George Elliot Academy and Whitestone Infant School, are located within easy walking or short driving distance.
Road communications are excellent, with convenient access to the A47, A444 and M6 motorway, providing direct links to Coventry, Leicester, Birmingham and the wider Midlands motorway network. Nuneaton railway station, approximately 1.5 miles away, offers regular services to London Euston, Birmingham, Coventry and Leicester, making the location suitable for both local and regional commuting.
Overall, the property enjoys a desirable location combining a peaceful residential environment with convenient access to public transport and a comprehensive range of local services and amenities.
Anti Money Laundering
We will appreciate your co-operation in fulfilling our requirements to comply with anti money laundering regulations. As well as traditional methods of producing photographic ID and proof of address, Blatch Fine Homes as the Agent may also use an electronic verification system to meet compliance obligations for AML. This system allows us to verify you from basic details. You understand that we will undertake this search for the purpose of verifying your identity. Any personal data we receive from you for the purpose of money laundering checks will be processed only for the purposes of preventing money laundering.
Agent Notes
All measurements are approximate and quoted in metric with imperial equivalents and for general guidance only and whilst every attempt has been made to ensure accuracy, they must not be relied on. The fixtures, fittings and appliances referred to have not been tested and therefore no guarantee can be given and that they are in working order. Internal photographs are reproduced for general information and it must not be inferred that any item shown is included with the property. For a free valuation, contact the numbers listed on the brochure.
Viewing Arrangements
Strictly via appointment only.
Website
For more information visit blatchfinehomes.co.uk
Utilities
Agent Details
Blatch Fine Homes are an award winning estate agency based in Coventry and operating in the Midlands. We specialise in unique homes whilst offering a bespoke marketing strategy for each property.
If you are considering selling your home please contact us on 02476 249 333.
Although these particulars are thought to be materially correct their accuracy cannot be guaranteed and they do not form part of any contract.
Property data and search facilities supplied by www.vebra.com