5 The Mall,
Salendine Shopping Centre,
144 Moor Hill Road
Salendine Nook
Huddersfield
HD3 3XA
Moor Hill Court, Laund Road, Salendine Nook, Huddersfield
Offers in the region of £200,000 Sold (STC)
2 Bedroom Apartment - First Floor
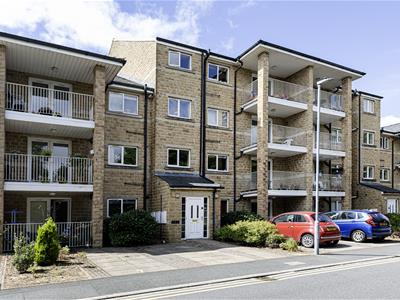
A well-appointed two double bedroom first floor apartment, perfectly placed for local amenities within the Salendine Nook Shopping Centre, good public transport links and M62 motorway access. The communal hallway has an entry phone system, stairs and a lift. The accommodation comprises a good-sized hallway, living room with French doors out onto a covered balcony, dining kitchen with integrated appliances, two double bedrooms with built-in wardrobes, the master with a walk-in wardrobe/store and en suite shower room. There is also a contemporary bathroom with a white suite. The property benefits from a gas-fired central heating system and uPVC double-glazing. Externally, the property has a parking space and use of visitor parking. The property is offered with the benefit of no chain involvement.
Main Entrance
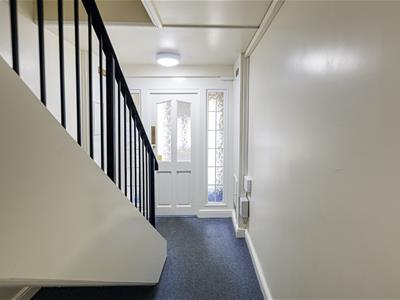 An external entrance door with an entry phone system gives access to the communal hallway, which has steps and a lift leading to the first floor where apartment number 10 can be found.
Entrance Hallway
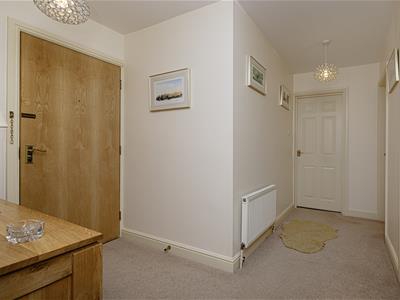 The wide L-shaped hallway of the apartment is perfect for storing coats and shoes, etc. There is the entry phone system, a radiator and a door leading into the living room.
Living Room
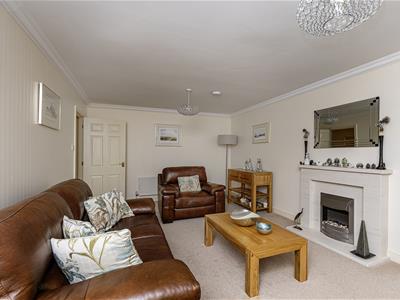
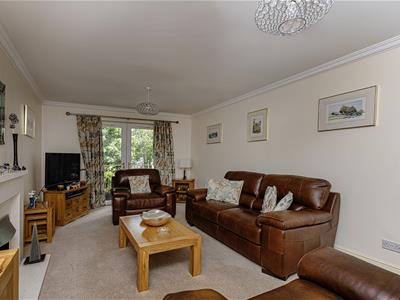
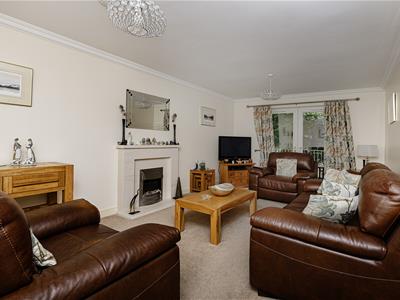 As the floor plan and photography demonstrates, this is a very spacious principal reception room positioned at the front of the property. It is presented to a high standard, with plenty of space for furniture. The focal point of the room is a limestone fire surround with a matching inlay and hearth, home to an electric fire. At the far end, uPVC French style doors lead out onto a covered balcony. There is coving to the ceiling and two radiators.
Dining Kitchen
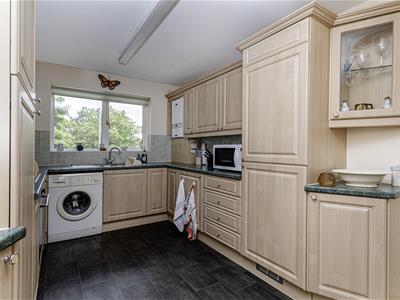
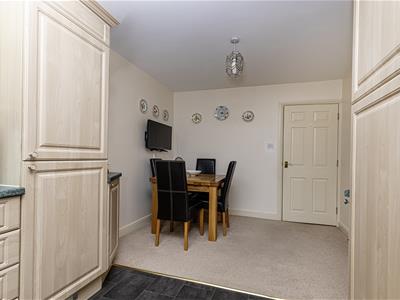
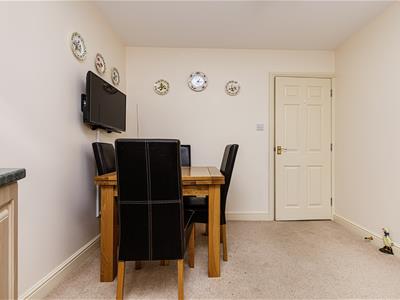
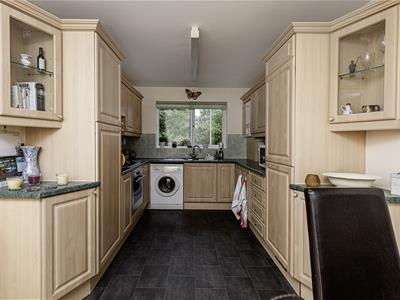 Accessed from the hallway, the dining kitchen is positioned at the front of the property and is of a good size. The kitchen section has units to high and low levels, worktops with tiled surrounds and a one-and-a-half bowl stainless steel sink with a single drainer. Integrated appliances include a fridge, freezer, four-ring gas hob with a pull-out filter hood above and an electric fan oven. There is space and plumbing for an automatic washer and this area includes the boiler for the central heating system. There is a uPVC window to the front elevation and tile effect vinyl flooring. The adjoining dining area is carpeted and can accommodate a formal dining/bistro table. It has neutral decor and a radiator.
Bedroom One
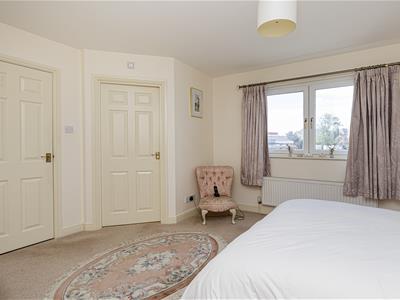
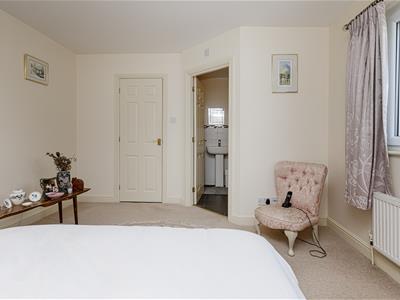
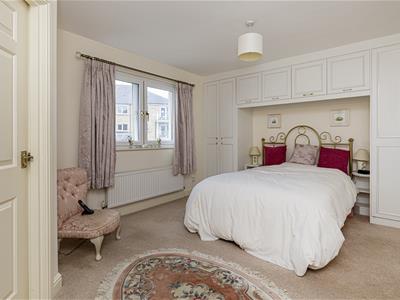 Positioned at the rear of the property, this double bedroom has built-in double wardrobes with overhead storage cupboards and a useful walk-in wardrobe/storeroom that incorporates high level standing. There is space for freestanding furniture, a radiator and a condensing dryer is currently housed here. Being the master bedroom, it has the advantage of its own en suite.
En Suite Shower Room
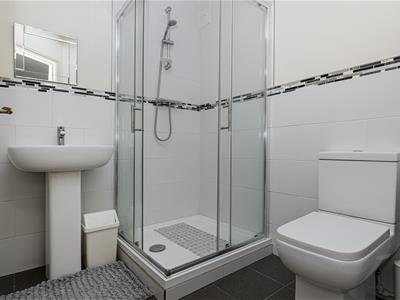 This room houses a shower cubicle with a glazed door and a wall-mounted/hand-held shower fitting, a pedestal wash hand basin and a low-level WC. There is appropriate tiling to the walls with a decorative mosaic style border, floor tiling and a radiator.
Bedroom Two
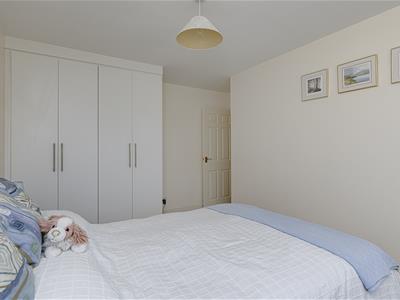
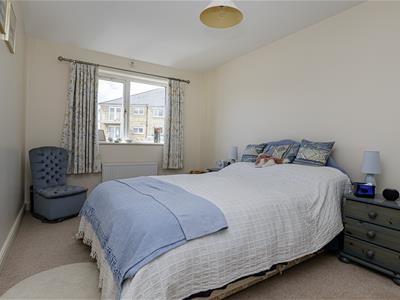 This large double bedroom is positioned at the rear of the property and has a uPVC window. There is a built-in quadruple wardrobe with hanging and shelving, and a radiator.
Bathroom
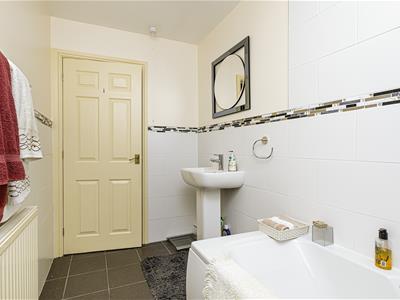
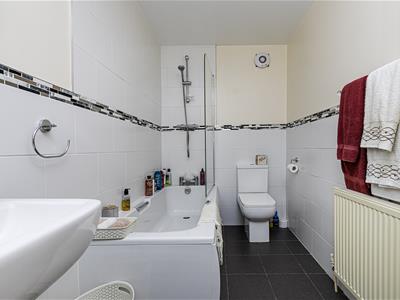
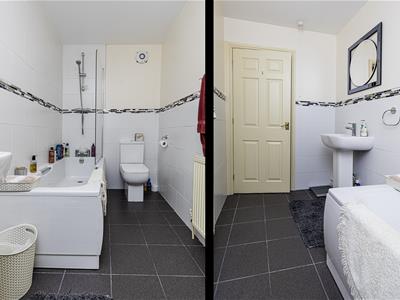 The bathroom has a white three-piece suite comprising a panelled bath with a curved shower screen and a wall-mounted/hand-held shower fitting, a pedestal wash hand basin and a low-level WC. There is appropriate tiling to the walls with a decorative mosaic style border, a tiled floor, an extractor fan and a radiator.
External Details
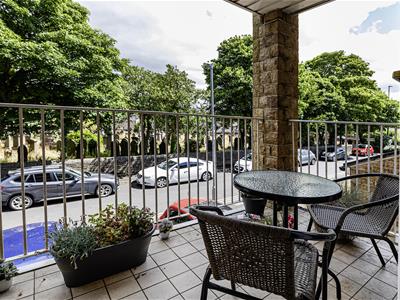
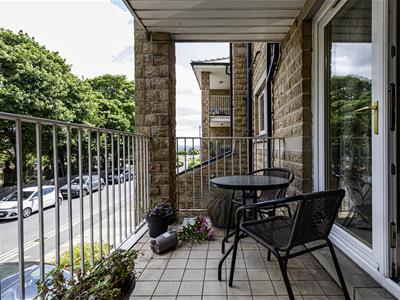 The property has a covered balcony with a tiled floor, which makes a lovely outdoor eating/sitting area, with space for tubs and pots. The property has a parking space and visitor parking.
Tenure
The vendor informs us that the property is leasehold and we await further information.
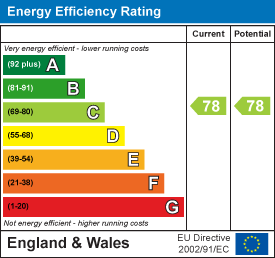
Energy Efficiency and Environmental Impact
Although these particulars are thought to be materially correct their accuracy cannot be guaranteed and they do not form part of any contract.
Property data and search facilities supplied by www.vebra.com