
Tattershall Drive, Nottingham
Guide price £645,000
3 Bedroom House - Semi-Detached
- Luxury 3 Bedroom 2.5 Bathroom 2 Reception Room With Private Gym Prestigious Family Home
- Positioned On The Highly Desirable Tattershall Drive Within The Heart Of The Park Estate Over Looking The Members Only Racquet Courts
- Newly Renovated And Architecturally Designed
- Exceptionally Close To An Abundance Of Local Amenities
- Stunning Open-Plan Kitchen Diner With Marble Work-Tops
- Very Spacious Family Home Spread Across 3 Levels
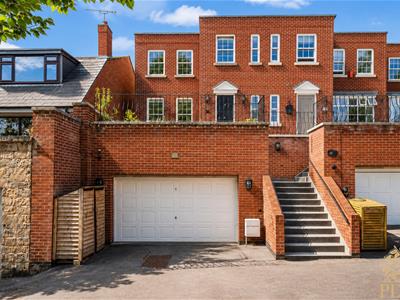
- Private Drive-Way For Parking Of Multiple Cars In Addition To A Large Integrated Double Garage
An Exceptional Three Bedroom 2.5 Bathroom Residence With Luxury Open Plan Kitchen-Diner Positioned Within The Prestigious Park Estate Conservation Area One Of Nottingham's Most Exclusive And Sought-After Addresses. Beautifully Renovated Throughout And Extending To Approximately 1,729 sq.ft This Remarkable Home Effortlessly Combines Timeless Character With Contemporary Design Offering Luxurious Accommodation Over Three Levels Together With A Stunning Landscaped Garden & Private Gym.
Beautifully reimagined to evoke the sophistication
This exceptional residence blends timeless period proportions with striking contemporary interiors. Every room has been thoughtfully curated, creating a home that would feel equally at home in Chelsea, Belgravia or Kensington, whilst enjoying the space, privacy and exclusivity of Nottingham's prestigious Park Estate.
An exceptional three-bedroom residence, positioned within the prestigious Park Estate Conservation Area, one of Nottingham's most exclusive and sought-after addresses. Beautifully renovated throughout and extending to approximately 1,729 sq.ft., this remarkable home effortlessly combines timeless character with contemporary design, offering luxurious accommodation over three levels together with a stunning landscaped garden & private gym.
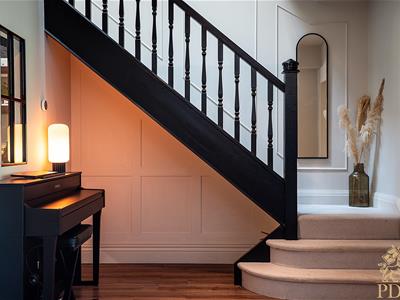
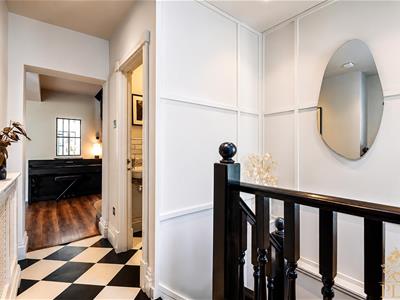
Approached via a private driveway leading to an oversized integral garage, the property immediately impresses with its commanding elevated position and attractive Georgian-inspired façade. A staircase rises to the principal entrance where a welcoming hallway complete with feature wall panelling, provides an elegant introduction to the quality found throughout the home.
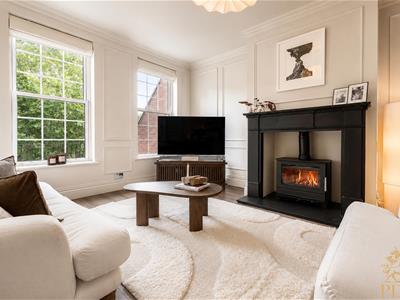
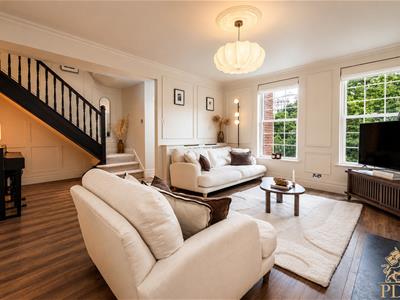
The main sitting room is beautifully proportioned, flooded with natural light from large sash-style windows and again finished with decorative wall panelling, deep skirting boards and a striking feature fireplace housing a contemporary wood-burning stove. The room offers a wonderfully relaxing setting whilst retaining an abundance of character and charm, making it equally suited to cosy evenings or entertaining family and friends.
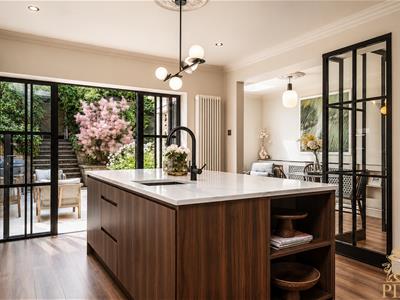
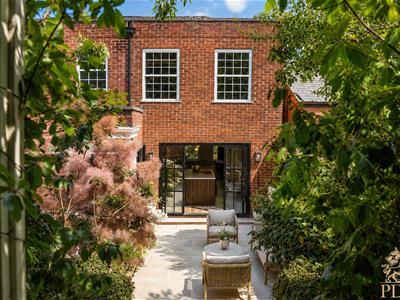
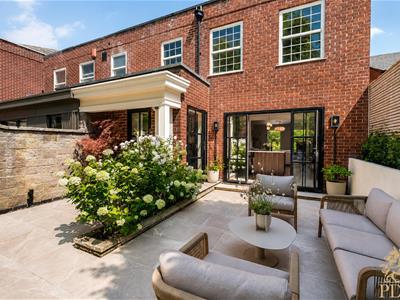
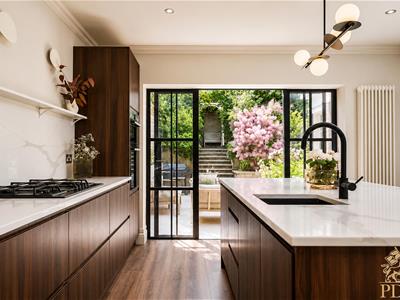
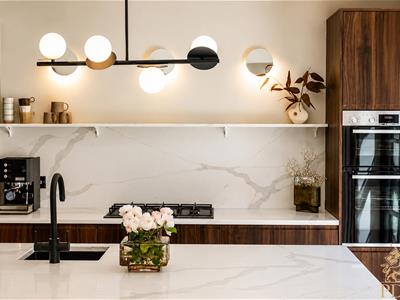
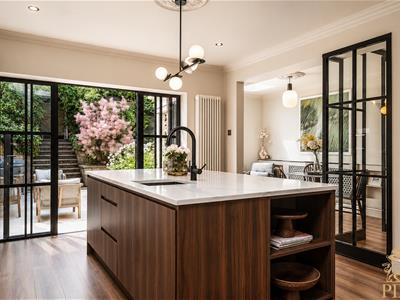
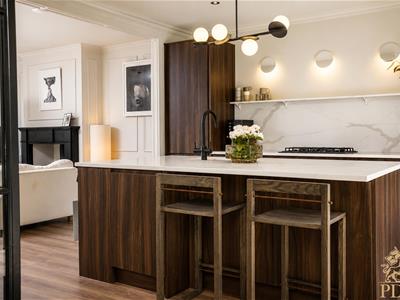
Flowing seamlessly from the sitting room is the heart of the home; a spectacular open-plan kitchen and dining space that has been thoughtfully remodelled to create an exceptional social environment. The bespoke kitchen is centred around a substantial marble topped island with breakfast seating and incorporates high-quality integrated appliances, elegant cabinetry, contemporary lighting and stylish marble worktops. Large criticall style glazed aluminium doors open directly onto the rear stone paved terrace, creating a superb connection between the interior and exterior spaces.
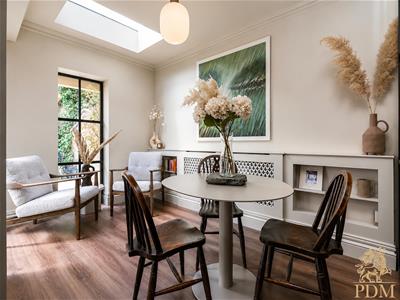
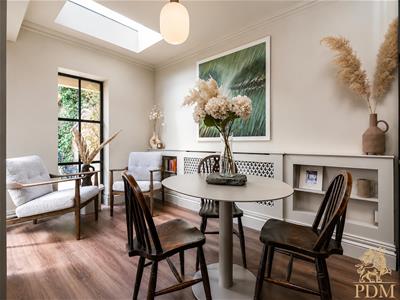
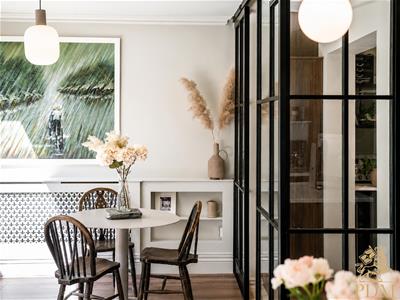
Beyond the kitchen, the dining room enjoys a tranquil outlook over the landscaped garden and is enhanced by roof glazing, allowing natural light to pour into the space throughout the day. A separate utility room, cloaked with feature curtain walling, provides excellent additional storage together with practical laundry facilities, ensuring the kitchen remains beautifully uncluttered.
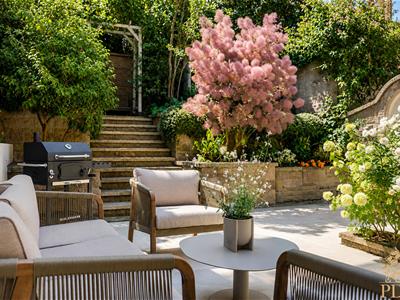
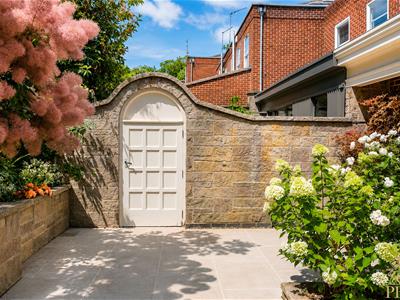
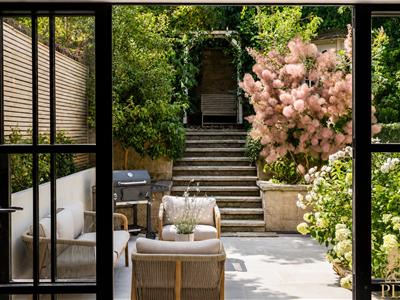
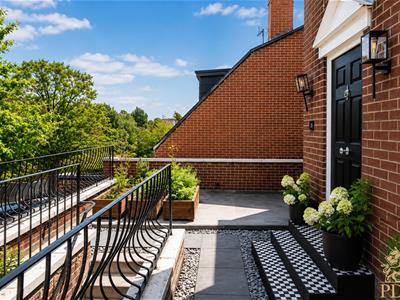
The landscaped rear garden has been designed as a true extension of the living accommodation. A generous porcelain terrace provides the perfect setting for outdoor dining and entertaining, while beautifully established planting, mature trees and raised stone beds create a wonderfully private and peaceful environment. Stone steps lead to an elevated seating area nestled amongst mature greenery, offering an idyllic retreat rarely found so close to Nottingham City Centre.
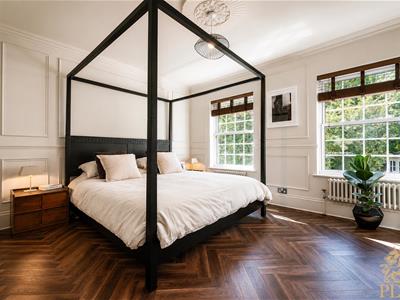
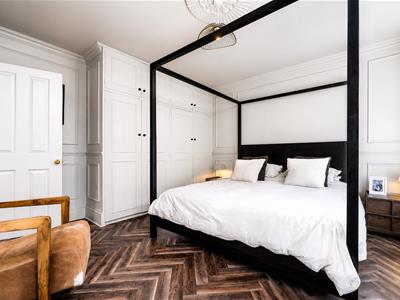
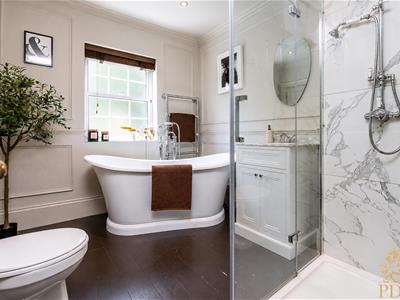
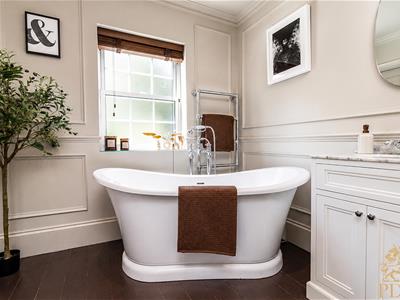
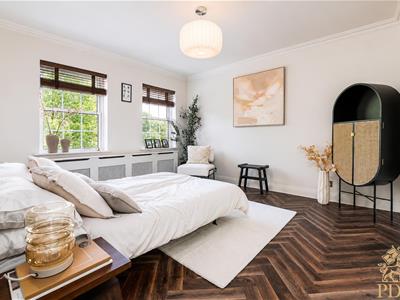
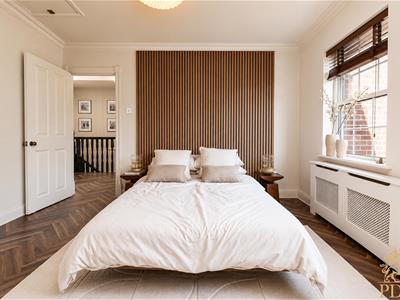
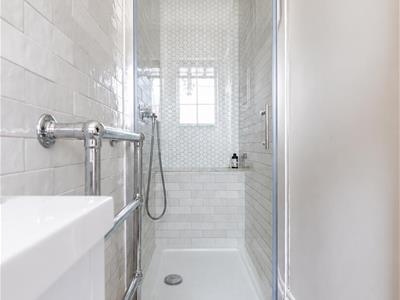
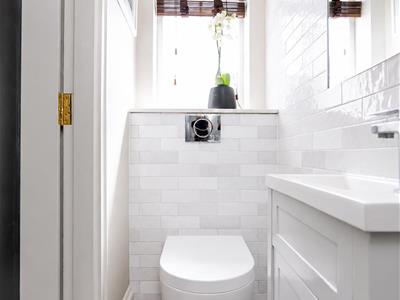
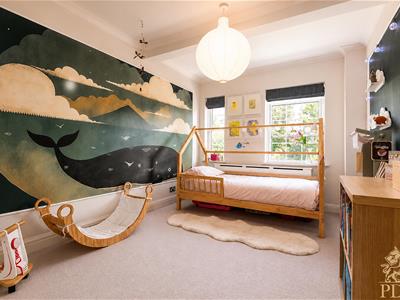
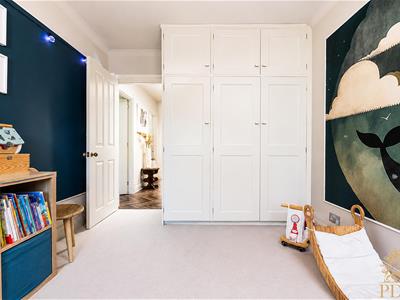
The first floor continues the impressive standard of accommodation, with the principal bedroom enjoying generous proportions together with a beautifully appointed en-suite bathroom featuring a freestanding roll-top bath, marble tops and tiling, separate walk-in shower and high-quality contemporary fittings. Two further double bedrooms are equally well-presented and are served by a stylish family shower room finished to an exceptional standard.
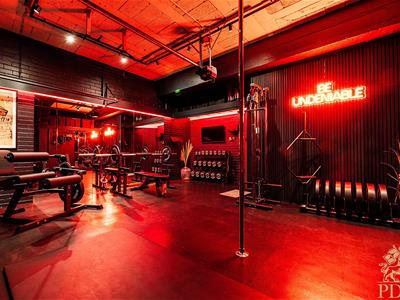
A particularly unique feature of the property is found on the lower ground floor, where the integral garage has been transformed into an outstanding private gym and wellness space. Finished with specialist flooring, atmospheric lighting and bespoke wall treatments, it offers an exceptional fitness suite whilst retaining the flexibility to be used as secure garaging should a purchaser prefer.
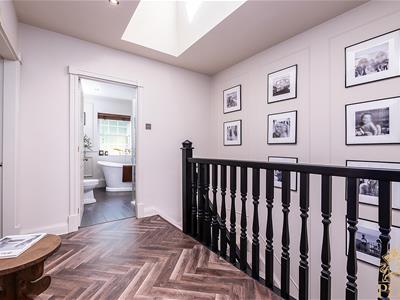
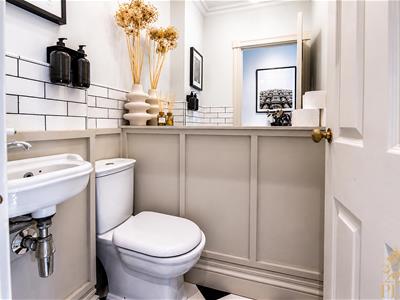
Throughout the property, the current owners have undertaken an extensive programme of refurbishment, successfully blending elegant period detailing with contemporary finishes. Decorative mouldings, bespoke joinery, premium flooring, quality fixtures and tasteful interior design combine to create a home that is ready for immediate occupation without compromise.
Location
The Park Estate in Nottingham is widely regarded as one of the city’s most prestigious residential areas. Nestled just a short walk from Nottingham’s city centre, this exclusive, historic enclave is renowned for its elegant Victorian architecture, private roads, and tranquil, leafy surroundings. Originally laid out in the 19th century, it offers a unique blend of heritage and seclusion while still being in close proximity to Nottingham’s cultural attractions, shopping, and dining. Residents of The Park enjoy a sense of community, privacy, and timeless elegance that makes this area truly distinctive.
The property enjoys an enviable position overlooking the Estate's tennis courts, just 0.7 miles from Nottingham City Centre, providing effortless access to an exceptional range of independent restaurants, cafés, bars, retail destinations and cultural attractions. For commuters, Nottingham Railway Station is approximately 1.2 miles away, offering direct services to London in around 95 minutes.
Healthcare facilities are equally impressive, with the renowned Queen's Medical Centre, one of the UK's largest teaching hospitals, situated just 1.3 miles away. The property is also within a short stroll of the picturesque Lincoln Circus and Newcastle Circus gardens, located approximately 0.1 miles away, providing attractive green spaces synonymous with The Park Estate.
Families are particularly well catered for, with a superb selection of highly regarded schools and award-winning nurseries nearby, including Nottingham High School, approximately 0.9 miles from the property. Excellent road connectivity is provided via the A52 and M1 motorway, both easily accessible within approximately 2.3 miles, making travel throughout the region straightforward.
For sporting enthusiasts, both Nottingham Forest Football Club, Notts County Football Club and Trent Bridge Cricket Ground are located around 2.3 miles away, whilst the BBC's Nottingham headquarters and many of the city's major employers are also within easy reach. In addition, residents enjoy access to The Park Tennis Club & Squash Club, a vibrant community facility offering high-quality tennis courts, squash courts and social events, enhancing the lifestyle opportunities right within this prestigious estate. This combination of leisure, convenience, and heritage makes The Park Estate a truly exceptional place to call home.
Combining the tranquillity and prestige of private estate living with exceptional connectivity, outstanding educational provision and immediate access to Nottingham's vibrant city centre, The Park Estate continues to be recognised as one of the East Midlands' finest residential locations.
Services
All mains services are available and connected. The property has mains gas central heating.
Local Authority
Nottingham City Council
Important Information
Making An Offer - As part of our service to our Vendors we ensure that all potential buyers are in a position to proceed with any offer they make and would therefore ask any potential purchaser to speak with our Mortgage Advisor to discuss and establish how they intend to fund their purchase. Additionally we can offer Independent Financial Advice and are able to source mortgages from the whole of the market helping you secure the best possible deal and potentially saving you money. If you are making a cash offer we will ask you to confirm the source and availability of your funds in order for us to present your offer in the best possible light to our Vendor.
Property Particulars: Although we endeavour to ensure the accuracy of property details we have not tested any services heating plumbing equipment or apparatus fixtures or fittings and no guarantee can be given or implied that they are connected in working order or fit for purpose. We may not have had sight of legal documentation confirming tenure or other details and any references made are based upon information supplied in good faith by the Vendor.
Some images of this property may have been digitally enhanced or staged with virtual furniture to showcase its potential. The property is presented as unfurnished/unoccupied, and the furniture depicted is not included in the sale. We recommend a physical inspection to appreciate the true space and condition.
Floor Plans: Purchasers should note that if a floor plan is included within property particulars it is intended to show the relationship between rooms and does not reflect exact dimensions or indeed seek to exactly replicate the layout of the property. Floor plans are produced for guidance only and are not to scale.
Energy Efficiency and Environmental Impact
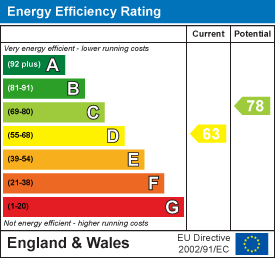
Although these particulars are thought to be materially correct their accuracy cannot be guaranteed and they do not form part of any contract.
Property data and search facilities supplied by www.vebra.com