.png)
106 High Street
Herne Bay
CT6 5LE
Ashbee Gardens, Herne Bay
Offers In Excess Of £525,000 Sold (STC)
4 Bedroom House
- 4 bedroomed detached family home
- Desirable location in Ashbee Gardens
- Quiet cul de sac
- Vacant possession<br/>o onward chain
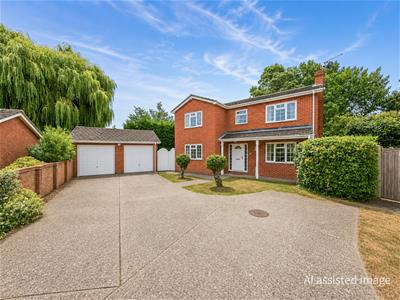
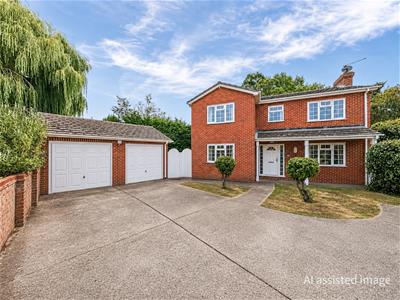
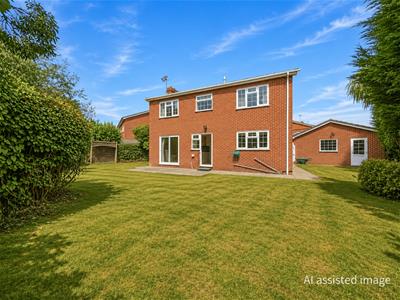
- Corner plot with double garage and good size garden
Arguably in one of the most desirable roads in Beltinge this four-bedroom detached family home
is located in Ashbee Gardens. Situated in the tranquil village of Beltinge, this property offers a peaceful retreat in a quiet cul-de-sac, being walking distance to local shops and village pub making it an ideal setting for family life.
As you enter the home, you will find two spacious reception rooms that provide ample space for relaxation and entertaining. The well-designed layout ensures that each room flows seamlessly into the next, creating a warm and inviting atmosphere. The property boasts four generously sized bedrooms, perfect for accommodating a growing family or providing guests with their own comfortable space.
With two bathrooms, morning routines will be a breeze, allowing for convenience and privacy. The double garage offers not only secure parking but also additional storage options, while the ample parking space ensures that you and your guests will never be short of room.
One of the standout features of this property is the vacant possession and no onward chain, allowing for a smooth and hassle-free transition into your new home. This is a rare opportunity to acquire a lovely family residence in a sought-after area, where you can enjoy the benefits of village life while being just a short distance from the beautiful coastline of Herne Bay.
In summary, this delightful home in Ashbee Gardens is perfect for those seeking a peaceful lifestyle in a friendly community. With its spacious living areas, ample parking, and convenient location, it is sure to appeal to families and individuals alike. Do not miss the chance to make this wonderful property your own.
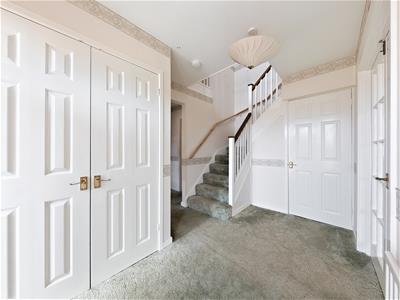
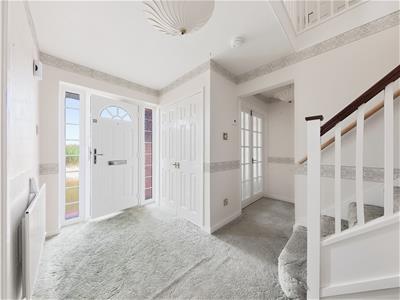
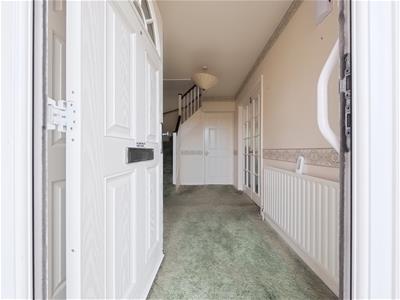
Hallway
Front door, cupboard understairs, cloaks cupboard
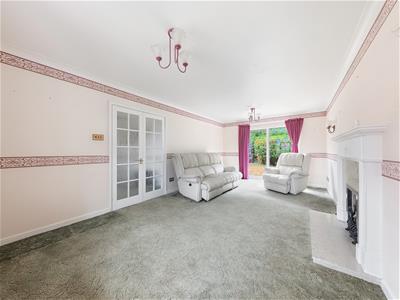
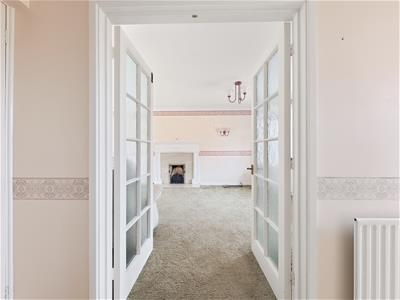
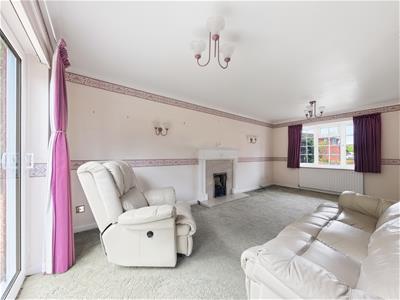
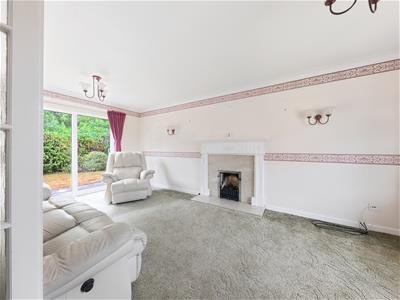
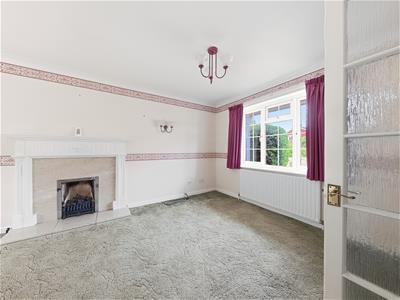
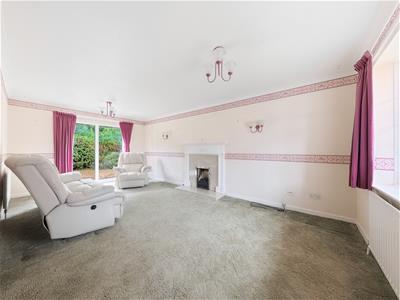
Sitting Room
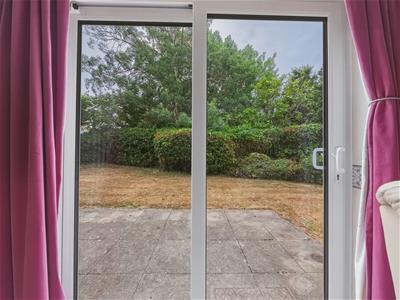
5.97m' x 3.38m' (19'7' x 11'1')Double glazed window to front, doors to rear garden, fireplace
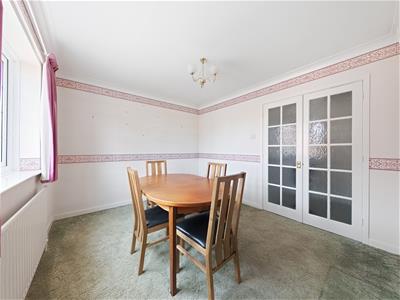
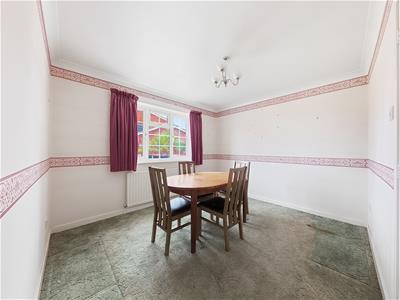
Dining Room
3.43m' x 2.97m' (11'3' x 9'9')Double glazed window to front
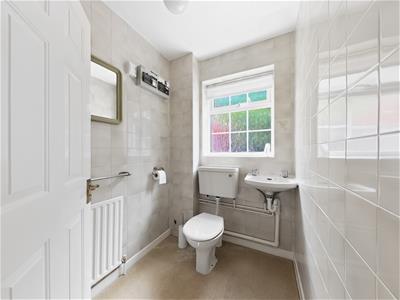
Cloakroom
Double glazed window to side, low flush wc, wash hand basin
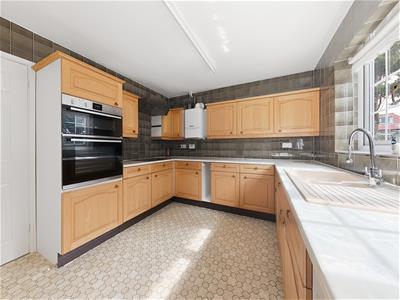
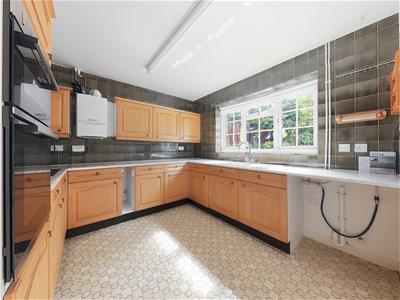
Kitchen
3.12m' x 2.97m' (10'3' x 9'9')Double glazed window rear, sink and drainer with selection of cupboards and draws under, fitted oven and hob, door to utility room, space for dishwasher
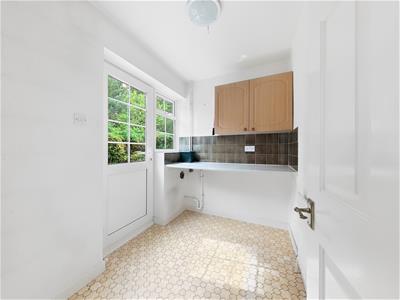
Utility Room
2.36m' x 1.65m' (7'9' x 5'5')Double glazed window and door to rear garden, space for washing machine and tumble dryer, space for fridge/freezer
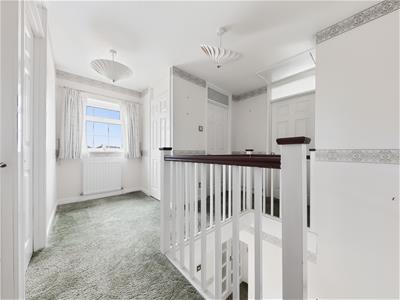
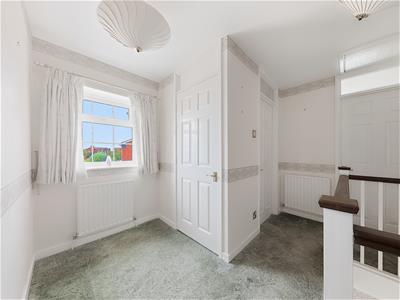
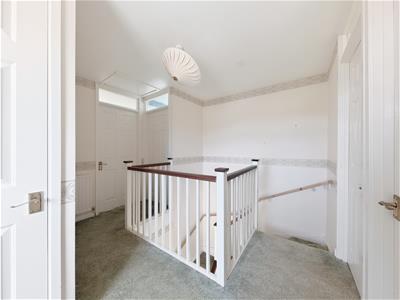
Landing
Double glazed window to front, airing cupboard housing hot water tank
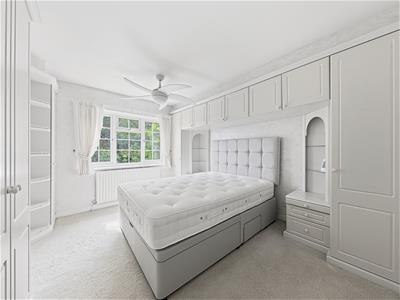
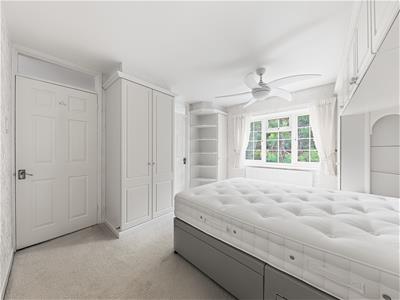
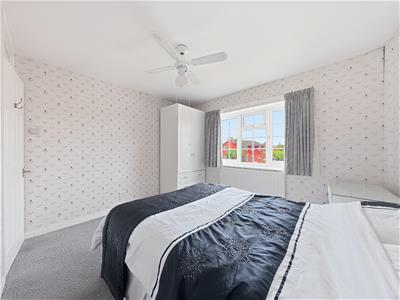
Bedroom 1
11'9' x 11'2'Double glazed window to rear, fitted cupboards/wardrobes
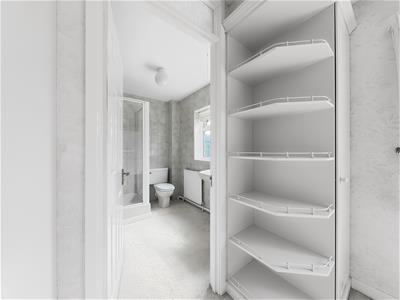
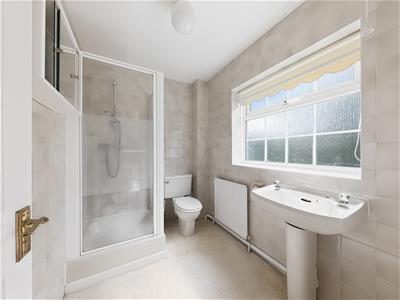
En suite
Double glazed window to rear, shower cubicle, wash hand basin, low flush wc
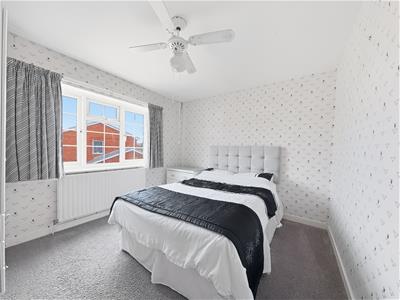
Bedroom 2
3.43m' x 3.00m' (11'3' x 9'10')Double glazed window to front
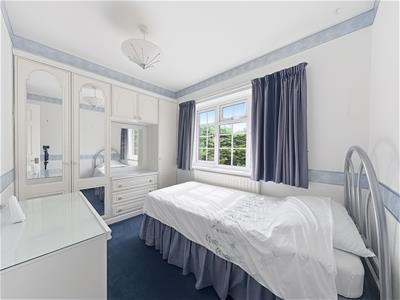
Bedroom 3
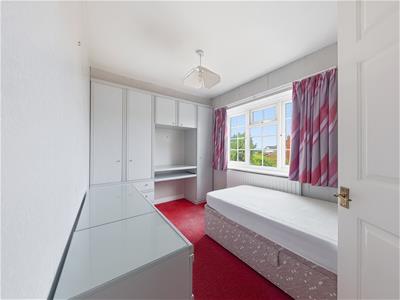
3.40m' x 2.29m' (11'2' x 7'6')Double glazed window to front, fitted wardrobes/cupboard
Bedroom 4
3.15m' x 2.72m' (10'4' x 8'11')Double glazed window to rear, fitted wardrobes
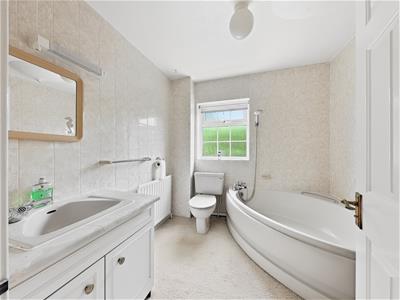
Bathroom
Double glazed window to side, corner bath, low level wc, wash hand basin
Front garden
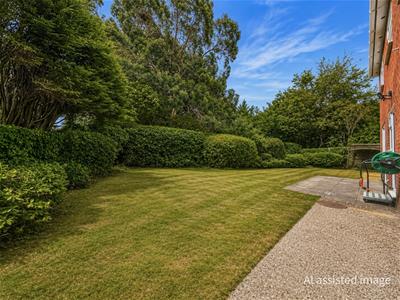
Laid to lawn, driveway giving off street parking for several cars
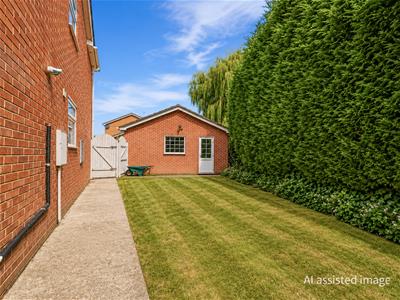
Double garage
2 x up and over doors, door to garden
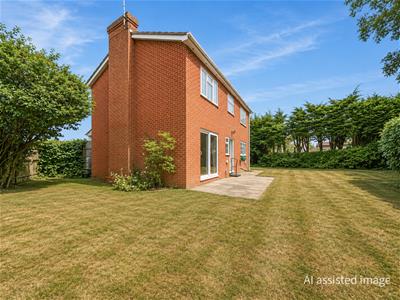
Rear garden
Laid to lawn, with patio area, side access

Energy Efficiency and Environmental Impact
Although these particulars are thought to be materially correct their accuracy cannot be guaranteed and they do not form part of any contract.
Property data and search facilities supplied by www.vebra.com