
61 Tritton Gardens
Dymchurch
Kent
TN290NA
Cheriton High Street, Folkestone
Asking Price £220,000
2 Bedroom House - Terraced
- Stylish Mid Terrace Home
- Two Double Bedrooms
- Spacious Living Room
- Kitchen/Breakfast Room With Integrated Appliances
- Modern Fitted Bathroom
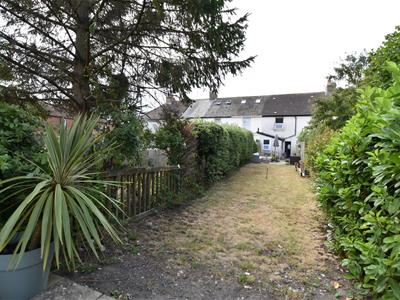
- Generous Rear Garden
- Gas Central Heating
- Close To Local Amenities
- Walking Distance Of Train Station
- Ideal First Time Buy
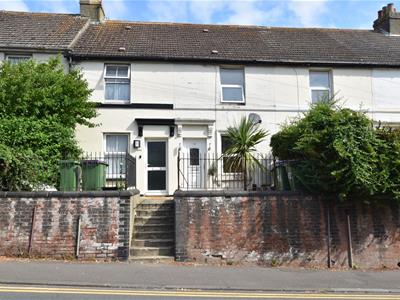
Mapps Estates are pleased to bring to the market this immaculately presented two bedroom mid-terrace home conveniently located for access to local amenities and within walking distance of Folkestone West train station for high speed access to central London. The well-proportioned accommodation comprises a spacious living room, a modern fitted kitchen/breakfast room with integrated appliances, two double bedrooms and a modern fitted bathroom. The property also enjoys a generous rear garden. An ideal first time buy, an early viewing of this lovely home comes highly recommended.
Located in the popular area of Cheriton, positioned within easy access to Folkestone West Train Station and the high street which offers a good selection of shopping facilities, amenities, primary and secondary schooling including grammar schools. The pretty coastal village of Sandgate is a short drive away and again offers a selection of shopping facilities, art galleries, antique shops, fashionable bars and restaurants. The Tesco superstore is within easy reach as is the M20 motorway and Channel Tunnel Terminal. Folkestone West train station is easily accessible and offers high speed rail services to London, St Pancras (approximately 50 minutes). Folkestone town centre is a short drive away and offers a wider range of shopping and leisure facilities, and pleasant walks along the Leas Promenade. The historic Cinque Port town of Hythe is approximately 15 minutes by car and offers a good selection of independent shops together with both Waitrose and Sainsbury's stores. The Royal Military Canal runs through the centre of the town and Hythe also enjoys an unspoilt seafront.
Front Entrance
Shared seps lead up from street level to the front garden which has been laid to gravel, and the front entrance with a UPVC frosted double glazed front door opening directly into the living room.
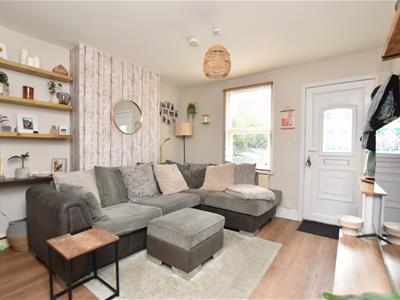
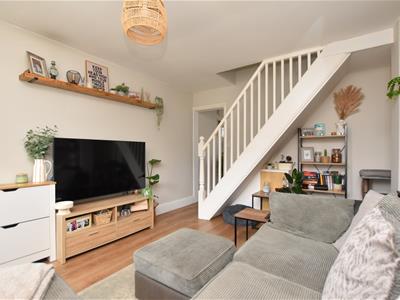
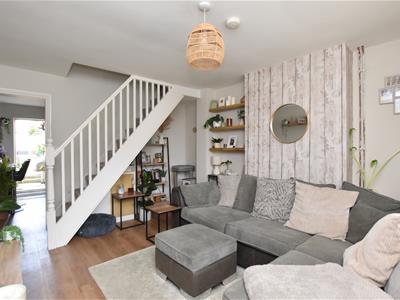
Living Room 13'11 x 11'5
With front aspect UPVC double glazed window looking onto garden, staircase to first floor, understairs store cupboard housing consumer unit and electric meter, wood effect LVT flooring, radiator, open doorway through to kitchen.
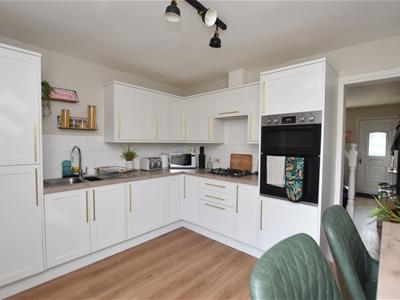
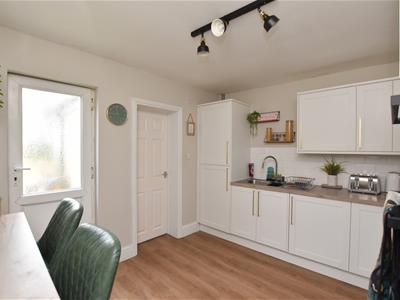
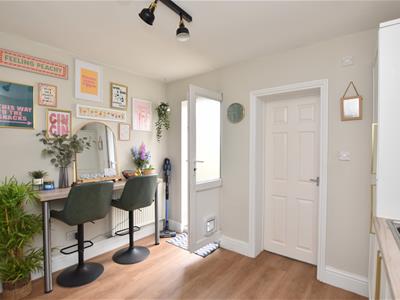
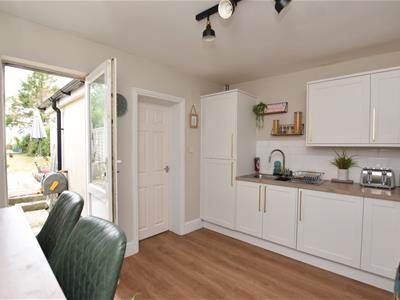
Kitchen/Breakfast Room 10'10 x 9'11
With UPVC frosted double glazed back door opening to rear garden, modern fitted kitchen comprising a range of cream Shaker style store cupboards and drawers, square edged wood effect worktops with tiled splashbacks over, inset stainless steel sink/drainer with mixer tap over, four ring gas hob with extractor over, fitted high level double electric oven, integrated fridge/freezer and washer/dryer, matching breakfast bar, wood effect LVT flooring, radiator, door to bathroom.
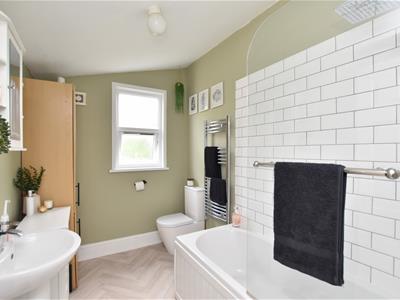
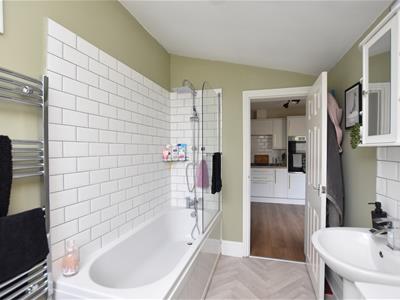
Bathroom 9'5 x 6'1
With UPVC frosted double glazed window, modern fitted bathroom comprising a panelled bath with mixer tap, wall-mounted rainfall shower, separate hand-held shower attachment and shower screen over, pedestal wash hand basin with mixer tap and tiled splashback over, WC, wood effect fitted store cupboard housing wall-mounted Vaillant gas-fired combination boiler, extractor fan. part-tiled walls, herringbone style wood effect vinyl flooring, chrome effect heated towel rail.
First Floor:
Landing
With doors to bedrooms.
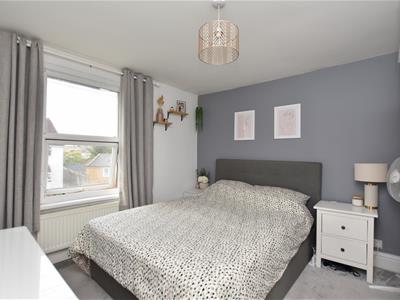
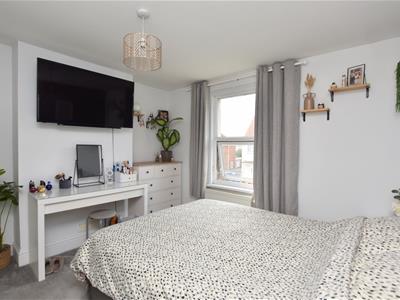
Bedroom 11'2 x 11'1
With front aspect UPVC double glazed window, recessed shelves store cupboard, radiator.
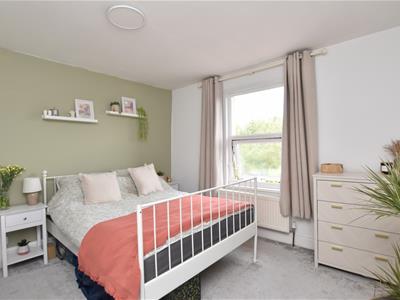
Bedroom 11' x 10'1
With rear aspect UPVC double glazed window looking onto garden, radiator.
Outside:
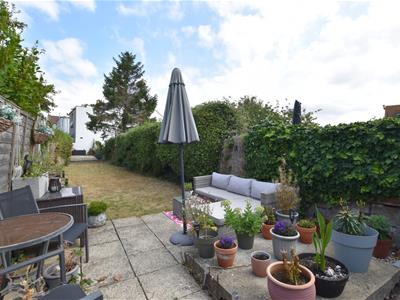
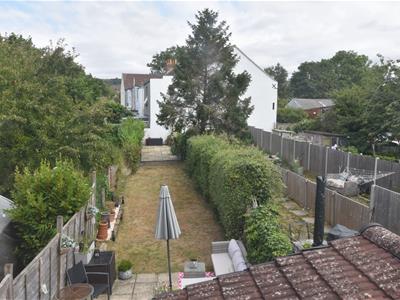
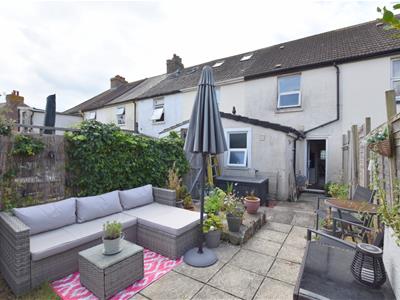
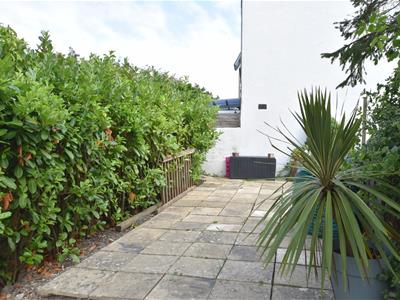
To the rear the property enjoys a paved patio area with an outside tap, a lawn and a further paved area to the rear. There is also a gated right of way running along the rear of the terrace.
Energy Efficiency and Environmental Impact

Although these particulars are thought to be materially correct their accuracy cannot be guaranteed and they do not form part of any contract.
Property data and search facilities supplied by www.vebra.com