
243 Mary Vale Road
Bournville
Birmingham
B30 1PN
Twyning Road, Stirchley, Birmingham
Offers Over £275,000
2 Bedroom House - Terraced
- SIMPLY STUNNING PERIOD HOME
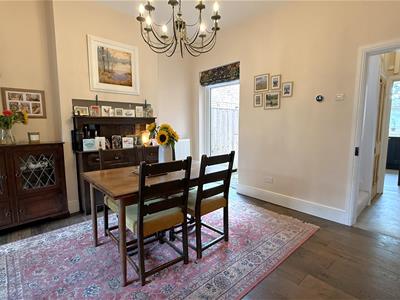
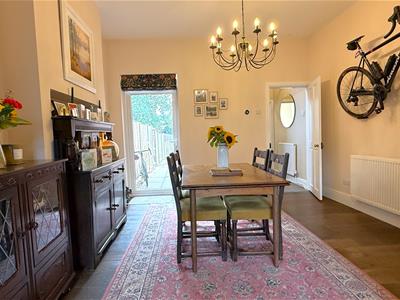
- SUPERB OPEN PLAN LIVING & DINING ROOM
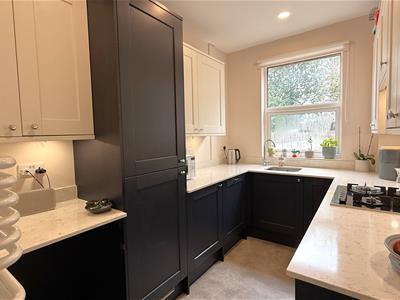
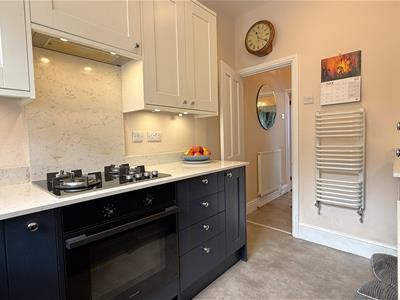
- STYLISH RE-FITTED KITCHEN
- TWO GENUINE DOUBLE BEDROOMS
- BEAUTIFULLY RE-FITTED BATHROOM
- GOOD SIZE, PRIVATE REAR GARDEN
- SHORT WALK TO STIRCHLEY'S VIBRANT HIGH STREET, CAFÉS, BARS & RESTAURANTS
- EXCELLENT COMMUTER LINKS WITH TWO TRAIN STATIONS NEARBY
- A TRUE 'MOVE STRAIGHT IN' HOME
- PRIME LOCATION!
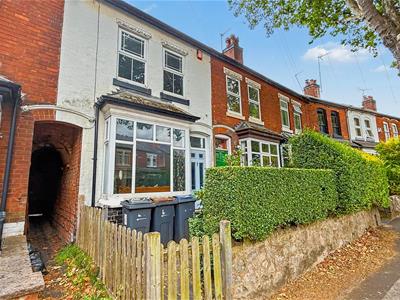
WOW! SOMETHING VERY SPECIAL IN THE HEART OF STIRCHLEY! This is simply a very special home, having been beautifully updated by the current owners to offer the perfect blend of period character and super stylish modern design. If you're searching for a home that's ready to move straight into, this could be the one! Tucked away on this lovely, leafy road in the heart of Stirchley, just a short stroll from everything the area has to offer, with two nearby train stations providing excellent commuter links, you really couldn't be better positioned. The house itself is wonderfully light and spacious throughout, offering a mature fore garden, entrance vestibule and welcoming hallway, a superb open plan living and dining room, a beautifully re-fitted kitchen and a fantastic size rear garden. Upstairs you'll find two genuine double bedrooms and a stunning re-fitted bathroom. If you're looking in Stirchley right now, you'll struggle to find better! Call our Bournville sales team today to book your viewing – we have no doubt this wonderful home will attract plenty of interest!
Approach
This superbly presented and fully modernised period mid-terrace property is approached via a low-level brick boundary wall with accompanying hedgerows and a picket fence gate. Beyond lies a mature fore garden with a variety of established plants, trees and shrubs, together with a blue engineering brick pathway providing shared side access to the rear garden. A composite double glazed front entrance door opens into:
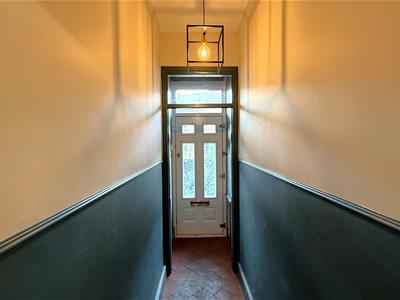
Entrance Hall
With meter cupboard, original red quarry tiled flooring, dado rail, contemporary ceiling light point and glazed internal door opening into:
Dining Area
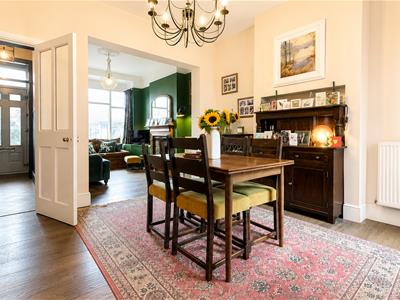
3.56m x 3.76m to recess (11'08" x 12'04" to recessWith engineered oak flooring, double glazed door opening onto the rear garden, two central heating radiators, ceiling light point, feature chimney breast recess and open walkway into the living area.
Living Area
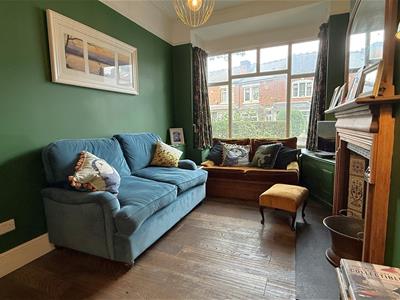
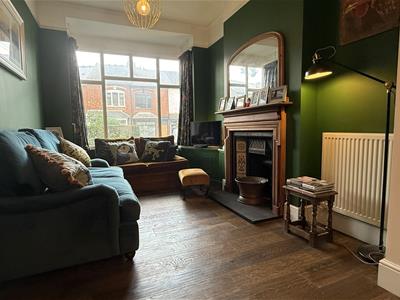
4.01m into bay x 2.72m to recess (13'02" into bayWith continued engineered oak flooring, decorative cast iron fireplace with tiled surround, wooden mantelpiece and raised hearth, central heating radiator, double glazed bay window to the front aspect, ceiling light point with ceiling rose, picture rail, cornicing, bespoke fitted storage to the alcove and, from the dining area, a door opens into:
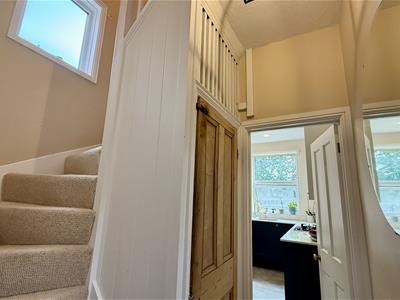
Inner Lobby
With staircase featuring original tongue and groove panelling rising to the first floor landing, central heating radiator, stripped pine original internal door opening into a useful understairs storage cupboard and a further door opening into:
Re-Fitted Kitchen
3.45m x 2.18m (11'04" x 7'02")Beautifully fitted with a range of light grey and navy wall and base units incorporating integrated fridge, freezer and dishwasher, integrated Beko four-ring gas hob with extractor canopy over, integrated Hisense oven, granite quartz work surfaces with inset stainless steel sink and drainer with mixer tap over, matching granite splashbacks, contemporary column radiator, breakfast bar, under-cupboard lighting, double glazed window overlooking the rear garden and recessed spotlights.
First Floor Accommodation
From the inner lobby, the staircase rises to the first floor landing with feature pendant light fitting and additional recessed spotlights, loft access point with pull-down ladder providing useful partially boarded storage and additional insulation, central heating radiator and stripped pine internal doors opening into:
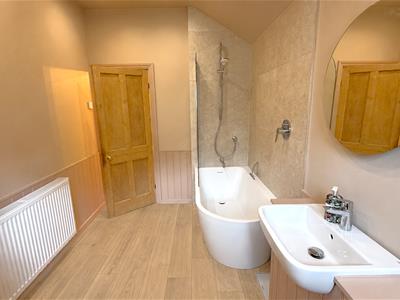
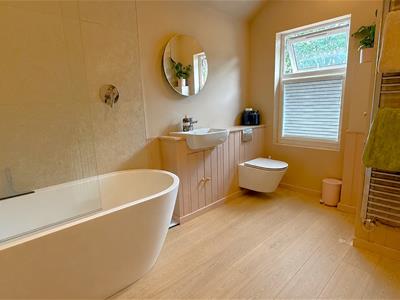
Superb Re-Fitted Bathroom
2.13m x 3.40m (7' x 11'02")Beautifully appointed with a contemporary white suite comprising panelled bath with glazed shower screen, mains-fed shower over and mixer tap, wash hand basin and concealed cistern low flush WC set within a bespoke tongue and groove vanity unit, tongue and groove panelling to half-height walls, contemporary tiled splashbacks, recessed spotlights, heated chrome towel rail, double glazed window to the rear aspect and useful built-in storage cupboard housing the Worcester Bosch combination boiler.
Bedroom One
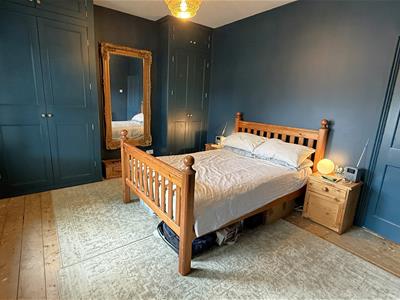
4.11m x 3.40m (13'06" x 11'02")With two double glazed windows to the front aspect, bespoke fitted wardrobes with overhead storage to the alcoves, ceiling light point with ceiling rose, central heating radiator and exposed wooden floorboards.
Bedroom Two
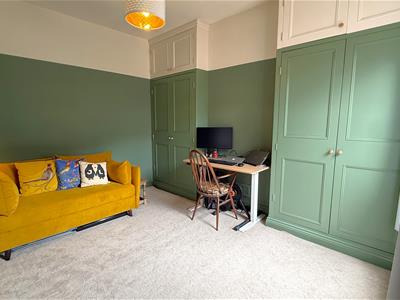
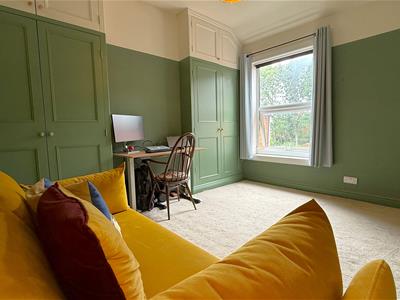
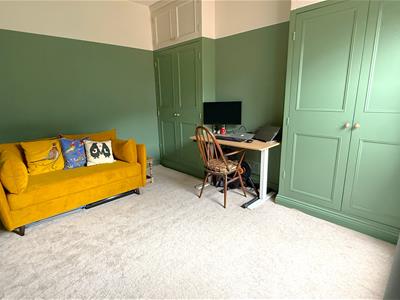
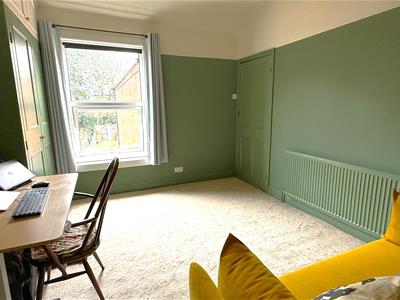
3.63m x 3.05m (11'11" x 10')With double glazed window to the rear aspect, bespoke fitted wardrobes with overhead storage to the alcoves, ceiling light point and central heating radiator.
Rear Garden
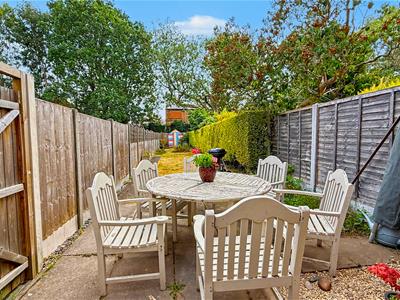
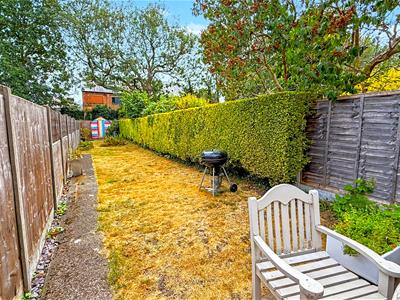
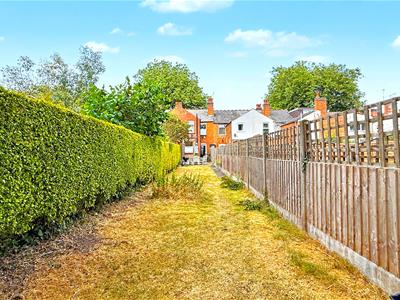
Accessed via the dining area, the rear garden begins with a block paved side return incorporating a timber gate providing access to the shared pathway. A patio wraps around the rear of the property, creating an excellent seating and entertaining space, before leading onto the main garden, which is predominantly laid to lawn and enclosed by a mixture of mature hedgerows and timber panel fencing. To the rear is a hardstanding area providing an ideal space for a garden shed.
Although these particulars are thought to be materially correct their accuracy cannot be guaranteed and they do not form part of any contract.
Property data and search facilities supplied by www.vebra.com