
9 Westham Road
Weymouth
DT4 8NP
Holland Road, Weymouth
£125,000

1 Bedroom Flat
- Well proportioned top (second) floor, one bedroom apartment
- Recently refurbished to a modern standard throughout
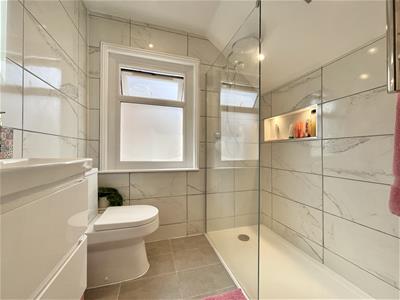
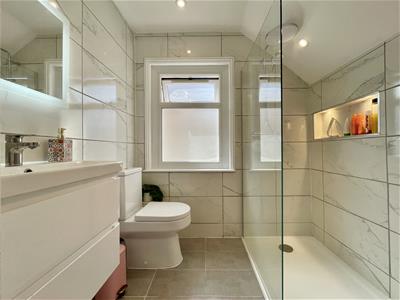
- Stylish fully tiled shower room with walk in shower
- Excellent investment (Holiday Lets Permitted)
- Convenient nearby amenities and transport links
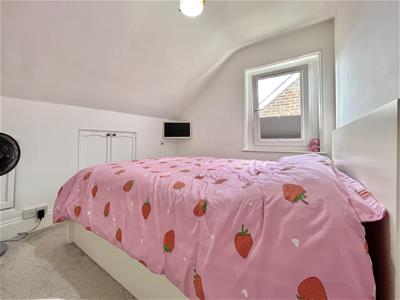
- Double bedroom with eaves storage
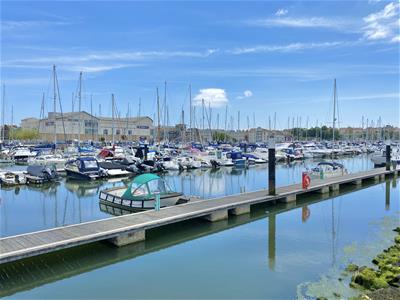
- Short stroll to the Harbour and Weymouth Town
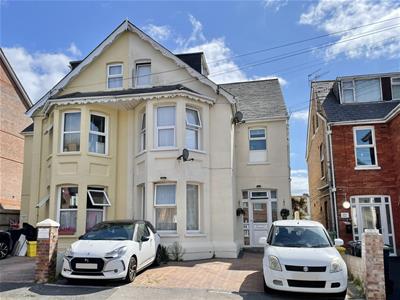
- Driveway parking situated to the front
- Low outgoings with £100pcm service charge and Council Tax Band A
- 900+ years remaining on the lease
Holland Road is a recently refurbished, second floor apartment with a double bedroom, dual aspect reception, sleek shower room, well sized kitchen and generous storage throughout. Situated nearby Weymouth Harbour and the Town centre, it is an excellent option for those searching for a move in ready property in a quiet residential area, with nearby access to a host of amenities.
To the front of the property, a driveway provides parking with a door opening into the communal hallway behind. The hallway leads up to the second floor, where the flat entrance is found.
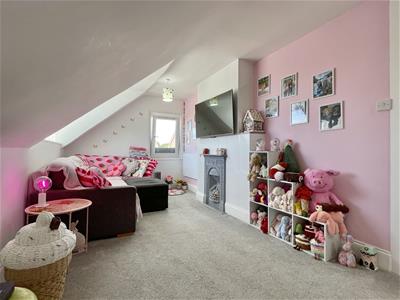
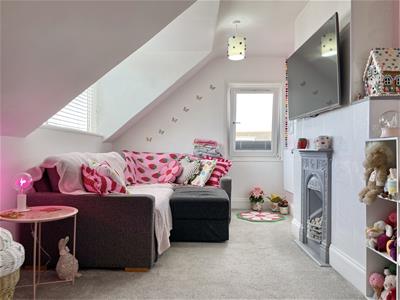
Inside the property, steps lead up to the living room which is dual aspect with seamless flow into the hallway, with doors into all rooms. The kitchen offers a range of eye and base level units with space for white goods, ‘roof scape’ outlook to the rear and an incorporated oven and hob with extractor above. The bedroom is a double with doors opening into eaves storage, next door the shower room is fully tiled and has been recently refurbished benefitting from a walk in shower, low level W/C and hand wash basin with a mirror with lighting above.
In summary, Holland Road offers an excellent, low outgoings, second floor apartment ideal for those who require a well presented, recently refurbished one bedroom property benefitting from easy access into the Town Centre, Harbour and surrounding areas with a host of local amenities on the doorstep. Ideal for first time buyers or investors alike, with holiday lets permitted, the property presents an exciting opportunity for generating an income.
Front of property
An allocated parking space sits to the frontage alongside a neatly arranged bin store area. A UPVC door opens into the resident hallway.
Residents access
A front-aspect obscured UPVC door opens into the residence hallway. A glazed internal door leads into the stairwell, rising to the second floor where the flat’s private entrance is located.
Living room
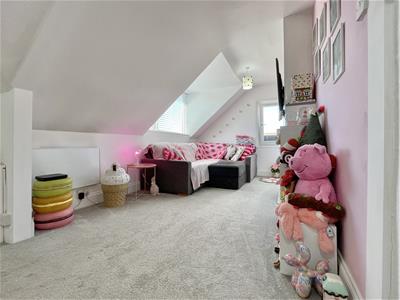
5.5 x 3 (18'0" x 9'10")A dual, front and side, aspect room with a double glazed dormer window and a front aspect double glazed window, a door opens into a large eye level storage space and the space flows seamlessly into the hallway area with access into all rooms.
Kitchen
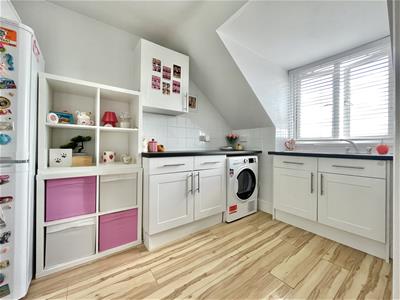
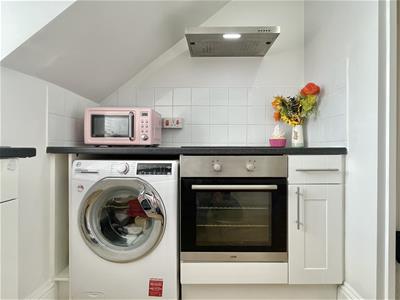
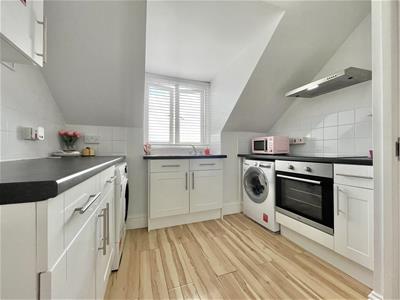
3.5 x 2.8 (11'5" x 9'2")A well-presented rear-aspect kitchen featuring double glazed windows, a range of eye-level and base-level units, stainless sink with mixer tap, space on the counter for white goods, and an incorporated oven with electric four-ring hob above.
Bedroom
2.9 x 2.5 (9'6" x 8'2")A side-aspect double bedroom with pitched ceilings, a double glazed tilt-and-turn window fitted with insect blinds, four doors opening into eaves storage, and a wall-mounted heater.
Bathroom
1.9 x 1.6 (6'2" x 5'2")An immaculately presented, fully tiled side-aspect shower room. Features include a modern floating sink with storage beneath, stainless mixer tap, illuminated mirror, low-level WC, and a large walk-in shower with both handheld and rainfall heads, complemented by a heated towel rail.
Disclaimer
Direct Moves Estate Agents make no representations or warranties regarding the accuracy, completeness, or reliability of the property details provided. These details are for informational purposes only and should not be relied upon in any way, please note some images contain AI editing for presentation purposes only. The information is not intended to form part of any contract and does not constitute an offer or guarantee by Direct Moves.
Should you wish to proceed with an offer on this property, we are obligated by HMRC to conduct mandatory Anti-Money Laundering Checks. We outsource these checks to our compliance partners at Coadjute and they charge a fee for this service.

Energy Efficiency and Environmental Impact
Although these particulars are thought to be materially correct their accuracy cannot be guaranteed and they do not form part of any contract.
Property data and search facilities supplied by www.vebra.com