
1 Market Place
Ashbourne
DE6 1EU
Bower Close, Ashbourne, Derbyshire
£425,000
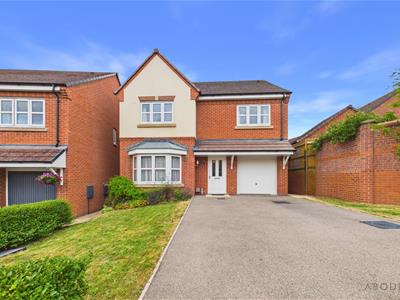
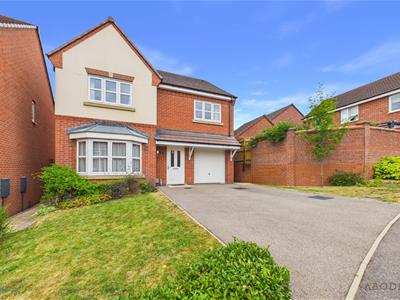
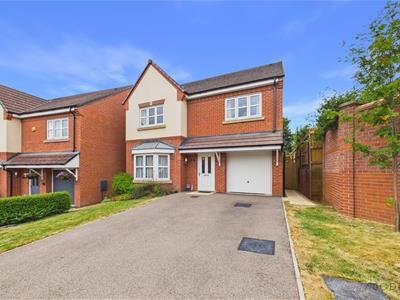
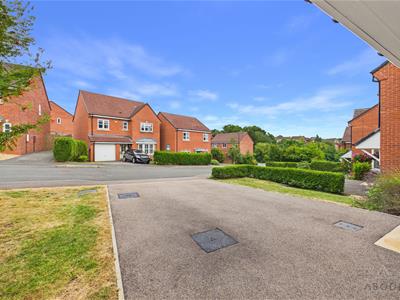
4 Bedroom House - Detached
Situated within a quiet cul-de-sac just a short walk from Ashbourne town centre, this immaculately presented four double bedroom detached family home enjoys stunning rear views across Ashbourne Golf Course and towards the Peak District.
The welcoming entrance hall leads to a spacious bay-fronted lounge and an impressive open-plan dining kitchen, fitted with quality granite worktops and integrated AEG appliances. The kitchen flows seamlessly into a superb garden room extension with underfloor heating French doors opening onto the beautifully landscaped rear garden, creating an ideal space for family living and entertaining. A ground floor cloakroom completes the accommodation.
To the first floor are four generously proportioned double bedrooms. The principal bedroom benefits from a contemporary en-suite shower room, while bedrooms two and three are served by a stylish Jack and Jill en-suite. A modern family bathroom serves the remaining bedroom and completes the first-floor accommodation.
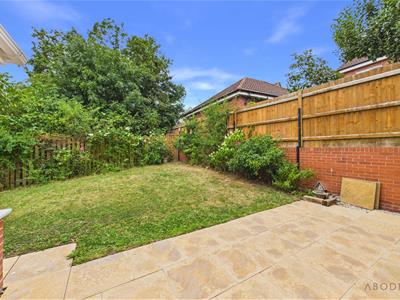
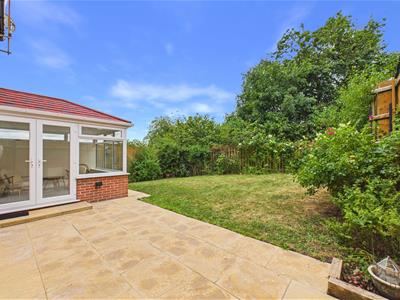
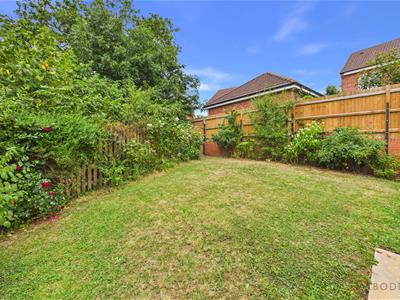
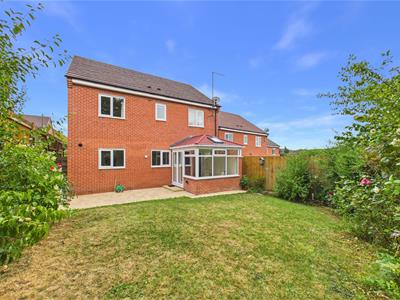
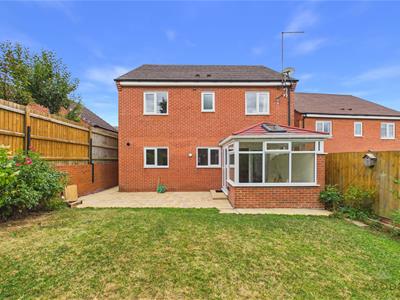
Externally, the property offers an integral garage with power and lighting, driveway parking, an attractive front garden and a beautifully landscaped rear garden with patio, lawn and spectacular open views towards the golf course and surrounding countryside. Beyond the garden is a wooded wildlife area, providing an attractive natural backdrop and an added sense of privacy from neighbouring properties.
Available with no upward chain and vacant possession.
Entrance Hallway
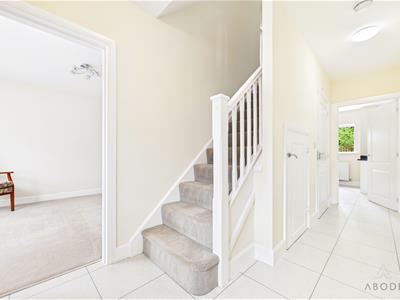
A welcoming entrance hall accessed via a composite double-glazed frosted entrance door. Featuring attractive tiled flooring, a spindle balustrade staircase rising to the first-floor landing, and a useful understairs storage cupboard. Additional features include a doorbell chime, smoke alarm, thermostat, and internal doors providing access to the principal ground floor accommodation.
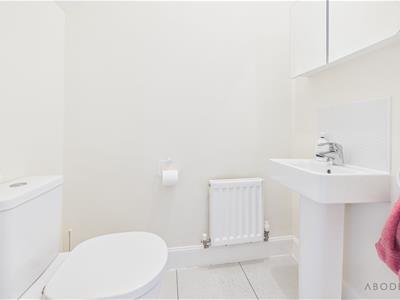
Cloakroom/W.C.
Fitted with a low-level WC and wash hand basin with mixer tap and tiled splashback. Finished with tiled flooring, a central heating radiator, extractor fan, and ceiling lighting.
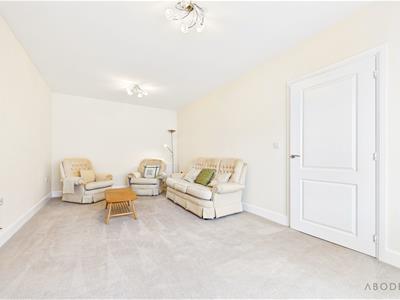
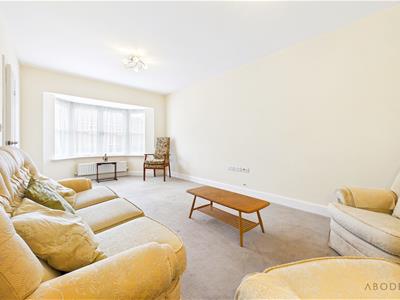
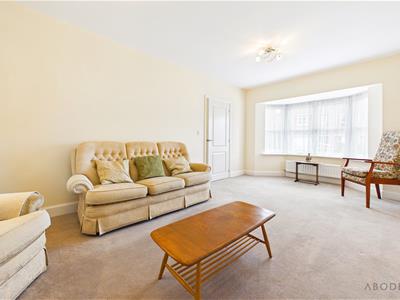
Lounge
A well-proportioned reception room enjoying a UPVC double-glazed bay window to the front elevation, creating a light and inviting living space. Further benefits include two central heating radiators, a TV aerial point and Ethernet connection.
Kitchen/Diner
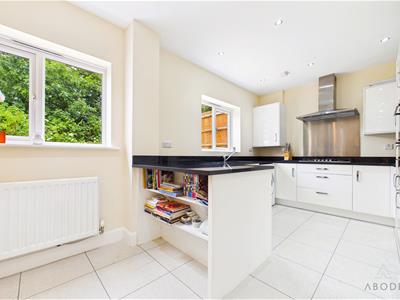
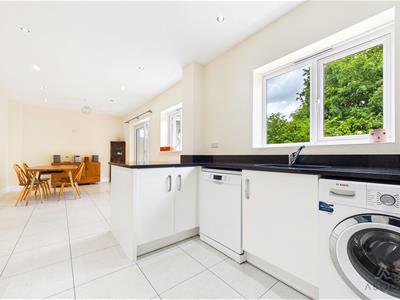
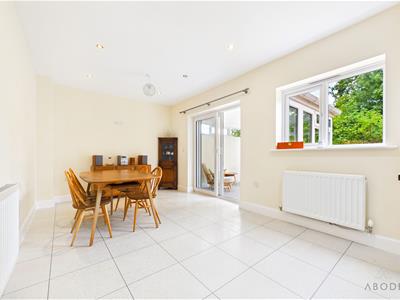
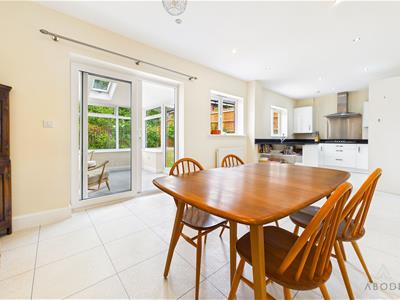
Undoubtedly the heart of the home, this impressive open-plan kitchen and dining space is ideal for modern family living and entertaining. Two UPVC double-glazed windows overlook the rear garden, flooding the room with natural light.
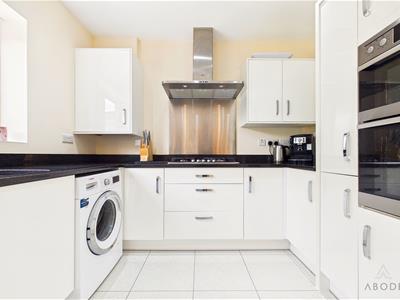
The kitchen is fitted with an extensive range of matching wall and base units with granite work surfaces incorporating a one-and-a-half bowl stainless steel sink with mixer tap. Integrated AEG appliances include a five-ring stainless steel gas hob with extractor hood, electric oven and grill, fridge and freezer. There is additional plumbing and space for freestanding under-counter appliances.
The room is further enhanced by tiled flooring, inset ceiling spotlights, dimmer-controlled lighting, TV aerial point, carbon monoxide detector, two central heating radiators, and UPVC double-glazed patio doors opening into the garden room.
Garden Room
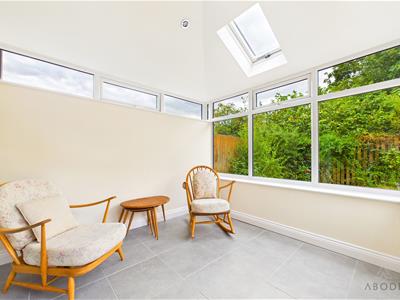
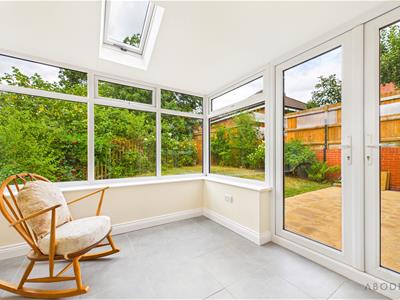
A superb rear extension creating a versatile additional reception space, ideal as a garden room, dining area or entertaining space. Benefitting from UPVC double-glazed windows to the side and rear elevations, a glazed roof lantern allowing an abundance of natural light, tiled flooring throughout, inset ceiling spotlights, underfloor heating, and UPVC double-glazed French doors opening onto the rear patio.
First Floor Landing
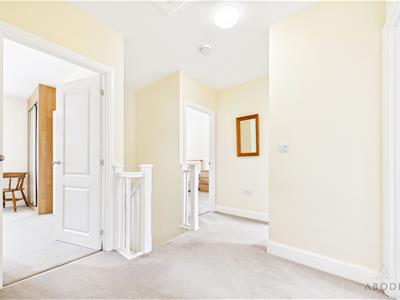
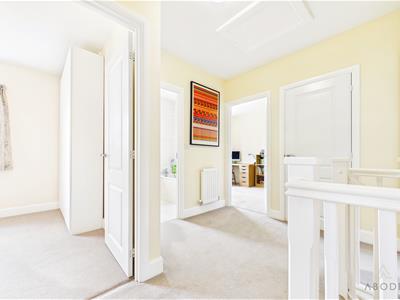
With access to the loft via a hatch, smoke alarm, central heating radiator, and airing cupboard housing the pressurised Megaflo hot water cylinder. Internal doors lead to all first-floor accommodation.
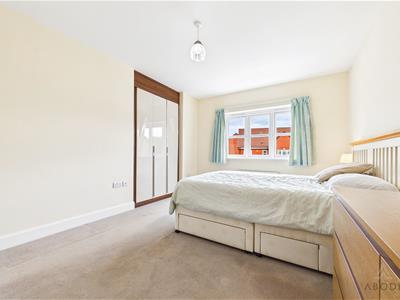
Bedroom One
A spacious double bedroom with a UPVC double-glazed window to the front elevation, central heating radiator, TV aerial point, and a range of bespoke fitted wardrobes providing ample hanging and shelving space. An internal door leads to the ensuite:
En-suite Shower Room
Fitted with a contemporary three-piece suite comprising a low-level WC with concealed cistern, pedestal wash hand basin with mixer tap, and double shower enclosure. Complementary wall and floor tiling, chrome heated towel radiator, inset ceiling spotlights, extractor fan, and a UPVC double-glazed frosted window complete the room.
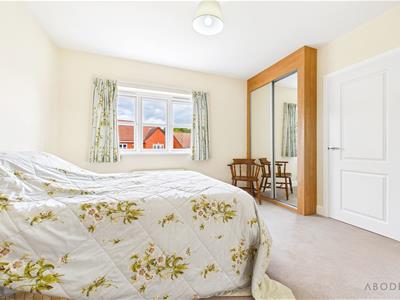
Bedroom Two
A generous double bedroom with a UPVC double-glazed window to the front elevation, central heating radiator, TV aerial point, useful over-stairs storage cupboard, and a built-in mirrored double wardrobe with hanging rails and shelving. An internal door also provides access to the Jack and Jill en-suite.
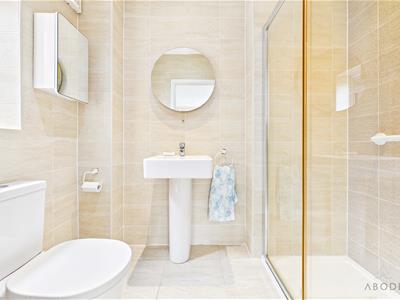
Jack & Jill En-suite
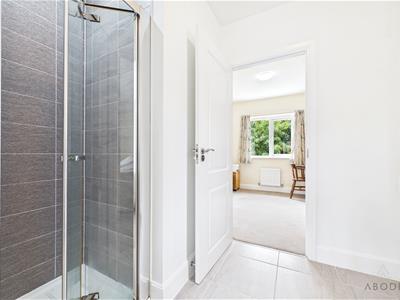
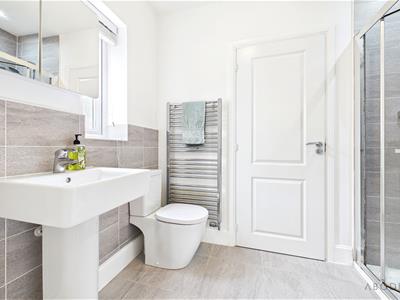
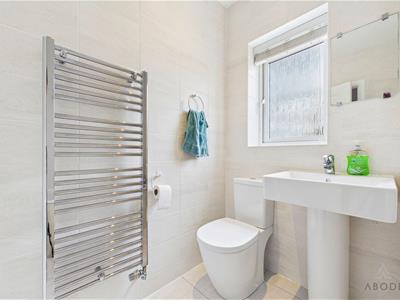
Serving both Bedrooms Two and Three, this well-appointed shower room comprises a low-level WC, wash hand basin with mixer tap, and enclosed shower cubicle. Finished with complementary wall and floor tiling, chrome heated towel radiator, extractor fan, inset ceiling spotlights, and a UPVC double-glazed frosted window to the side elevation.
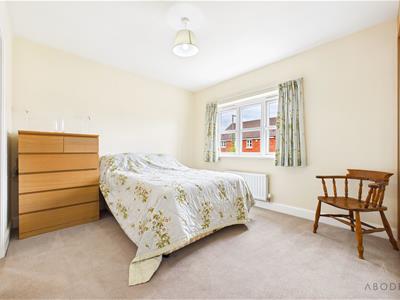
Bedroom Three
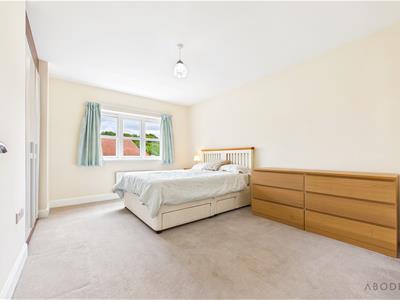
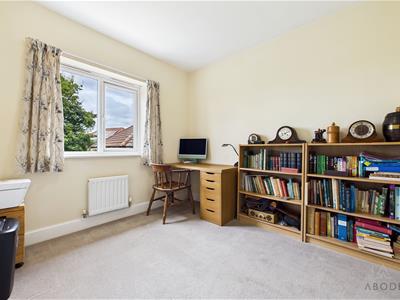
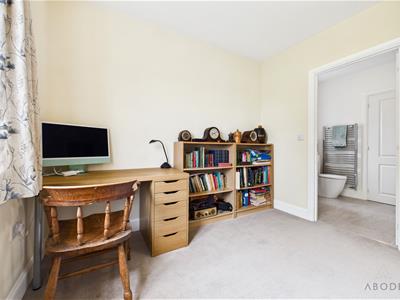
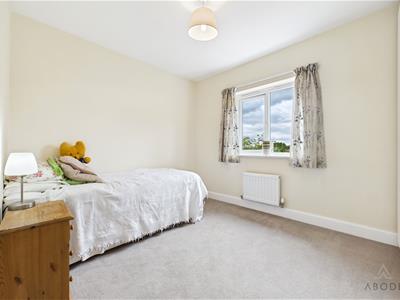
A comfortable bedroom overlooking the rear garden via a UPVC double-glazed window and benefitting from a central heating radiator.
Bedroom Four
A well-proportioned bedroom with a UPVC double-glazed window overlooking the rear elevation and a central heating radiator.
Family Bathroom
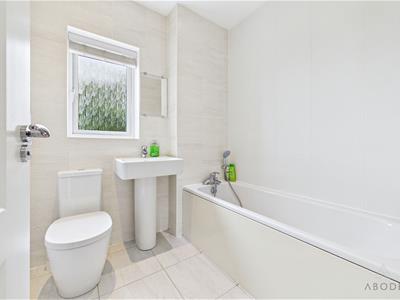
Beautifully appointed with a modern three-piece suite comprising a low-level WC, wash hand basin with mixer tap, and panelled bath with mixer tap and shower attachment. Complementary wall and floor tiling, chrome heated towel radiator, extractor fan, inset ceiling spotlights, and a UPVC double-glazed frosted window to the rear elevation complete this stylish family bathroom.
Garage
Attached single garage fitted with an up-and-over door, power and lighting, and housing the electrical consumer unit.
Energy Efficiency and Environmental Impact
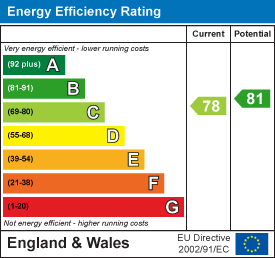
Although these particulars are thought to be materially correct their accuracy cannot be guaranteed and they do not form part of any contract.
Property data and search facilities supplied by www.vebra.com