
Cavendish Residential
Tel: 01244 404040
Fax: 01244 318084
2 Cuppin Street
Chester
Cheshire
CH1 2BN
Shipgate Street, Chester
NEW £325,000
1 Bedroom Flat/Apartment
- Fully renovated luxury apartment finished to an exceptional standard throughout
- Prime location within Chester's historic city walls
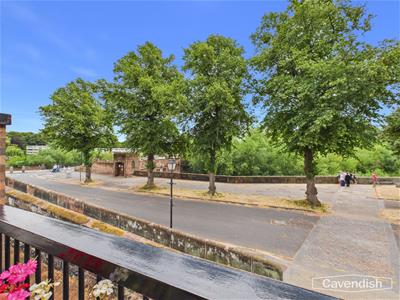
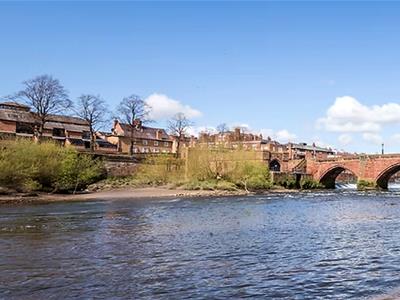
- Spectacular views overlooking the River Dee
- Originally a two-bedroom apartment, reconfigured to create spacious open-plan living
- Impressive open-plan lounge, dining and kitchen area
- High-specification fitted kitchen with integrated appliances
- Stylish bathroom featuring a freestanding bath and contemporary fittings
- Generous double bedroom with elegant décor throughout
- Large private outdoor space ideal for entertaining and relaxing
- Allocated parking and offered with no onward chain
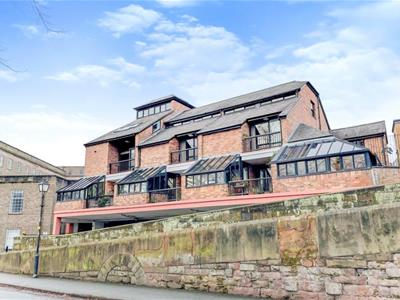
Occupying an enviable position within Chester's historic city walls, this exceptional one-bedroom luxury apartment has been comprehensively renovated and reconfigured to create a stunning contemporary home. Enjoying spectacular views over the River Dee, allocated parking and no onward chain, this is a rare opportunity to acquire a beautifully appointed property in one of the city's most desirable locations.
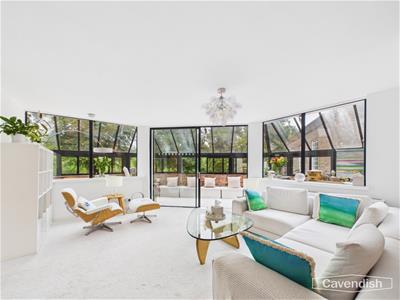
Originally a two-bedroom apartment, the property has been thoughtfully redesigned to maximise space and natural light, creating an impressive open-plan living area perfectly suited to modern lifestyles. The spacious living, dining and kitchen area provides a superb setting for both relaxing and entertaining, with stunning river views forming an ever-changing backdrop.
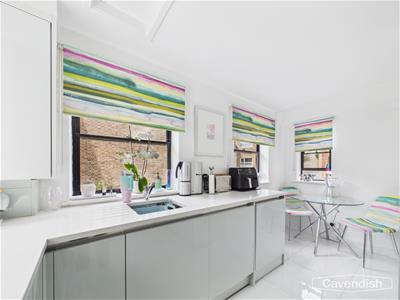
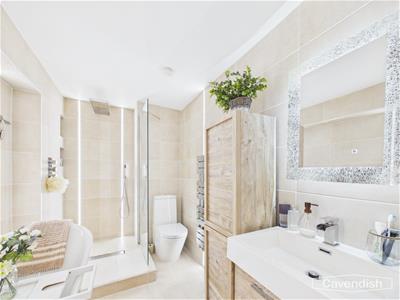
The high-specification kitchen has been finished to an exceptional standard with quality cabinetry, premium work surfaces and integrated appliances. The luxurious bathroom offers a spa-like feel, complete with a striking freestanding bath and contemporary fittings, while the generous double bedroom provides a peaceful retreat.
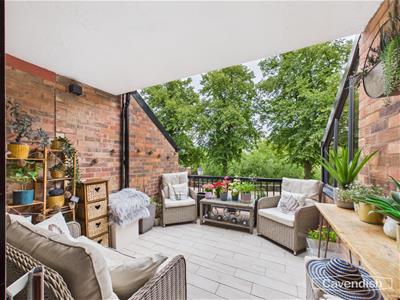
A particular feature of the property is the substantial outdoor space, ideal for entertaining, dining al fresco or simply enjoying the picturesque riverside setting.
Situated in the heart of Chester city centre, with its wealth of shops, restaurants and cultural attractions on the doorstep, this outstanding apartment perfectly combines luxury living with an unrivalled location. Offered with allocated parking and no onward chain, early viewing is highly recommended.
Location
 **Location**
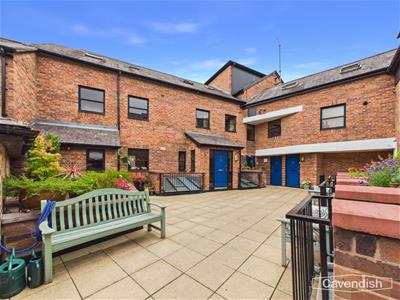
Shipgate Street occupies one of Chester's most prestigious and historic positions, nestled within the city walls and overlooking the picturesque River Dee. This highly sought-after location offers the perfect balance of tranquillity and city-centre convenience, with scenic riverside walks, Grosvenor Park and Chester Meadows all within easy reach.
Chester city centre is quite literally on the doorstep, providing an outstanding selection of independent boutiques, high street retailers, restaurants, bars and cafés, together with a wealth of cultural and historic attractions including the famous Rows, Chester Cathedral and Roman Amphitheatre.
For commuters, Chester Railway Station offers direct services to Liverpool, Manchester, Birmingham and London, while excellent road links via the A55, M53 and M56 provide easy access across the North West and North Wales.
Combining a riverside setting with the convenience of city living, Shipgate Street is regarded as one of Chester's most desirable residential locations.
Living Room
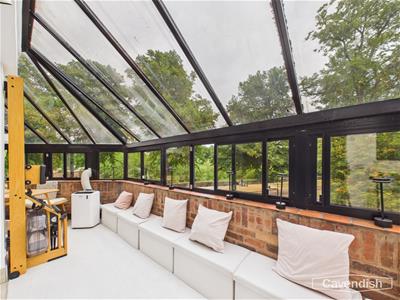
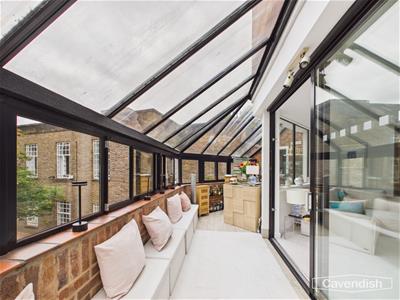
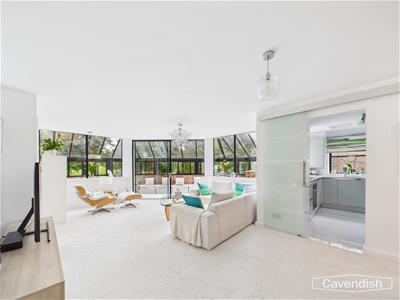 22'6" x 15'8"This bright and spacious living room offers an inviting atmosphere with a large glass-fronted sunroom extension that floods the space with natural light. The room comfortably accommodates a seating area and seamlessly connects to the dining room and a bar area, creating a sociable and open feel. Sliding doors lead to the sunroom, which features brick walls and large windows offering views of the surrounding greenery, perfect for relaxing or entertaining.
Breakfast Kitchen
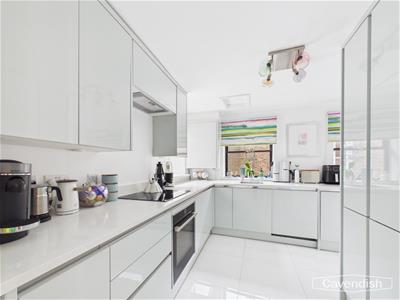 8'9" x 10'3"The breakfast kitchen is contemporary and well-appointed, with sleek, glossy cabinetry and integrated appliances. It benefits from natural light through a window and provides ample granite workspace and storage. A small dining area with a table and chairs is positioned near the window enjoying a fantastic view of St Mary's Hill, making it a cosy spot for casual meals.
Bathroom
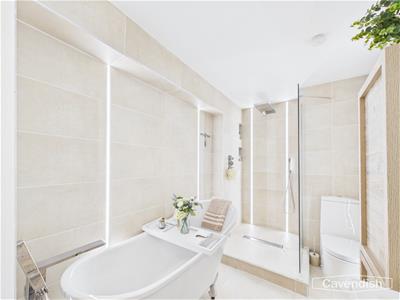 6'2" x 9'8"This well-finished bathroom features a freestanding bath and a separate walk-in shower enclosed with glass. Tiled walls and flooring in neutral tones contribute to the contemporary look, alongside a vanity unit with storage and a large mirror. The bathroom is stylish and functional, offering a relaxing space.
Bedroom
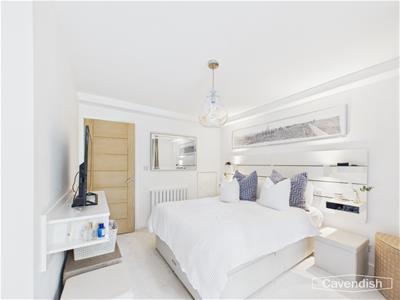
10'6" x 9'6"A spacious double bedroom is presented in calm, neutral tones, providing a tranquil retreat. The room is spacious with sliding glass doors open directly onto a sizeable balcony, offering views of the River Dee and mature trees, thus extending the living space outdoors.
WC
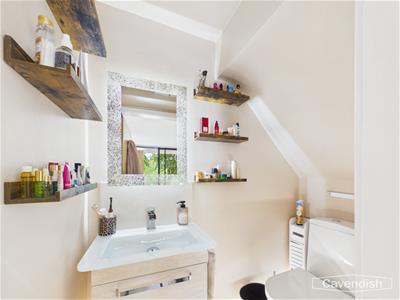 3'0" x 5'11"This room serves as a useful cloakroom or WC, fitted with a modern toilet and a compact basin. It is freshly decorated in peach, maximising the sense of space and light.
Balcony
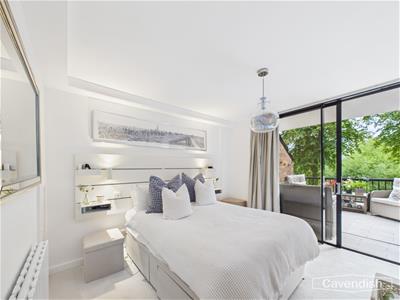 11'0" x 10'0"The South-facing balcony provides a private outdoor space with ample room for seating and plants. It is tiled and enclosed by walls and railings, making it an ideal spot for outdoor relaxation and enjoying views of the River Dee and famous Old Dee Bridge.
Dining Room
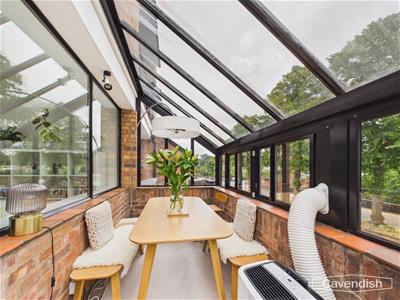 5'5" x 7'11"The dining room is a bright and airy space, ideal for a dining table. It sits adjacent to the sunroom and benefits from natural light through glazed panels, creating a bright and intimate dining area.
Sunroom
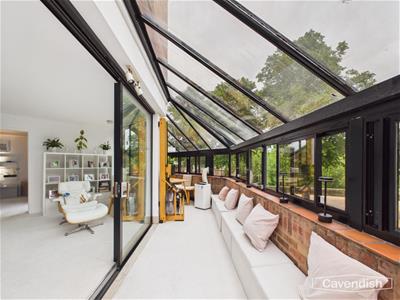 10'0" x 5'2"The sunroom is a delightful room with sloping glass windows and brick walls, offering a bright and airy space that connects the living room. It provides lovely views of the outside greenery and is furnished with seating, making it a perfect spot for enjoying the outdoors from the comfort of inside.
Bar
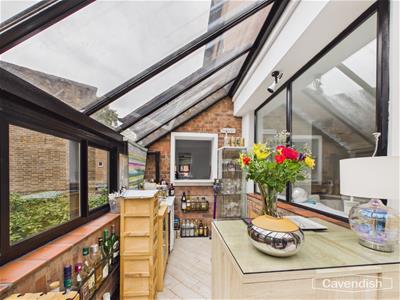 8'6" x 5'9"The bar area is a snug space adjoining the living room and sunroom, featuring a built-in counter that could be used for drinks or casual dining. It adds a social touch to the open-plan living area and benefits from views through surrounding windows.
Hallway
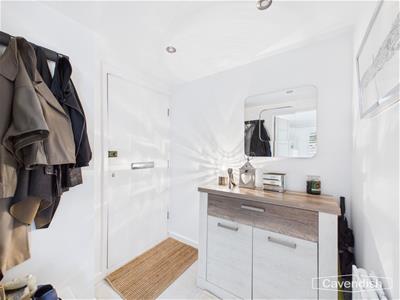 6'2" x 6'4"The hallway provides a welcoming entrance with space for coats and shoes, decorated in light, neutral tones to complement the rest of the home. It connects the entrance with the main living areas and bedrooms.
Walk in wardrobe
4'4" x 4'9"This walk-in wardrobe offers a compact storage space for clothing and accessories with shelving and hanging options, conveniently located next to the bathroom.
Garage
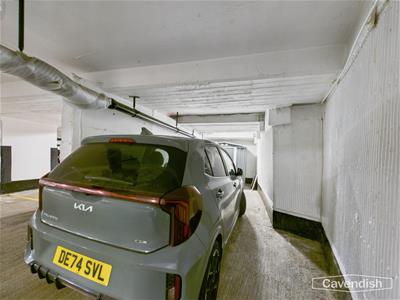
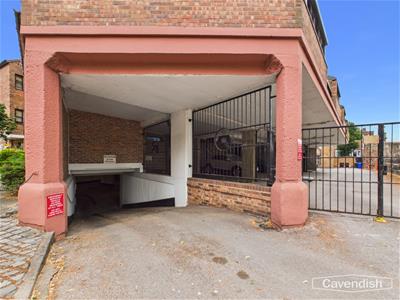
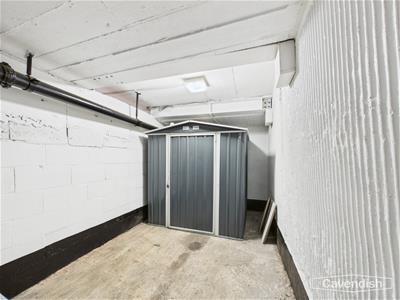
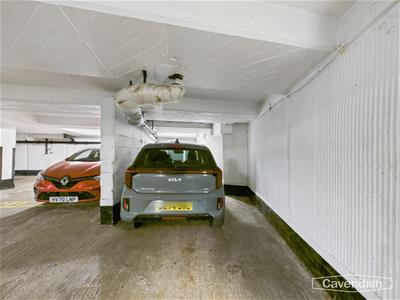 Parking is available in the secure underground garage, providing protection and convenience. There is also a storage space nearby within the garage area, ideal for bikes or additional belongings.
Store
*ANTI MONEY LAUNDERING REGULATIONS
Anti-Money Laundering Verification
Should you wish to proceed with the purchase of this property, you will be required to complete an Anti-Money Laundering (AML) verification check in accordance with current legislation.
These checks are carried out by our partner, Lifetime Legal, and include verification of your identity and source of funds. There is a charge of £54 including VAT, payable directly to Lifetime Legal.
Please note that these checks must be completed before we are able to formally progress a sale.
*EXTRA SERVICES - REFERRALS
Mortgage referrals, conveyancing referral and surveying referrals will be offered by Cavendish Estate Agents. If a buyer or seller should proceed with any of these services then a commission fee will be paid to Cavendish Estate Agents Ltd upon completion.
*FLOORPLAN
Floorplan included for identification purposes only, not to scale.
MATERIAL INFORMATION REPORT
The Material Information Report for this property can be viewed on the Rightmove listing. Alternatively, a copy can be requested from our office which will be sent via email.
*VIRTUAL TOUR
A video tour of the property is available on request from our office, providing you with a virtual viewing of the setting, accommodation and grounds.
We hope you will find the video helpful.
Although these particulars are thought to be materially correct their accuracy cannot be guaranteed and they do not form part of any contract.
Property data and search facilities supplied by www.vebra.com