.png)
3 Washington Buildings
Stanwell Road
Penarth
Vale of Glamorgan
CF64 2AD
96 Adventurers Quay, Cardiff, CF10 4NQ
Offers In Excess Of £249,950
2 Bedroom Apartment
- A well presented and spacious, larger style two bedroom first floor apartment.
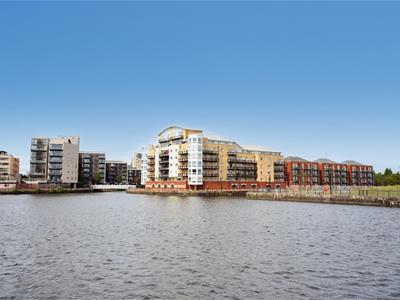
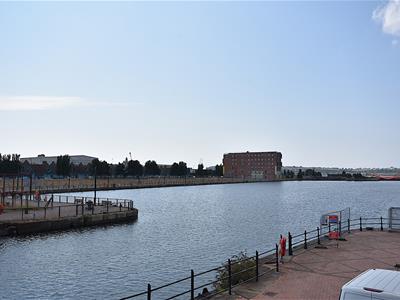
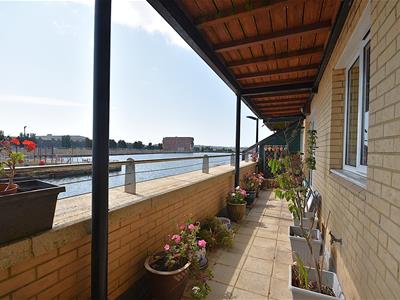
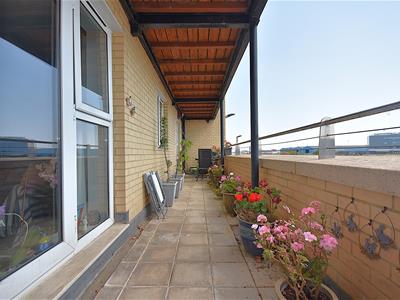
- 35ft private terrace and elevated water views over Roath Dock & Roath Basin.
- Conveniently located to local transport links, Mermaid Quay, Cardiff City centre and the M4 motorway.
- Boasting nearly 1200sq. ft..
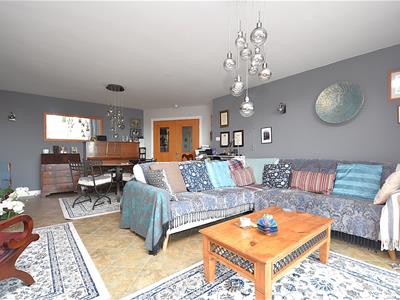
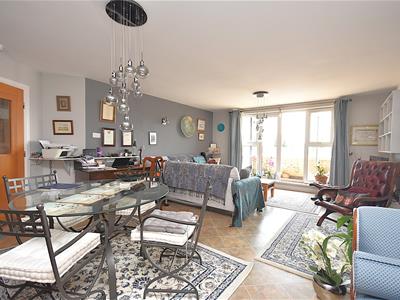
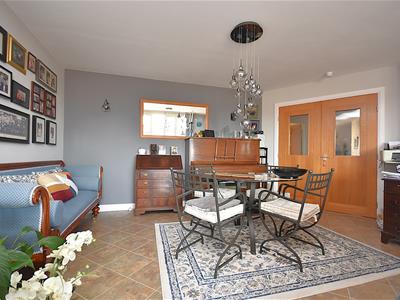
- Entrance hall, open plan living/dining room with access to the terrace.
- Kitchen/breakfast room, primary bedroom with en-suite and further access to the terrace.
- Second double bedroom and a family bathroom.
- Access to communal gardens.
- One allocated under-croft parking space with additional visitor parking.
A well presented and spacious, larger style two bedroom first floor apartment enjoying a 35ft private terrace and elevated water views over Roath Dock & Roath Basin. Conveniently located to local transport links, Mermaid Quay, Cardiff City centre and the M4 motorway. Boasting nearly 1200sq. ft., the accommodation briefly comprises; entrance hall, open plan living/dining room with access to the terrace, kitchen/breakfast room, primary bedroom with en-suite and further access to the terrace, second double bedroom and a family bathroom. Externally the property benefits from access to communal gardens and one allocated under-croft parking space with additional visitor parking.
ACCOMMODATION
A secure communal entrance accessed via a fob with a lift and stairs to the first floor. Apartment 96 is located on the first floor.
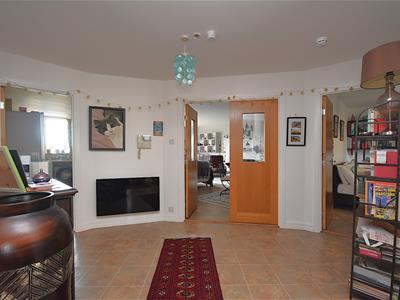
Entered via a solid wooden door into a large, welcoming hallway benefiting from tiled flooring, three recessed storage cupboards; one of which houses the hot water cylinder, a wall mounted intercom system an a uPVC double glazed window.
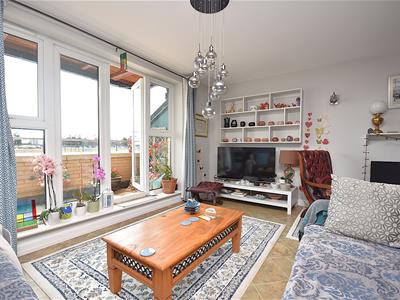
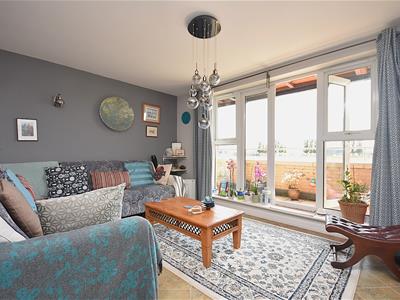
The spacious open plan living/dining room enjoys continuation of tiled flooring and a set of large uPVC double glazed French doors with double glazed side panels providing access onto the private terrace enjoying panoramic water views.
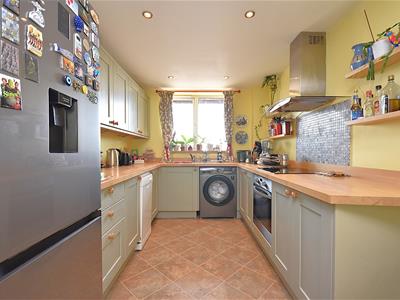
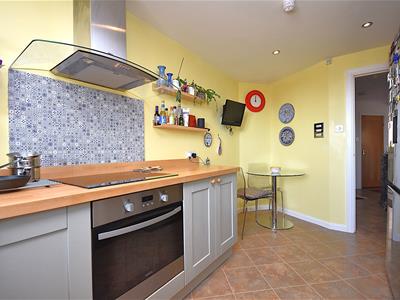
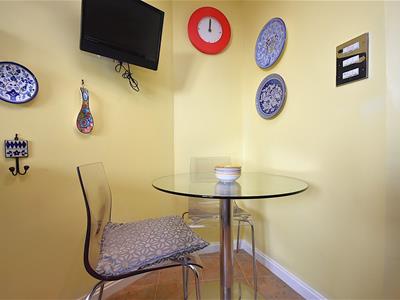
The kitchen has been fitted with a range of wall and base units with beechwood work surfaces. Integral appliances to remain include; an electric oven, a 4-ring electric hob with an extractor fan over and a microwave. Space and plumbing has been provided for freestanding white goods. The kitchen further benefits from matching upstands, a feature tiled splashback, stainless steel sink with a mixer tap over, recessed ceiling spotlights and a uPVC double glazed window providing yet more water views.
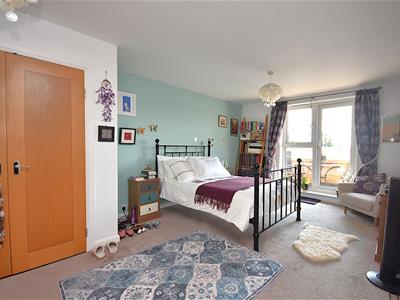
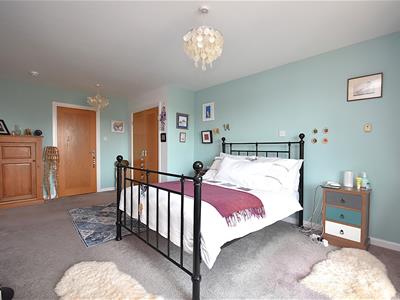
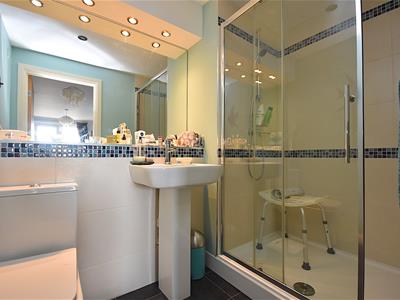
Bedroom one is a spacious double bedroom benefiting from carpeted flooring, a fitted wardrobe and a uPVC double glazed door with a double glazed side panel providing further access to the terrace. The en-suite has been fitted with a 3-piece white suite comprising; a shower cubicle with a thermostatic shower over, a pedestal wash-hand basin and a WC. The en-suite further benefits from tiled flooring, partially tiled walls, recessed ceiling spotlights and an extractor fan.
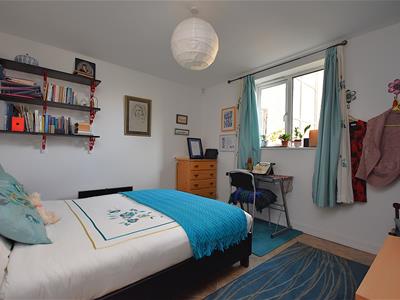
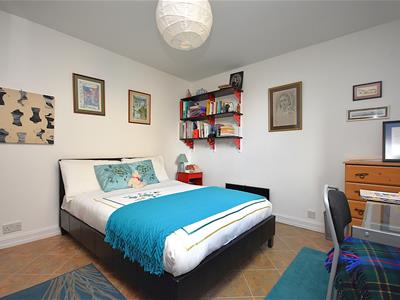
Bedroom two is another spacious double bedroom and benefits from tiled flooring and a uPVC double glazed window.
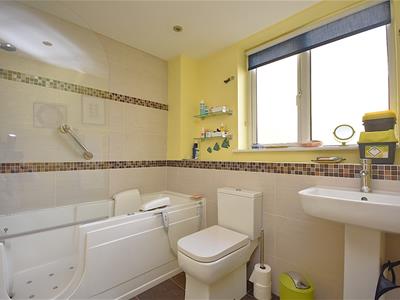
The family bathroom has been fitted with a 3-piece white suite comprising; a disability friendly spa/chromotherapy bath with a thermostatic shower over (available via separate negotiation or will be replaced), a pedestal wash-hand basin and a WC. The bathroom further benefits from tiled flooring, partially tiled walls, recessed ceiling spotlights, an extractor fan, a wall mounted chrome towel radiator and an obscure uPVC double glazed window.
GARDENS AND GROUNDS
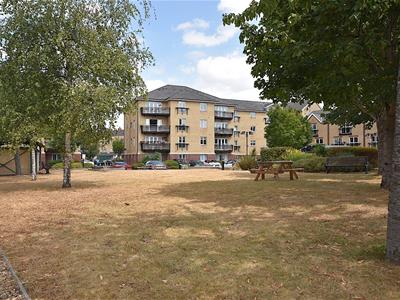
96 Adventurers Quay benefits from access to central communal gardens and one allocated, under-croft parking space with additional visitor parking available.
ADDITIONAL INFORMATION
Electric and water mains services connected.
Leasehold – 999 years from 1999 (approx. 972 years remaining).
We have been reliably informed that the service charge is £5,046pa.
We have been reliably informed that the ground rent is £50pa.
Council tax band 'F'.
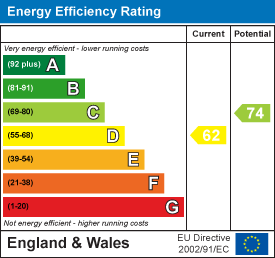
EPC rating 'D'.
N.B - EWS1 works underway, due for completion October 2026.
Energy Efficiency and Environmental Impact
Although these particulars are thought to be materially correct their accuracy cannot be guaranteed and they do not form part of any contract.
Property data and search facilities supplied by www.vebra.com