
9 Westham Road
Weymouth
DT4 8NP
Dorchester Road, Weymouth
£225,000
2 Bedroom House
- Two bedroom charcater property in a popular Broadwey location
- Recently refurbished while maintaining character features
- Triple aspect master bedroom on the second floor
- Two bedroom home set across three floors
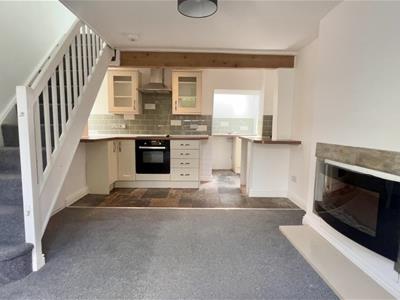
- Open plan kitchen/ reception room with electric fireplace and exposed beam
- Partially tiled shower room with corner shower
- Excellent access to transport links to Weymouth, Dorchester and surrounding areas
- Offered with no onward chain
- Nearby to a host of local amenities
- Exciting opportunity for investors/ holiday let
Dorchester Road is a charming, recently refurbished two bedroom property with its own garden, two bedrooms set across the first and second floor, an open plan layout downstairs offering style, charm and seamless flow between spaces, all this in a picturesque Broadwey location with nearby countryside and coastal walks, convenience store, and transport links in and out of Weymouth, Dorchester and surrounding areas.
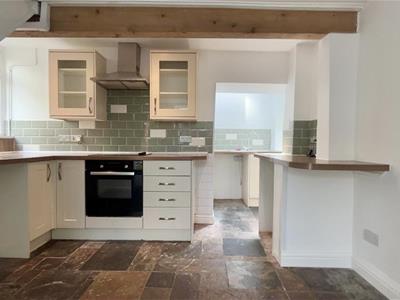
Upon entering the property, the carpeted living room area flows seamlessly with the kitchen, stairs rise to the first floor landing while the kitchen area offers both eye and base level units sit above the stone style tiled flooring, two windows flood the space with light and an exposed beam adds further character.
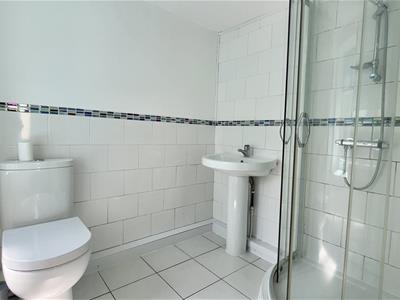
On the first floor, the second bedroom provides accommodation with a storage cupboard housing the boiler. Also on the first floor, the shower room is partially tiled with a corner shower, low level W/C, hand wash basin and a double glazed window.
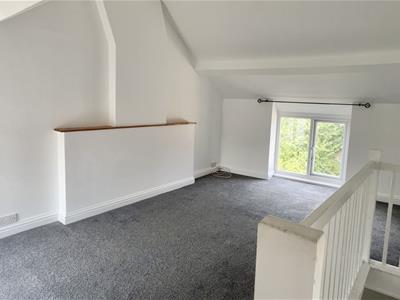
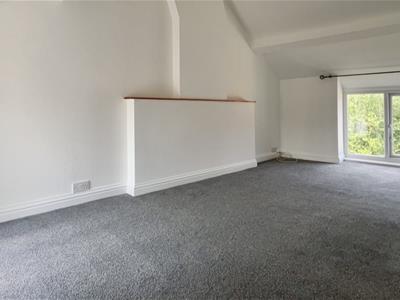
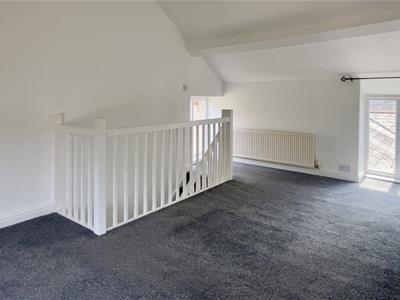
On the top floor, stairs lead directly into the primary bedroom, a triple aspect room which spans across the entirety of the second floor. Three double glazed windows allow wonderful natural light while a chimney stack amplifies character.
Access to Property
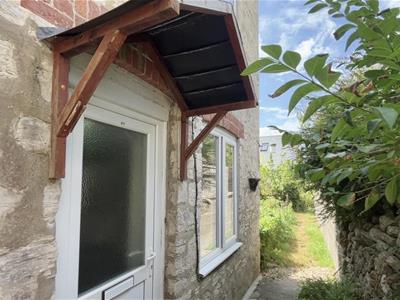
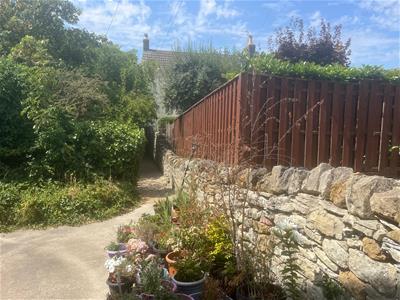
An off-road gravel lane leads directly to the property's front entrance.
Front Entrance
Accessed via an obscured UPVC door, complimented with a wooden door canopy. Leading into...
Open Plan Living
3.51 x (max) 6.14 (11'6" x (max) 20'1")Entirely carpeted lounge, housing a large wall mounted electric fire, with marble footing. Large front aspect double glazed windows, a low level radiator mounted beneath, TV aerial, range of low-level sockets, and access to the balustraded staircase, housing under stair storage.
The kitchen is triple aspect. Decorated with partially tiled walls and stone-style tiled flooring, the kitchen boasts a separate sink area: a stainless steel mixer tap and inset sink. A range of both eye and base level cupboards complement the spacious countertop design; additionally housing an integral oven, a four ring induction hob and two separate spaces for utilities.
First Floor Landing
Fully carpeted staircase with wooden balustrades lead up to the first floor landing. A double glazed window with a large window sill is positioned at the top of the staircase allowing a generous amount of light to enter the home. The first floor landing provides access to:
Bathroom
1.75 x 2.12 (5'8" x 6'11")Rear aspect obscured double glazed windows, with a low level radiator mounted below. Fully tiled flooring throughout, and partially tiled walls surround. A low-level WC, a separate hand wash basin with a single mixer tap and a separate walk-in shower unit, enclosed with sliding glass doors.
Bedroom Two
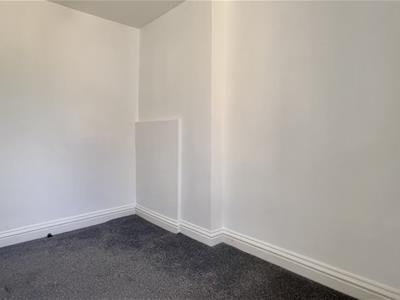
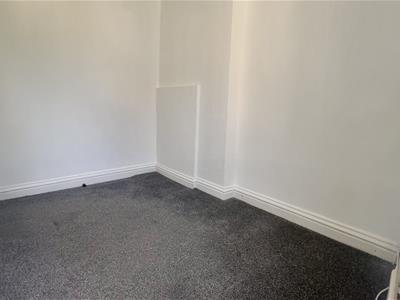
(max) 1.75 x 2.12 ((max) 5'8" x 6'11")A front aspect carpeted bedroom, large double glazed windows, a low level wall mounted radiator, a low level double socket and a carpeted storage cupboard housing a Vaillant boiler.
Second Floor Landing
Accessed via another set of carpeted stairs with wooden balustrades leading into...
Bedroom One
3.54 x 4.99 (11'7" x 16'4")A triple aspect room, with double glazed window windows. Carpeted throughout, a range of low-level sockets, a low-level radiator and a singular overhead light.
Disclaimer
Direct Moves Estate Agents make no representations or warranties regarding the accuracy, completeness, or reliability of the property details provided. These details are for informational purposes only and should not be relied upon in any way, please note some images contain AI editing for presentation purposes only. The information is not intended to form part of any contract and does not constitute an offer or guarantee by Direct Moves.
Should you wish to proceed with an offer on this property, we are obligated by HMRC to conduct mandatory Anti-Money Laundering Checks. We outsource these checks to our compliance partners at Coadjute and they charge a fee for this service.
Energy Efficiency and Environmental Impact

Although these particulars are thought to be materially correct their accuracy cannot be guaranteed and they do not form part of any contract.
Property data and search facilities supplied by www.vebra.com