.png)
143 London Road North
Lowestoft
Suffolk
NR32 1NE
Gladstone Road, Corton, Lowestoft
Offers In The Region Of £225,000
2 Bedroom Bungalow - Semi Detached
- Sought After Corton Village Location
- Within Walking Distance Of The Beach & Nature Reserve
- Spacious Accommodation
- 2 Bedrooms + Separate Dining Room
- Lounge With Patio Doors Leading To Rear Garden
- Large Private Lawned Garden To The Rear
- Front Driveway & Garage
- Recently Installed Combination Gas Boiler
- Upvc Double Glazed Windows
- Early Viewing Strongly Advised
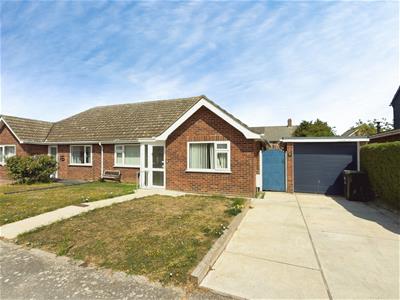
.Aldreds are delighted to present this spacious two-bedroom semi-detached bungalow, ideally situated in the highly sought-after village of Corton. Enjoying a superb location within easy walking distance of the beach and the beautiful woodland nature reserve, this attractive home offers both comfort and convenience. The well-proportioned accommodation comprises a welcoming wide entrance hall, a generous lounge with patio doors opening onto the rear garden, a separate dining room leading through to the open-plan kitchen, two double bedrooms, and a modern shower room. Outside, the property benefits from a driveway providing ample off-road parking for several vehicles, together with a garage featuring an electric roller door, power, and lighting. To the rear is a large, beautifully maintained garden, offering an ideal space for relaxing, entertaining, or gardening. Further benefits include gas-fired central heating via a recently installed combination boiler and uPVC double-glazed windows throughout. Early viewing is highly recommended to fully appreciate the generous accommodation, attractive gardens, and exceptional location this delightful bungalow has to offer.
Entrance Porch
Upvc entrance door.
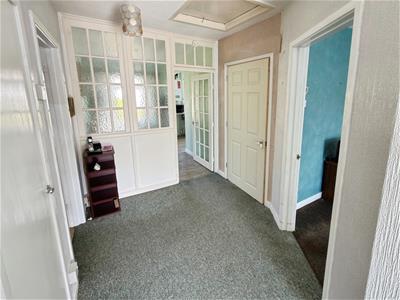
Wide Entrance Hall
Fitted carpet, loft access leading to loft space, power points, full length storage cupboard.
Lounge
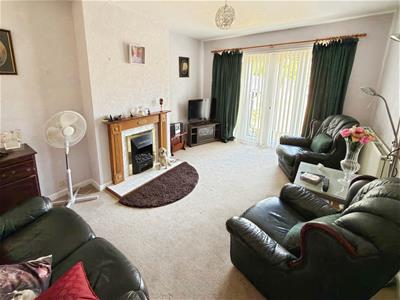
3.49 x 4.63 (11'5" x 15'2")Fitted carpet, power points, T.V point, central fireplace with inset living flame fire, radiator, sliding patio doors leading out to the rear garden.
Dining Room
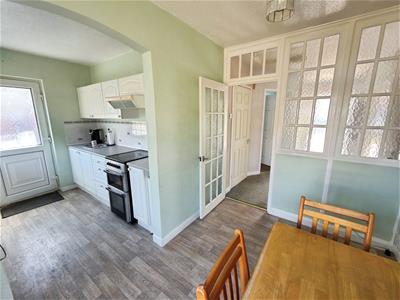
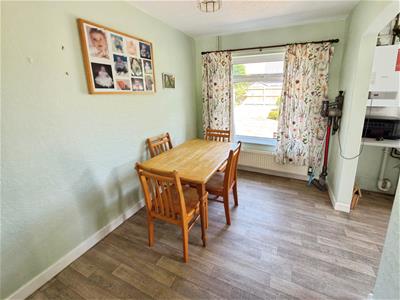
3.16 x 2.14 (10'4" x 7'0")Timber effect vinyl flooring, radiator, power points, Upvc window, wide opening leading to the open plan kitchen.
Kitchen
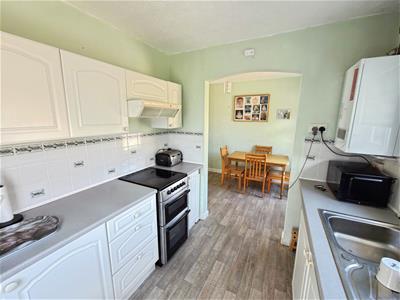
2.5 x 2.4 (8'2" x 7'10")Timber effect vinyl flooring, range of white fitted kitchen units, extended work surfaces, tiled splash backs, power points, extraction cooker hood, stainless steel sink with single drainer, recess for white goods including plumbing for washing machine, Upvc window and Upvc door leading out to the rear garden, wall mounted modern energy efficient combination boiler, wide opening leading in the dining room.
Shower Room

Timber effect vinyl flooring, fully tiled shower cubicle, pedestal sink, low level W.C, part tiled walls, radiator, Upvc window, full length storage cupboard.
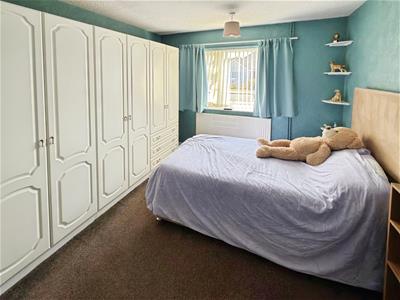
Bedroom 1
3.96 x 3.25 (12'11" x 10'7")Fitted carpet, power points, radiator, Upvc window, full range of fitted wardrobes.
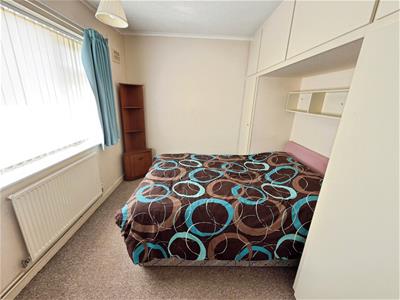
Bedroom 2
3.57 x 2.85 (11'8" x 9'4")Fitted carpet, coved ceiling, Upvc window, radiator, power points, fitted wardrobes and over head cupboards.
Outside To The Front
There is a open plan frontage which is laid to lawn, spacious driveway providing ample off road parking, detached brick built garage with electric roller door, power points and lighting.
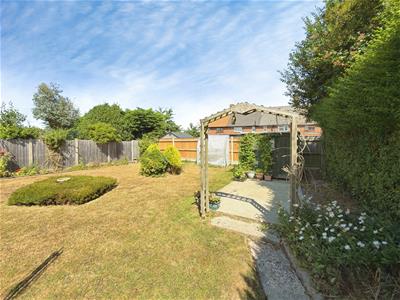
Outside To The Rear
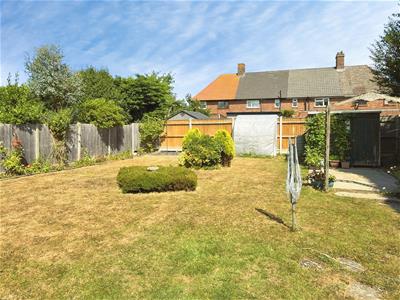
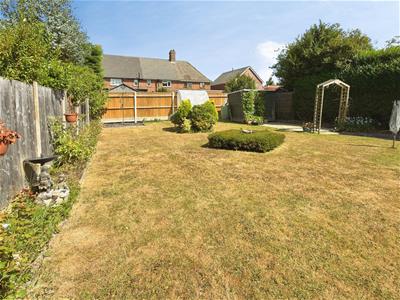
There is a substantial lawned garden with a very private rear and side aspect laid mainly to lawn with a rear patio seating area with a full range of flower and shrub borders, central timber pergola, access door leading to the garage which is all enclosed by high fencing with side access leading to front driveway.
Services
Council Tax Band B
Freehold
Mains Gas Electric Drains And Water
Ref: L2670/08/26
Energy Efficiency and Environmental Impact

Although these particulars are thought to be materially correct their accuracy cannot be guaranteed and they do not form part of any contract.
Property data and search facilities supplied by www.vebra.com