
Heath Road, Congleton
Offers Over £235,000
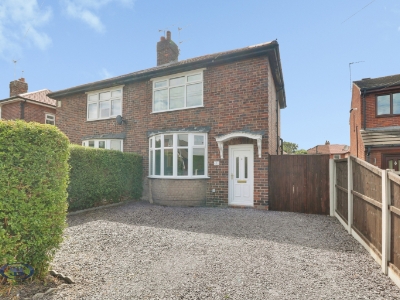
2 Bedroom House - Semi-Detached
- Semi-Detached Family Home
- Two Bedrooms
- Kitchen/Diner
- Useful Utility Room
- No Onward Chain
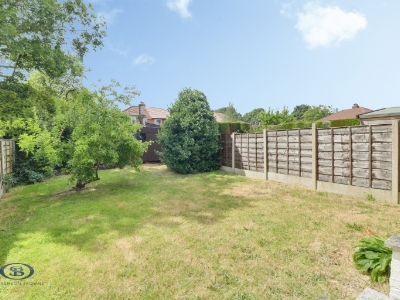
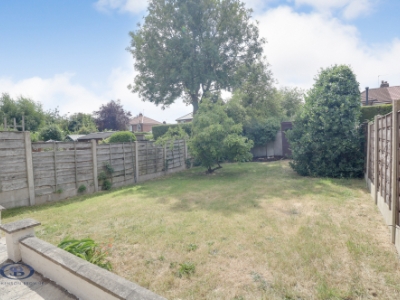
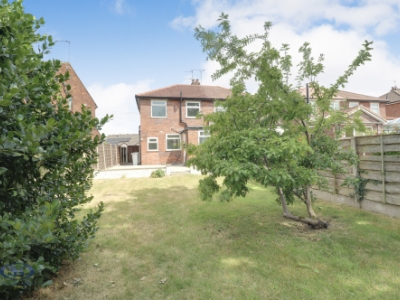
- Generous Garden To The Rear
- Ideal First Time Buy
- New Carpets And Recently Redecorated
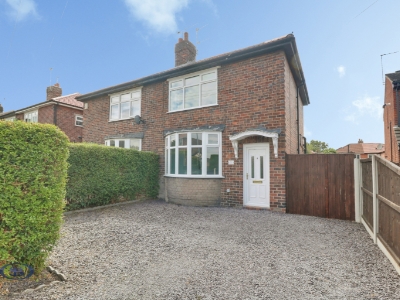
A fantastic opportunity to purchase a spacious two-bedroom semi-detached home, beautifully presented throughout and offered for sale with no onward chain!
Having been recently redecorated and benefitting from new carpets, this home is most definitely ready to move into and would make an ideal first time buy! Occupying a prime position within the highly sought-after area of West Heath, this home is not to be missed.
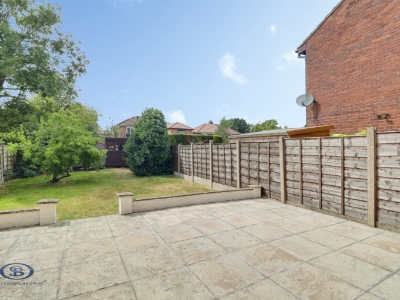
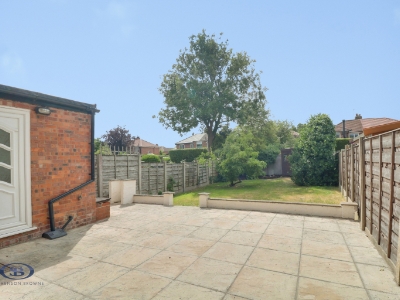
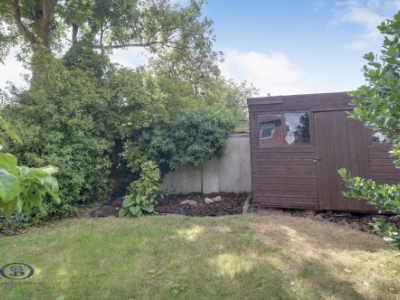
An entrance hallway leads to the lounge, with a stylish kitchen/diner leading to a very useful utility room. Upstairs there are two bedrooms and the family bathroom. Ample off-road parking is provided via a slate driveway to the front of the property, whilst the generous garden features patio and lawned areas with shrubs and a timber shed for storage.
Situated in Heath Road within the West Heath area of Congleton, the property is ideally placed for the wealth of amenities within Congleton and Sandbach, with commuting routes such as the M6, A500 and A34 all within easy reach. Several schools are nearby, including The Quinta Primary School, Black Firs Primary School and Congleton High School, whilst West Heath Shopping Precinct is within easy walking distance.
A superb opportunity to purchase a beautiful home in an excellent location! Please contact Stephenson Browne to arrange your viewing.
Entrance Hall
Tiled flooring, UPVC double glazed window and front door, ceiling light point, radiator.
Lounge
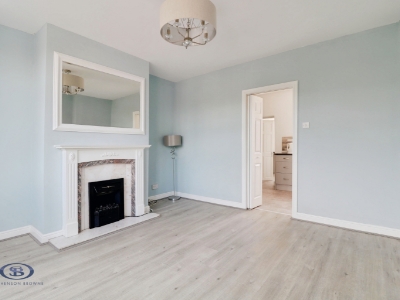
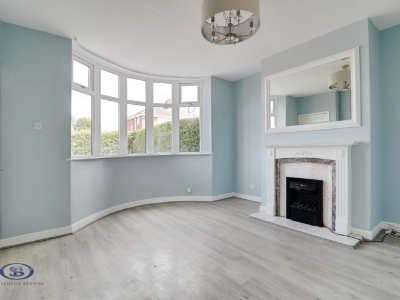
3.766 x 3.610 (12'4" x 11'10")Minimum measurements - Laminate flooring, UPVC double glazed bay window, ceiling light point, radiator, fireplace with electric fire.
Kitchen/Diner
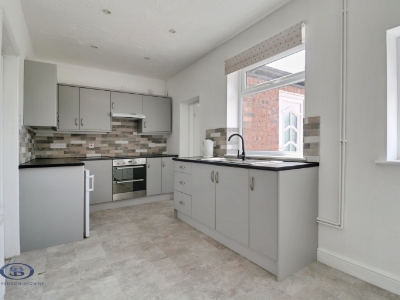
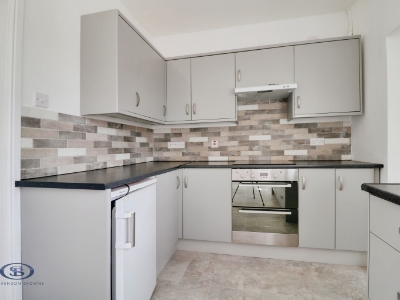
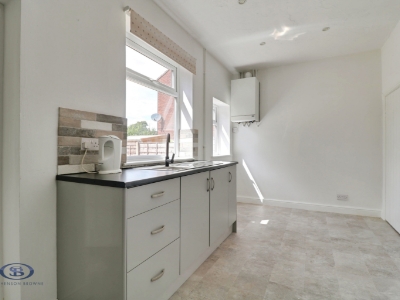
4.961 x 2.401 (16'3" x 7'10")Vinyl tile effect flooring, two UPVC double glazed windows, downlights, radiator, tiled splashback, stainless steel sink with drainer, integrated double oven, electric hobs and cooker hood, wall and base units, Potterton combi gas central heating boiler.
Utility Room
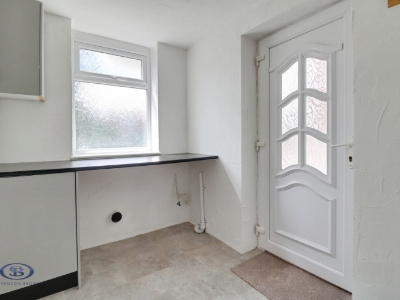
2.713 x 1.817 (8'10" x 5'11")Vinyl tile effect flooring, UPVC double glazed window and rear door, ceiling light point, radiator, space and plumbing for appliances, wall and base units, work surface above.
Landing
Fitted carpet, UPVC double glazed window, ceiling light point, loft access.
Bedroom One
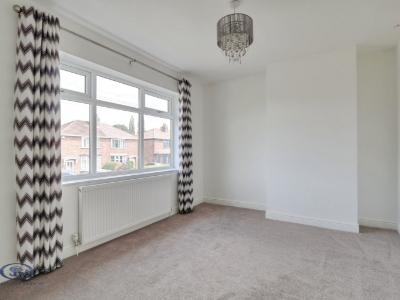
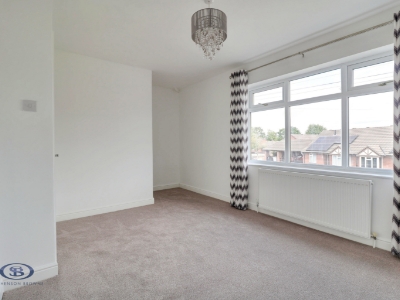
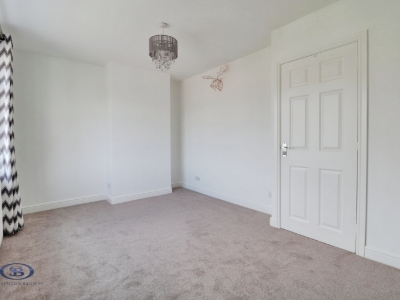
4.955 x 3.011 (16'3" x 9'10")Maximum measurements - Fitted carpet, UPVC double glazed window, ceiling light point, radiator.
Bedroom Two
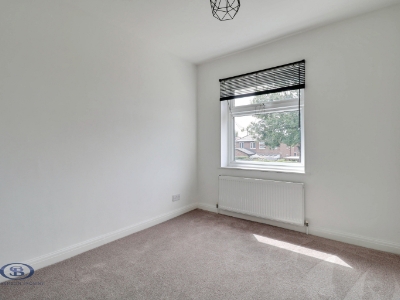
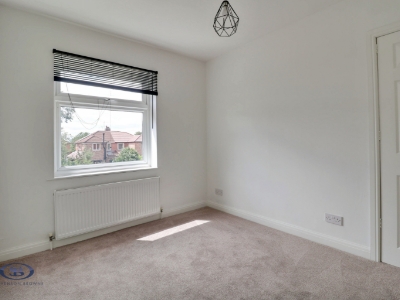
3.056 x 2.615 (10'0" x 8'6")Fitted carpet, UPVC double glazed window, ceiling light point, radiator.
Bathroom
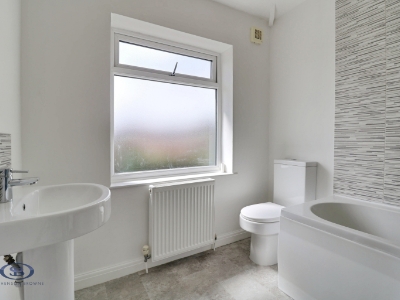
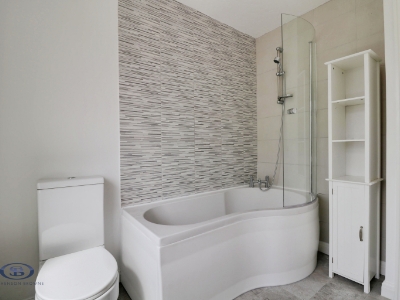
2.434 x 2.264 (7'11" x 7'5")Vinyl tile effect flooring, UPVC double glazed window, downlights, radiator, W/C, pedestal wash basin, bath with mains shower, part tiled walls.
Outside
To the front of the property is a slate driveway providing off-road parking for two vehicles, with a border hedge and gated side access. The generous rear garden features patio and lawned areas with shrubs and a timber shed for storage.
Council Tax Band
The council tax band for this property is B.
Freehold Tenure
We have been advised that the property tenure is Freehold. We would advise any potential purchasers to confirm this with a conveyancer prior to exchange of contracts.
Congleton AML Disclosure
Agents are required by law to conduct Anti-Money Laundering checks on all those buying a property. Stephenson Browne charge £49.99 plus VAT for an AML check per purchase transaction. This is a non-refundable fee. The charges cover the cost of obtaining relevant data, any manual checks that are required, and ongoing monitoring. This fee is payable in advance prior to the issuing of a memorandum of sale on the property you are seeking to buy.
NB: Copyright
The copyright of all details, photographs and floorplans remain the possession of Stephenson Browne.
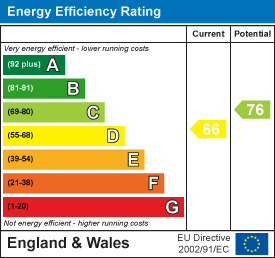
Energy Efficiency and Environmental Impact
Although these particulars are thought to be materially correct their accuracy cannot be guaranteed and they do not form part of any contract.
Property data and search facilities supplied by www.vebra.com