5 The Mall,
Salendine Shopping Centre,
144 Moor Hill Road
Salendine Nook
Huddersfield
HD3 3XA
Stoney Lane, Longwood, Huddersfield
Offers in the region of £120,000
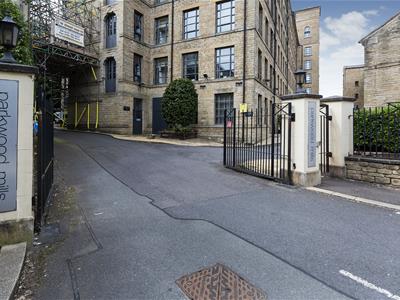
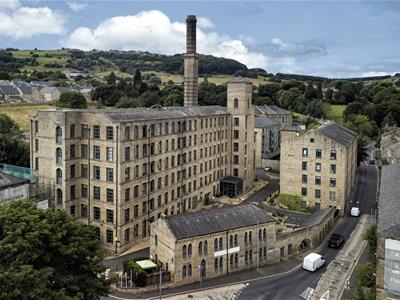
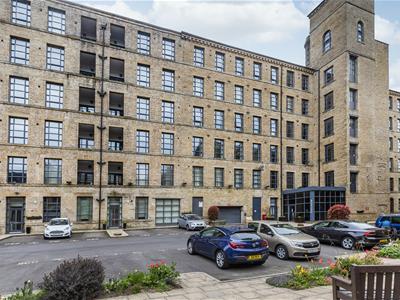
1 Bedroom Apartment - Purpose Built
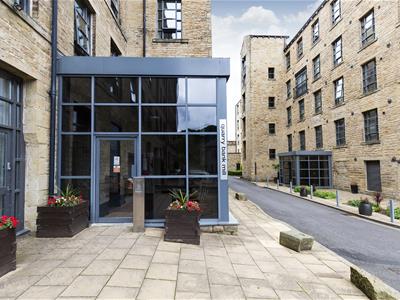
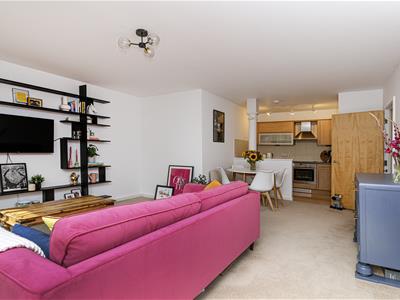
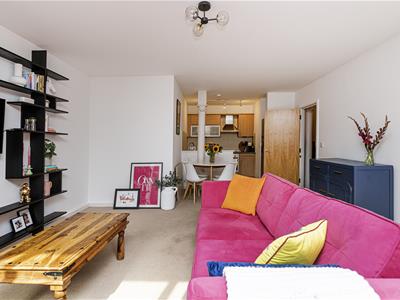
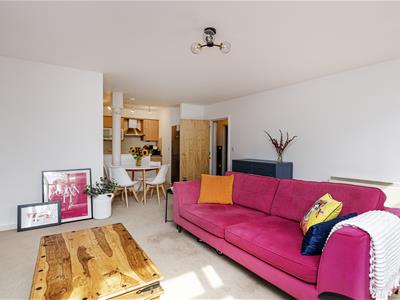
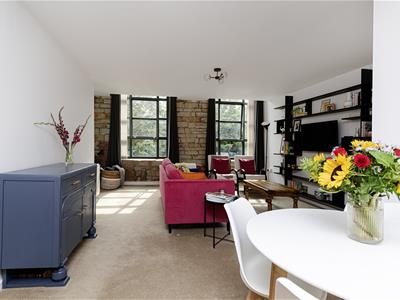
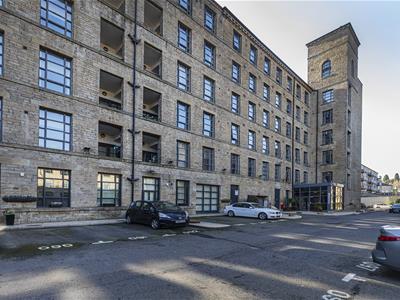
Located on the second floor of this converted mill building is this spacious one-bedroom apartment, which is positioned at the rear, enjoying a south-westerly aspect. The interior and communal areas blend character and contemporary features and offer ease of access to the nearby M62 motorway. The accommodation comprises a communal entrance hallway with an entry phone system, a lift and stairs. The apartment has its own entrance hall with storage cupboards, a large open-plan living/dining kitchen with integrated appliances, a large balcony, a double bedroom with built-in furniture and access to the balcony, and a bathroom with a white three-piece suite. The property has exposed stonework and exposed columns, relating to the mill building's heritage. It has electric heaters and sealed unit double-glazing. Externally, there is a parking space at the rear of the building.
Communal Entrance
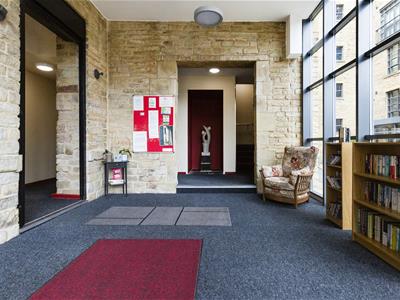
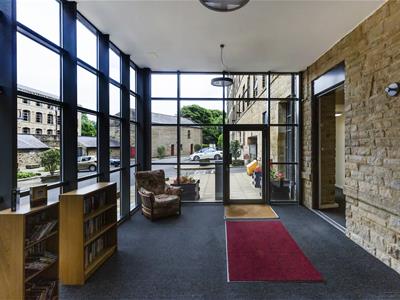
A communal entrance door with an entry phone system gives access into the hallway, where steps and a lift give access to the second floor where the apartment can be found. There is sensored lighting.
Apartment Hallway
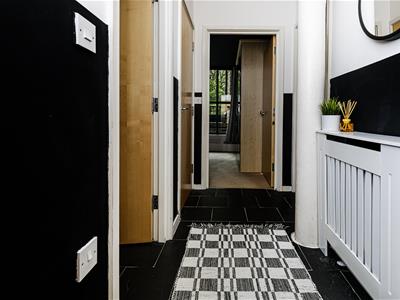
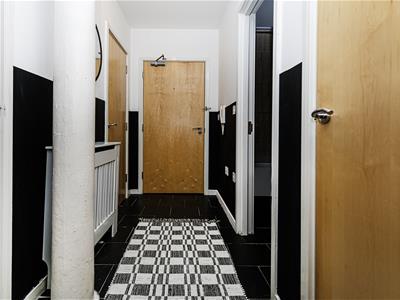
The hallway has an entry phone system, a pillar relating back to the mill's heritage and an electric storage heater. There is slate style flooring and two useful cupboards, one of which is perfect for shoes and coats, etc., with shelving and housing the fuse board. The larger cupboard houses the cylinder for the hot water system and has space for further appliances. From the hallway, a door leads into the living/dining kitchen.
Living/Dining Kitchen
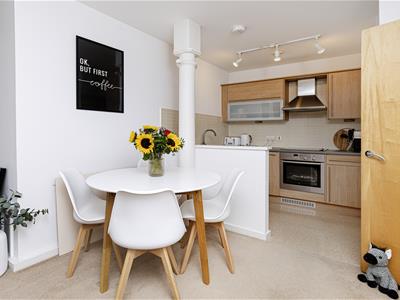
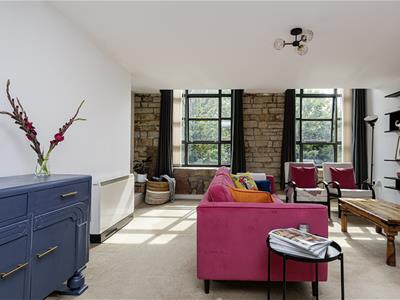
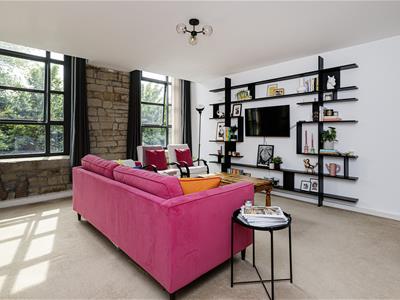
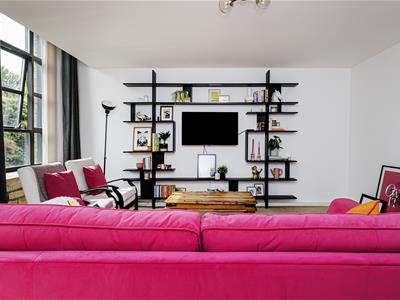
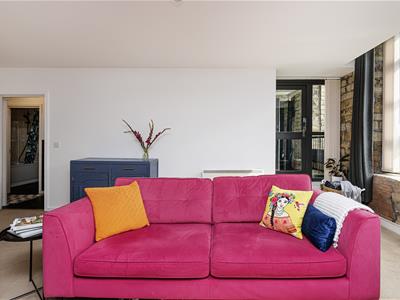
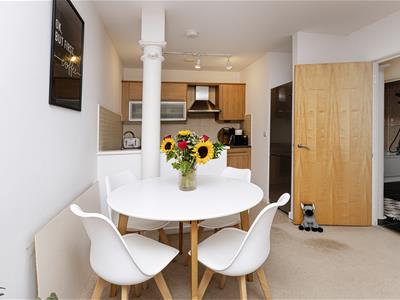
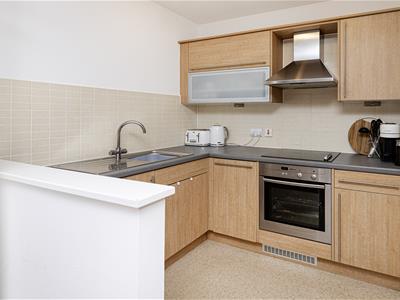
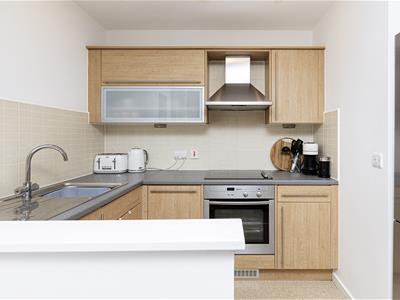
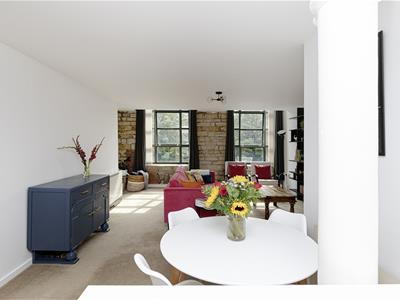
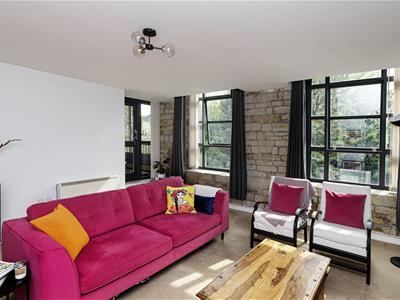 This open-plan room is positioned at the rear of the property and is particularly light and bright, enjoying a south-westerly aspect and benefitting from the afternoon sun. It has large double-glazed twin windows set to an exposed feature stone wall and neutral decor. The kitchen area has units to high and low levels, worktops and tiled splashbacks, and a stainless steel sink with a single drainer. Integrated appliances comprise an electric oven and hob with a canopy style filter hood above, slimline dishwasher and washing machine. There is space for a freestanding fridge freezer and vinyl flooring. The use of furniture creates individual sections, and there is plenty of space for a formal dining table. The living area can accommodate a vast amount of furniture and has a feature pillar, matching the one in the entrance hallway. There is an electric storage heater and a timber and glazed door that gives access onto the property's covered balcony.
Bedroom
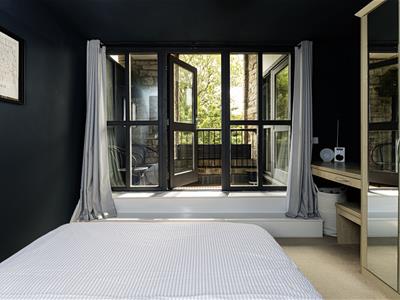
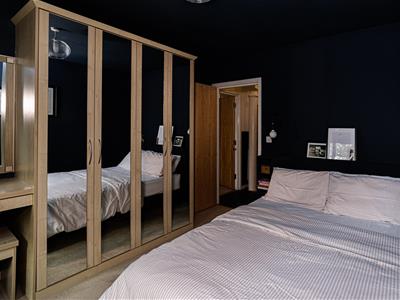
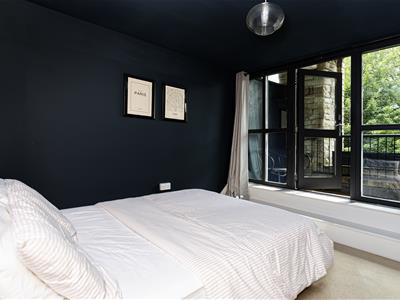 This rear facing double bedroom has built-in quadruple, mirror fronted wardrobes and a dressing table with drawers and a mirror. There is space for further freestanding or fitted furniture, two bedhead light points and a central timber and glazed door with floor-to-ceiling windows on either side, giving access out onto the balcony. There is also a wall-mounted electric heater.
Balcony
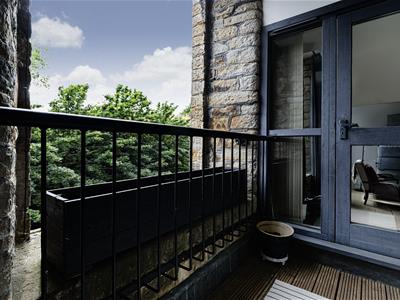
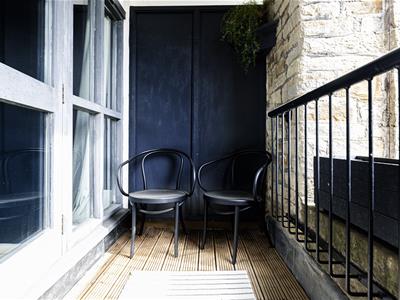 As mentioned, the balcony can be accessed from the living room and the bedroom. It enjoys a south-westerly aspect, with the afternoon sun, and is perfect for alfresco eating, barbecuing, etc. It has timber decking and a raised deep sill, perfect for tubs, pots and planters. There is external lighting.
Bathroom
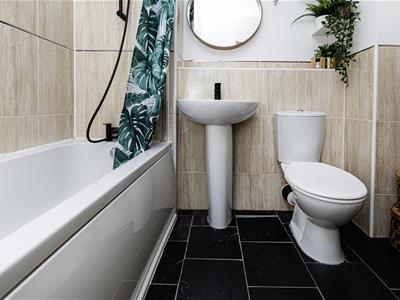
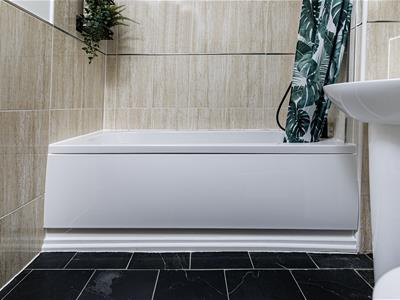
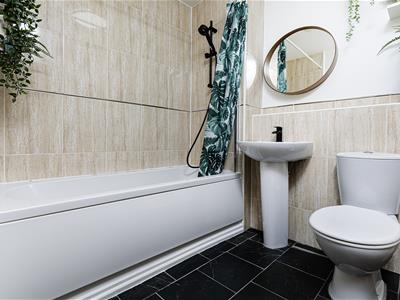 The good-sized bathroom has a white three-piece suite comprising a bath with a shower curtain and rail along with a shower attachment from the mixer tap, a pedestal wash hand basin and a low-level WC. There is appropriate tiling to the walls, an electric fan heater and a continuation of the slate style flooring from the entrance hallway. There is lighting and an extractor fan.
External Details
An allocated parking space is available at the rear of the property.
Tenure
The vendor informs us that this property is Leasehold. We await further information.
Energy Efficiency and Environmental Impact

Although these particulars are thought to be materially correct their accuracy cannot be guaranteed and they do not form part of any contract.
Property data and search facilities supplied by www.vebra.com