
GSC Grays
15-17 High Street
Boroughbridge
York
YO51 9AW
Greystones, Felliscliffe, Harrogate
Guide Price £2,695,000

5 Bedroom Country Residence
- Exceptional new country house
- Outstanding specification
- Open plan living at its best
- High energy efficiency
- Flexible layout over 3 floors
- Sweeping lawns and paddock
- Standing in over 2 acres
- Convenient yet rural setting
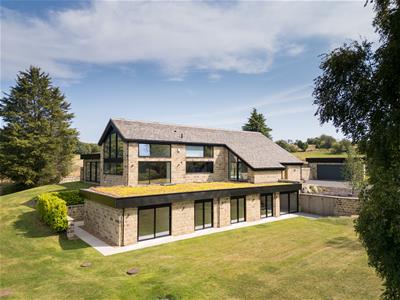
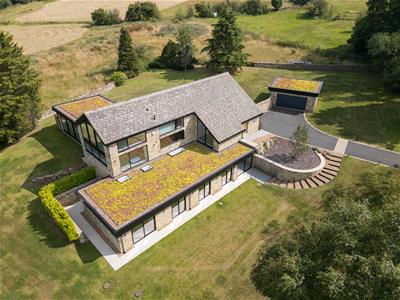
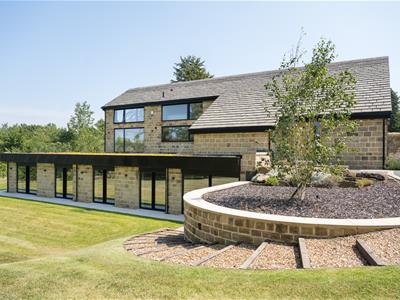
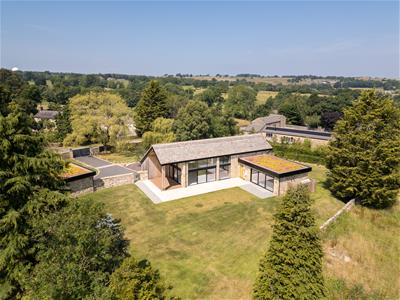
An exceptional recently constructed country house of generous proportions, extending to around 4800 sq ft, built to an exacting specification and standing in just over 2 acres of grounds in a quiet yet convenient setting to the west of Harrogate.
Situation
Greystones has been specifically designed to take advantage of the gently undulating topography of the much admired countryside on the edge of the Nidderdale National landscape (AONB). The village of Kettlesing and indeed other adjacent villages including Hampsthwaite and Birstwith offer good local amenities, including a choice of primary schools, popular pubs, churches that combine to create a strong sense of community for which North Yorkshire is known. The wide-ranging attractions and facilities in Harrogate including a direct rail service to London Kings Cross via LNER. There is an increasing number of flight options from Leeds Bradford Airport, some 20 minutes drive. The towns and cities of the West Yorkshire conurbation are within comfortable commuting distance.
Accommodation
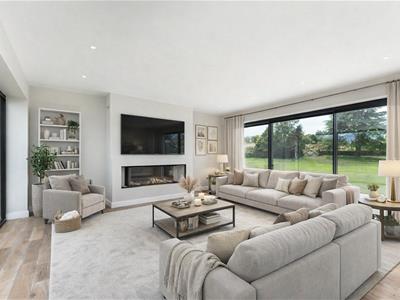
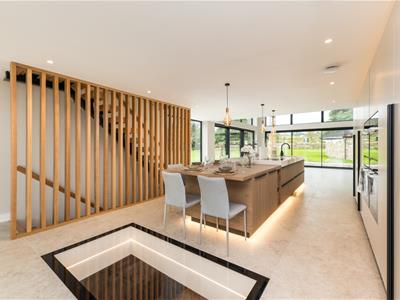
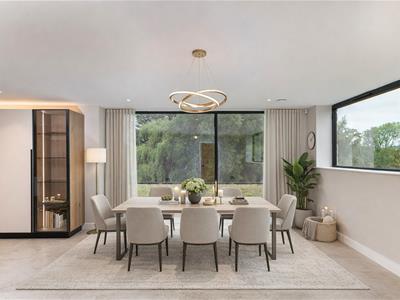
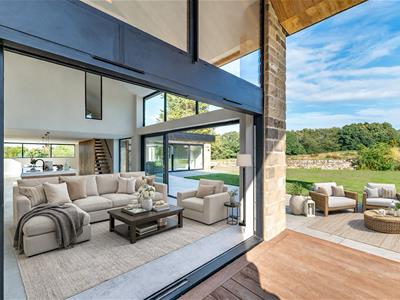
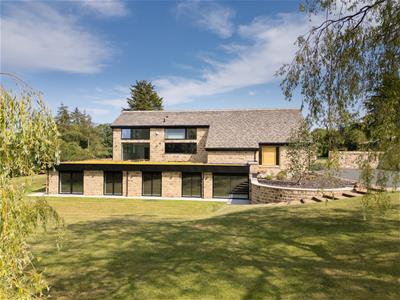
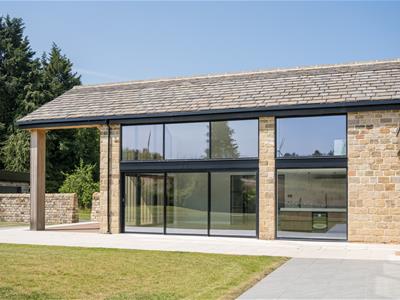
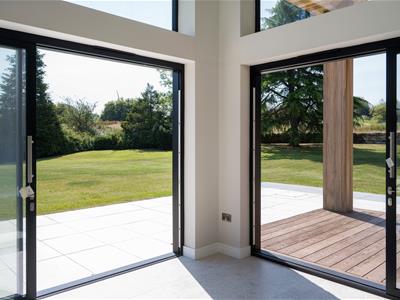
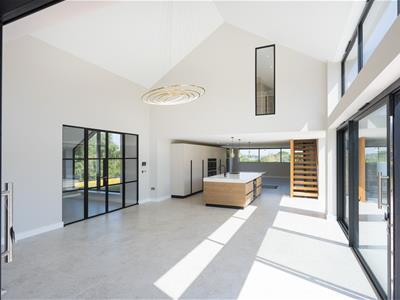
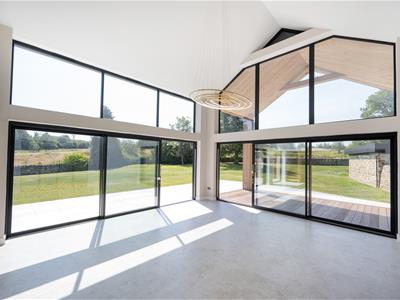
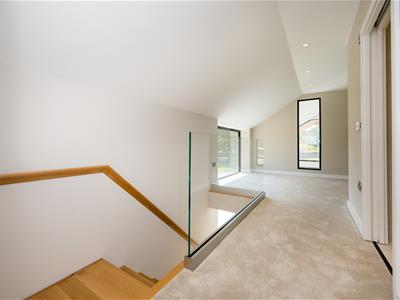
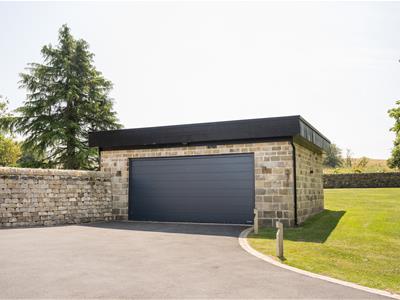
With contemporary continental styling, there is a strong emphasis on an open plan living, Greystone is arranged over three floors and extends to some 4809 sq ft (446.75 sq m) excluding garaging and naturally takes advantage of its setting with a wide southerly aspect to the rear.
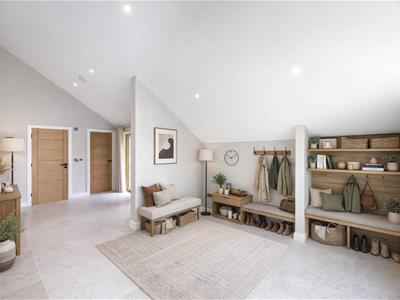
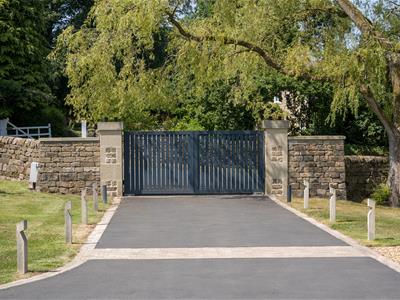
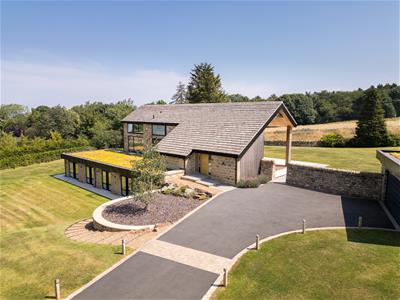
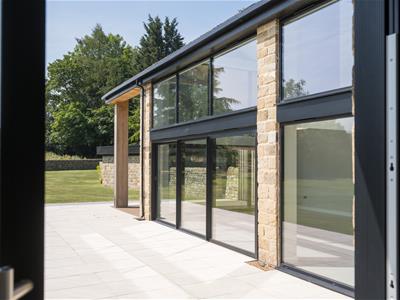
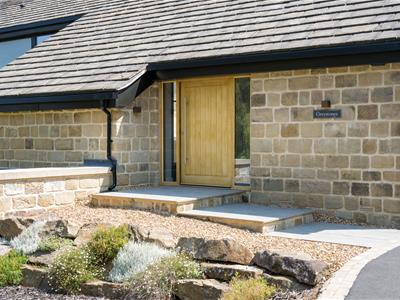
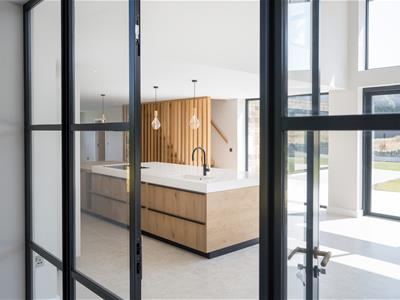
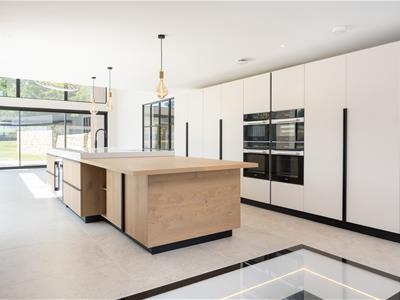
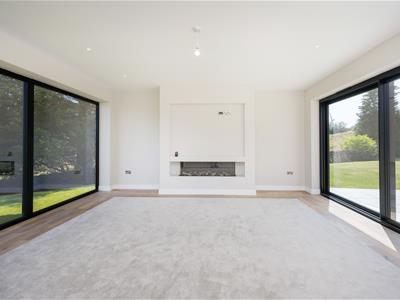
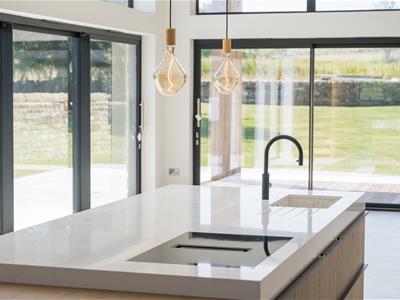
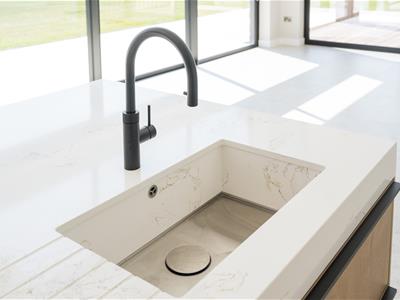
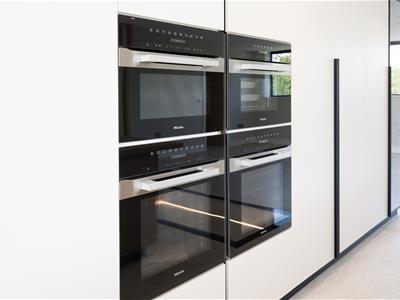
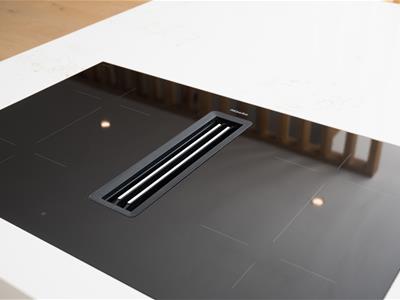
Approached through an imposing electric gated entrance and sweeping driveway, there is an impressive stepped approach to the upper ground floor reception hall and then double doors into the full length plan living kitchen that forms the centrepiece of this exceptional home. The kitchen has been comprehensively equipped as one would expect with a property of this calibre, with an orientation to the southern aspect and access to covered and open terracing that is ideal for summer entertaining. There is a formal sitting room on the eastern side of the house that also benefits from a southern aspect over the sweeping lawn gardens.
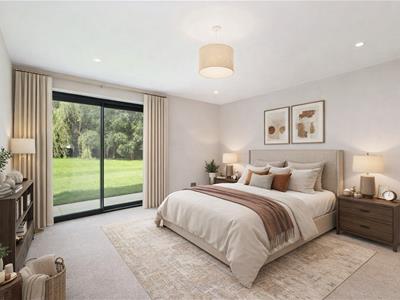
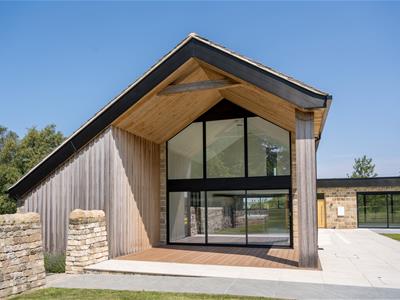
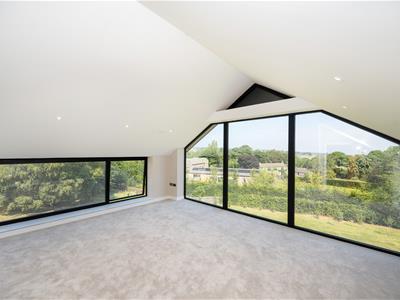
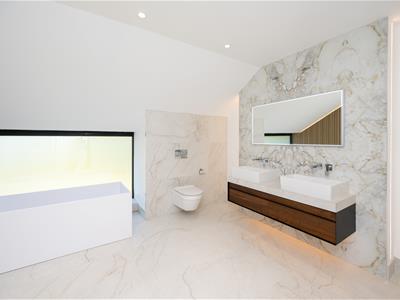
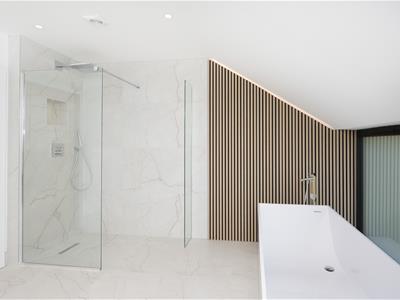
The whole of the first floor is dedicated to a master suite which in itself of some 668 sq ft (62.05 m²) encompassing a large bedroom with a feature full height pitched ceiling and panoramic windows enjoying views towards Lower Nidderdale, plus a large ensuite provision and separate dressing room.
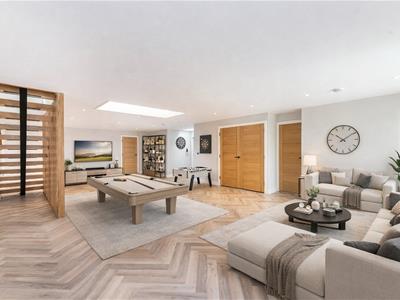
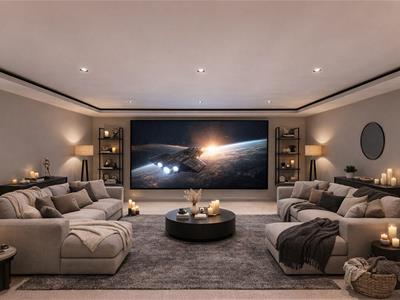
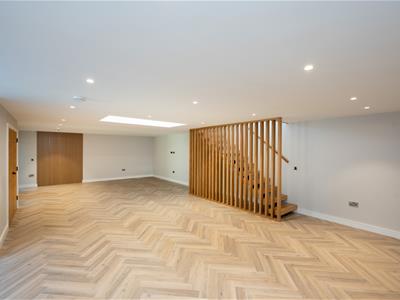
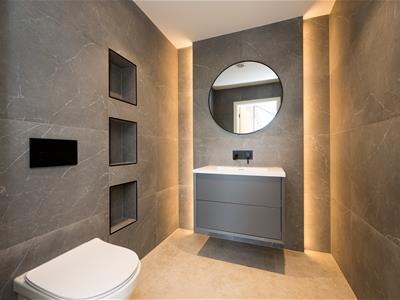
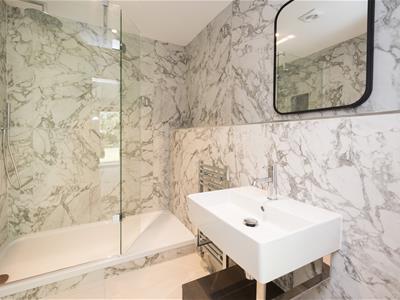
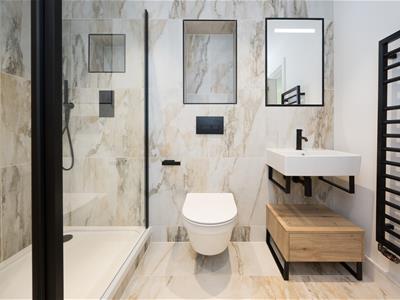
The lower ground floor offers complete flexibility and is ideal for family living with a large multipurpose studio room, separate cinema room plus an excellent bedroom provision. A guest bedroom suite (that could also be utilised as dependent relatives accommodation) is complimented by three further double bedrooms and two bath/shower rooms being ensuite or as a Jack and Jill arrangement.
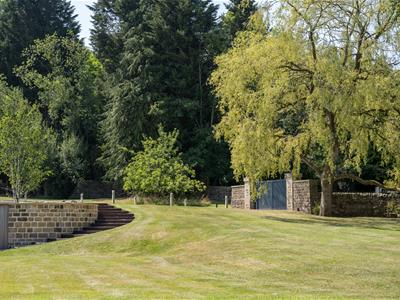
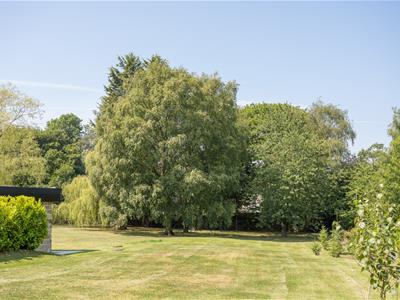
Greystones stands particularly well in its own grounds of just over 2 acres encompassing formal lawn garden plus paddock that is ideal for both amenity and privacy purposes.
Specification
A detailed specification of this wonderful individual home is available on request from the selling agents. Computer generated images (CGIs) have been incorporated into the sale presentation of this property for marketing purposes only.
Tenure
Freehold with vacant possession on legal completion
Services
Mains water and electricity, private drainage and air source heating.
Local Authority and Council Tax
North Yorkshire. Tax Band yet to be assessed.
Easements & Rights of Way
The property is sold subject to and with the benefit of all existing wayleaves, easements, and rights of way, public and private, whether specifically mentioned or not.
What3words
///sandpaper.lollipop.gravy (driveway entrance)
Viewing Arrangements
Strictly by appointment through the selling agents - GSC Grays 01423 590500 - tajw@gscgrays.co.uk or Hopkinsons 01423 501201
Disclaimer
GSC Grays gives notice that:
1. These particulars are a general guide only and do not form any part of any offer or contract.
2. All descriptions, including photographs, dimensions and other details are given in good faith but no warranty is provided. Statements made should not be relied upon as facts and anyone interested must satisfy themselves as to their accuracy by inspection or otherwise.
3. Neither GSC Grays nor the vendors accept responsibility for any error that these particulars may contain however caused.
4. Any plan is for guidance only and is not drawn to scale. All dimensions, shapes, and compass bearings are approximate and should not be relied upon without checking them first.
5. Nothing in these particulars shall be deemed to be a statement that the property is in good condition, repair or otherwise nor that any services or facilities are in good working order.
6. Please discuss with us any aspects that are important to you prior to travelling to the property.
Particulars and Photography
Particulars written July 2026. Photos taken June 2026 with certain images being digitally enhanced for marketing purposes.
Energy Efficiency and Environmental Impact

Although these particulars are thought to be materially correct their accuracy cannot be guaranteed and they do not form part of any contract.
Property data and search facilities supplied by www.vebra.com