.gif)
2 Alexandra Street
Eastwood
NG16 3BD
Little Hallam Lane, Ilkeston
£180,000
2 Bedroom House - End Terrace
- Extended traditional two bedroom character home
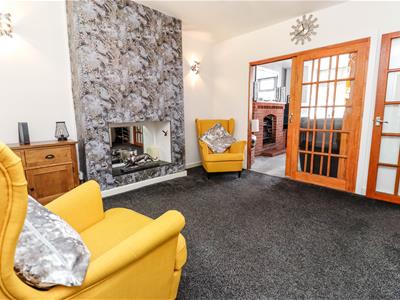
- Bay-fronted lounge
- Multi-fuel burner
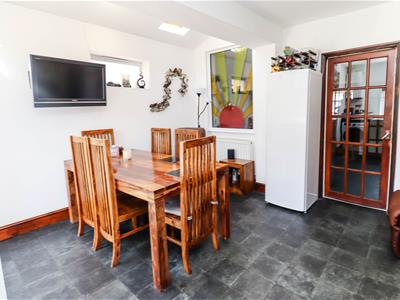
- Separate dining room
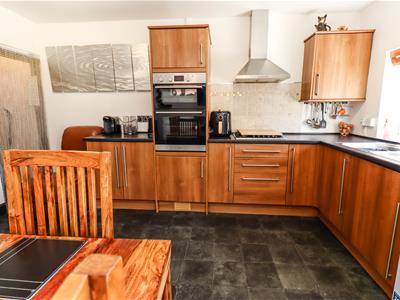
- Extended breakfast kitchen
- Two double bedrooms and a large loft room
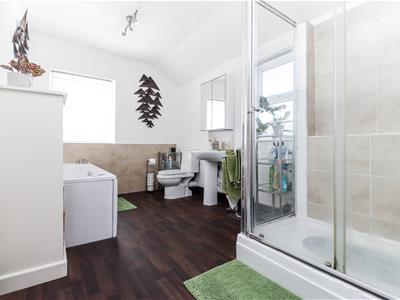
- Spacious family bathroom
- Ample integrated storage
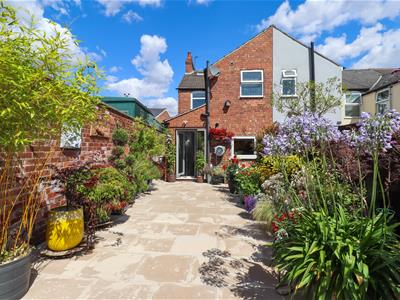
- Low-maintenance landscaped South facing rear garden
- Good transport links
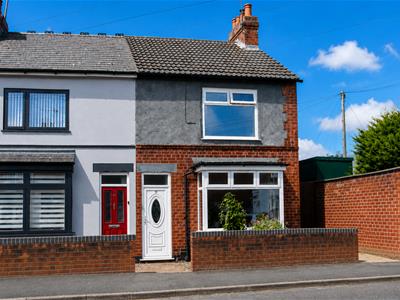
A delightful bay-fronted traditional home, situated in a well-regarded residential location. The well-proportioned accommodation briefly comprises; a welcoming lounge to the front elevation featuring a bay window and multi-fuel burner, a separate dining room, and an extended breakfast kitchen. To the first floor are two generous double bedrooms, an exceptionally spacious family bathroom, and the added benefit of three storage cupboards and a walk-in wardrobe to the principal bedroom. A second flight of stairs provides access to the boarded and carpeted loft room providing additional storage space.
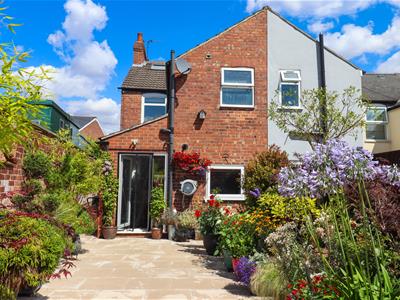
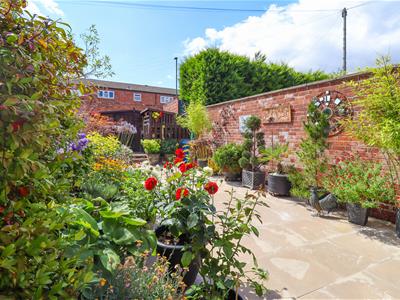
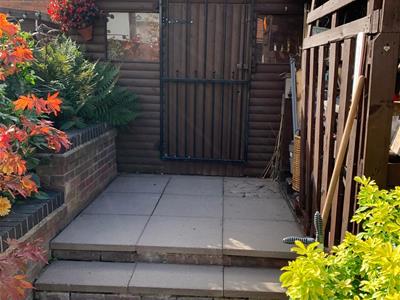
Outside, the property enjoys a small front garden set behind a brick boundary wall. Gated side access leads to the charming rear garden, which has been thoughtfully landscaped for ease of maintenance and further benefits from a large bespoke outbuilding and large log store.
This charming home offers a wonderful blend of character, space and practicality and must be viewed to be fully appreciated. Early viewings are highly recommended.
The property is ideally situated in the popular town of Ilkeston, offering an excellent range of local amenities including supermarkets, independent shops, cafés, schools, and leisure facilities. There are excellent transport links to Nottingham, Derby, and the M1 motorway, making it an ideal location for commuters. The nearby countryside, including Shipley Country Park, provides a wealth of walking and outdoor recreational space.
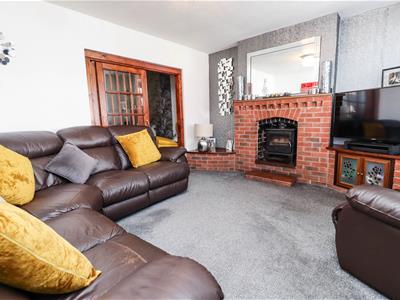
Lounge
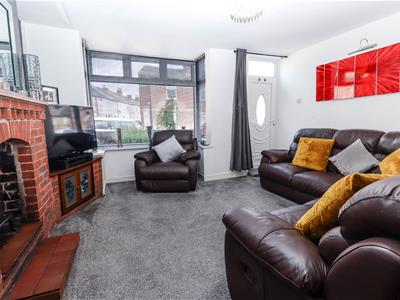 4.47m 4.17m (14'8 13'8)Brick built fireplace with tiled hearth housing multi fuel burner, TV point, carpet flooring, radiator, single glazed wooden sliding door into dining room & double glazed bay window to the front elevation.
Dining Room
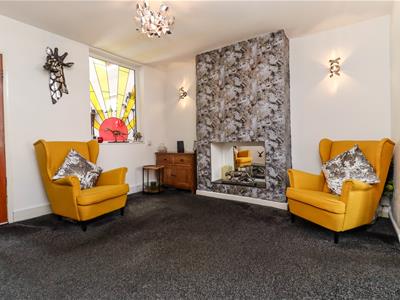 3.43m x 3.71m (11'03 x 12'02)Stairs to first floor, fireplace, carpet flooring, radiator, door to kitchen & feature window into the dining kitchen.
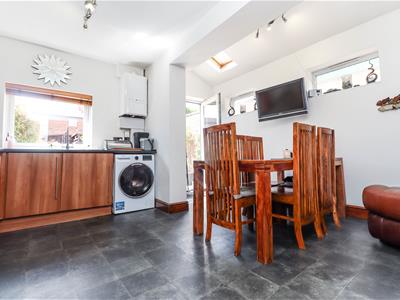
Extended Dining Kitchen
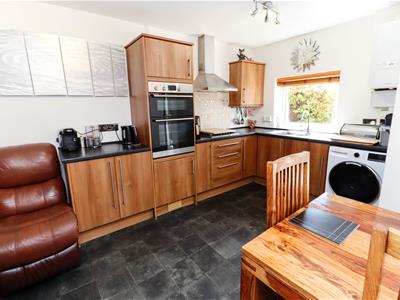 4.29m 4.14m (14'01 13'7 )Extended kitchen/diner with range of wall, base & drawer units with laminate worktop over, stainless steel sink & drainer with mixer tap, electric double oven, gas hob with extractor over, space for fridge/freezer, plumbed & space for washing machine, wall mounted Ideal boiler, understairs cupboard, vinyl flooring, radiator, two frosted double glazed windows to the side elevation, two Velux skylights, & double glazed window & door to the rear elevation.
First floor Landing
Doors off, three storage cupboards, carpet flooring, & stairs to second floor.
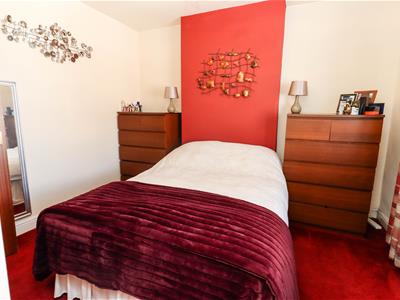
Bedroom One
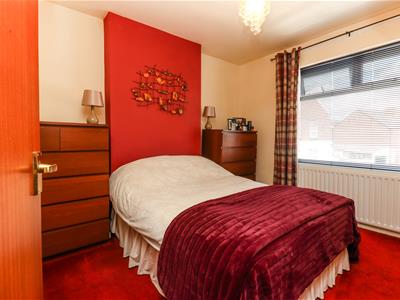 3.40m x 2.74m (11'2 x 9'0)TV point, carpet flooring, walk-in wardrobe, radiator & double glazed window to the front elevation.
Walk-in Cupboard
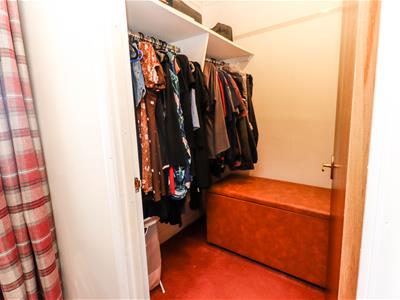 Good size walk-in wardrobe with rails & shelving.
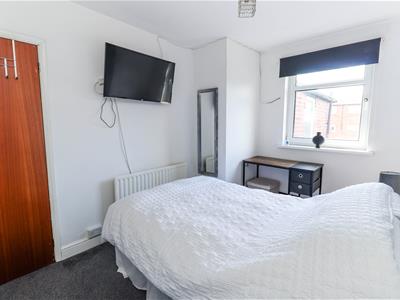
Bedroom Two
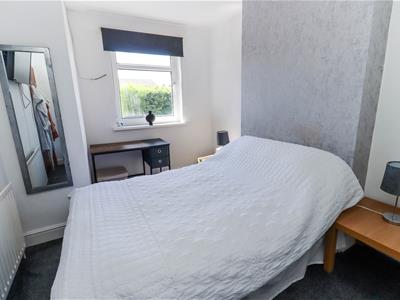 3.71m x 2.69m (12'2 x 8'10)TV point, carpet flooring, radiator & double glazed window to the front elevation.
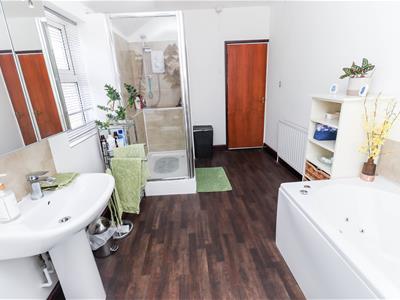
Family Bathroom
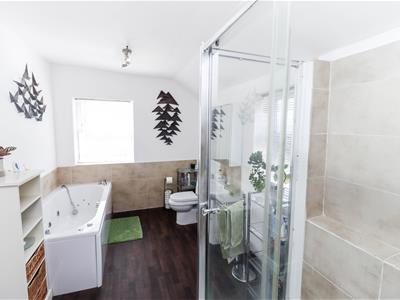 4.27m x 2.39m (14'0 x 7'10)Four piece bathroom suite with walk-in tiled cubicle with electric shower, jacuzzi bath, low flush WC, pedestal wash hand basin, spot lights, vinyl flooring, radiator & two frosted double glazed windows to the side & rear elevation.
Stairs To second Floor
Carpeted stairs to the loft room.
Loft Room
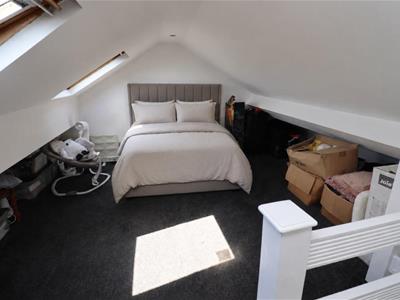 4.14m x 3.10m (13'7 x 10'2)Boarded and carpeted loft space providing a useful, easy to access storage area with two Velux skylights, TV point, power & lighting.
Outside
Front Garden
Small front garden with a brick wall boundary, entry to rear garden at side of property.
Rear Garden
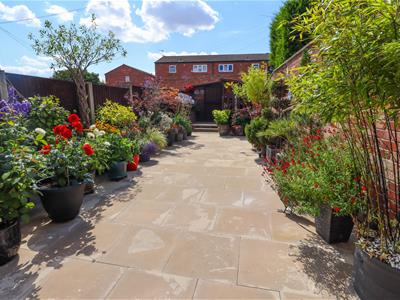 South facing, low maintenance, paved rear garden with raised bed and shrubs, large covered wood store & cold water tap.
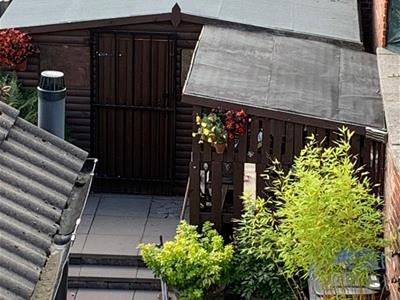
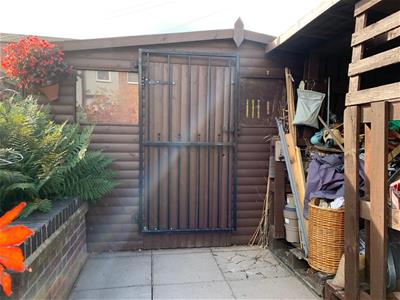
Bespoke Garden Building
4.01m x 3.20m (13'2 x 10'6 )Large bespoke out building suitable for a variety of uses (Office space, studio etc) with power & lighting.
Log Store
2.74m x 1.83m (9 x 6)Large timber storage area
N.B
Please note neighbours have access over the rear garden.

Energy Efficiency and Environmental Impact
Although these particulars are thought to be materially correct their accuracy cannot be guaranteed and they do not form part of any contract.
Property data and search facilities supplied by www.vebra.com