26 Victoria Street
Holmfirth
Huddersfield
HD9 7DE
Varley Road, Slaithwaite HD7
O.I.R.O £325,000 Sold (STC)
4 Bedroom Cottage - Terraced
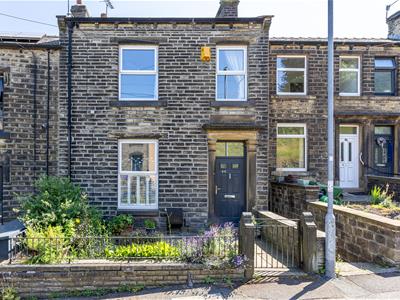
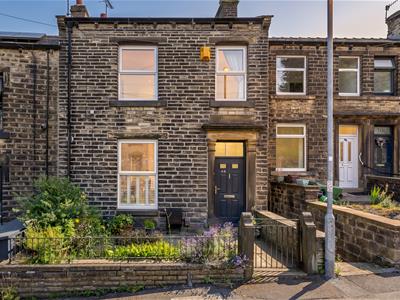
- BEAUTIFULLY PRESENTED FOUR BEDROOM COTTAGE
- FLEXIBLE ACCOMMODATION OVER THREE FLOORS WITH A HUGE LOFT
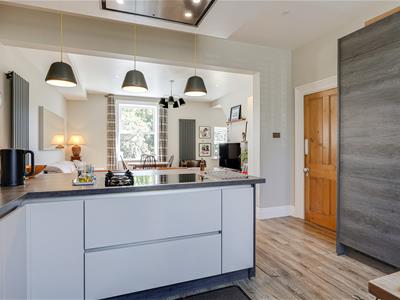
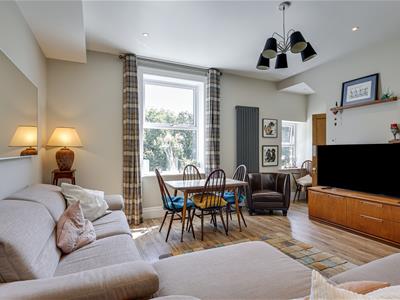
- FABULOUS OPEN PLAN LIVING ACCOMMODATION WITH CONTEMPORARY KITCHEN
- LOWER GROUND FLOOR SELF CONTAINED ANNEX (BATHROOM, BEDROOM AND LOUNGE/KITCHEN AREA)
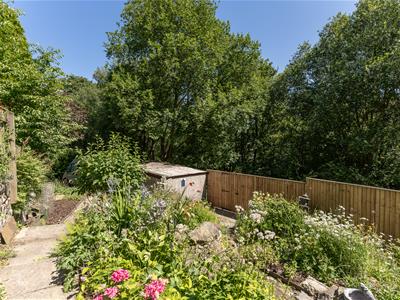
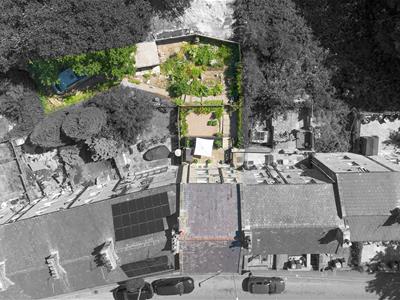
- PRIVATE REAR GARDEN, GARAGE AND OFF ROAD PARKING
- SHORT WALK FROM HEART OF THE VILLAGE AND LOCAL AMENITIES
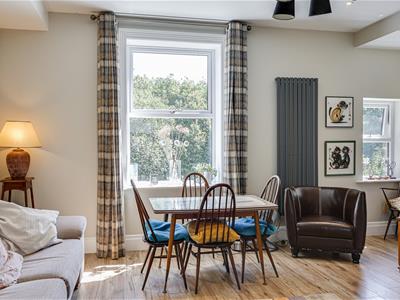
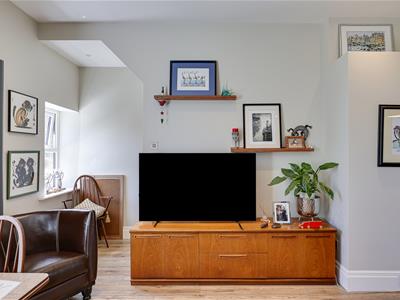
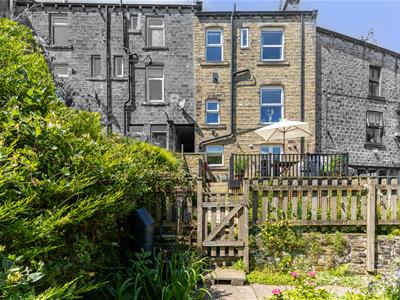
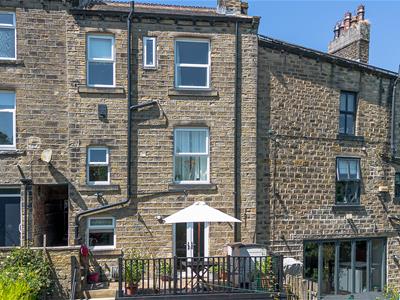
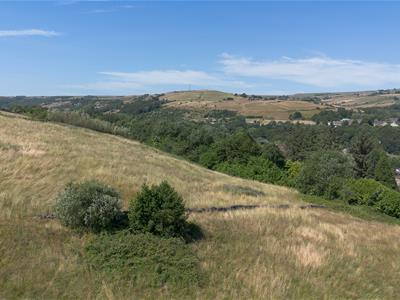
A super spacious and immaculate character cottage on the edge of this sought after village with flexible four bedroom accommodation, two large reception rooms and two bathrooms. All the local amenities of the village are just a short walk away and to the rear is a private low maintenance garden and a garage on rented land with additional parking if required. The flexible accommodation allows a self contained kingsize bedroom, bathroom and lounge/kitchen to the lower ground floor. Overall the accommodation comprises entrance hallway, large open plan lounge and kitchen, lower ground bathroom, bedroom and lounge/kitchen utility area. To the first floor are three further bedrooms and a family bathroom. Huge loft. Lovely views, private garden and rented off road parking with garage.
Entrance
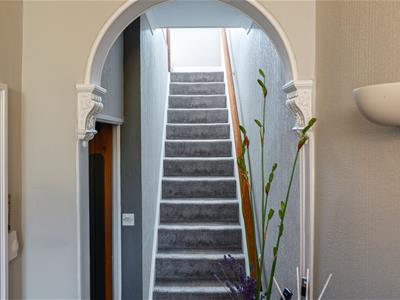
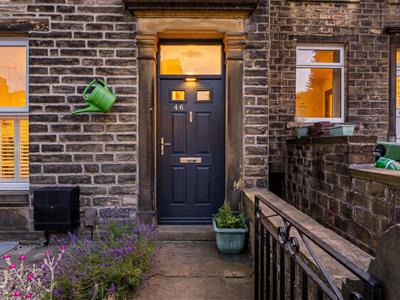
The front door opens to the oak effect laminate floored hallway with cornice details and stairs to the first floor. A door opens to the kitchen and a second doorway (currently used for hanging coats etc..) could be opened up to the lounge.
Kitchen
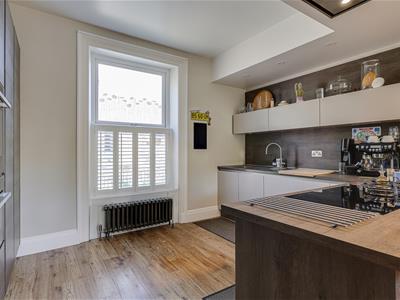
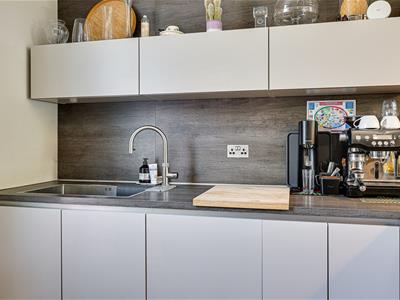
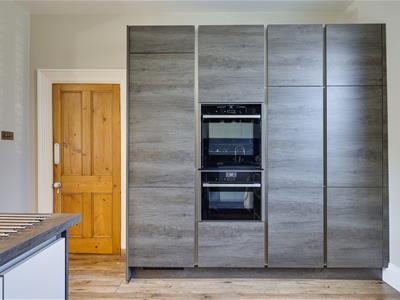
4.01m x 3.71m (13'2" x 12'2")A stunning and contemporary fitted kitchen with a range of base, wall and larder units with a timber effect work surface fitted with a large stainless steel sink and drainer with a Quooker boiling water tap, Hide and Slide NEFF oven and combination oven, microwave and grill, combined SMEG ceramic induction hob with large gas wok burner with an extractor over and integrated fridge, freezer and dishwasher. Large front aspect window and ceiling down lighters. The Kitchen is open plan to the Lounge.
Lounge
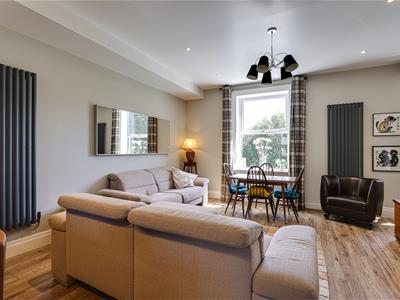
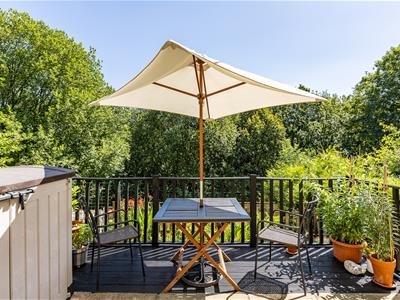
4.57m x 4.27m (15'0" x 14'0")A beautiful reception room with a laminate floor and rear windows looking over the garden to the woodland back drop. A door opens to the stairs which lead to the lower ground floor.
Lower Ground Floor
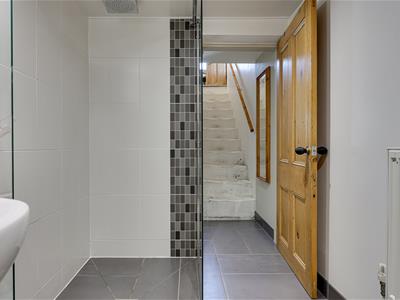
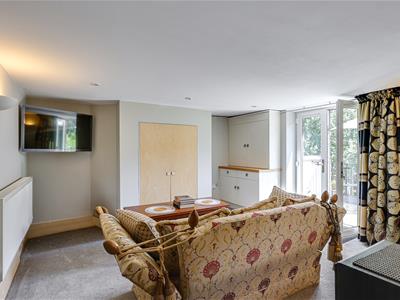
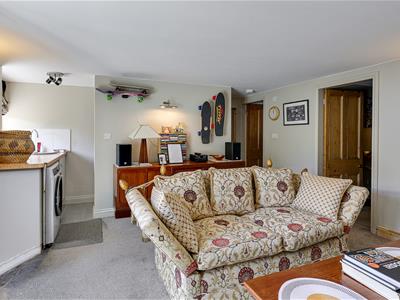
The bottom of the stairs is open to the family room and a door opens to the modern and spacious bathroom.
Bathroom
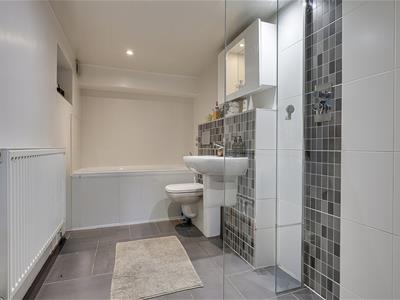
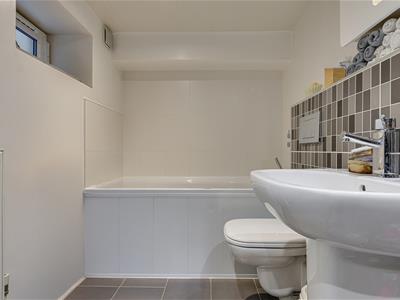
3.58m x 1.68m (11'9" x 5'6")A contemporary ensuite with wet room system tiled floor and splash back with a fixed glass screen for the shower, semi pedestal wash basin and WC and a panel bath. Down lighters and side window.
Family Room
5.31m x 4.22m (17'5" x 13'10")A versatile space with down lighters, rear aspect window looking over the garden and french doors opening to the outside. There is a useful utility area with plumbing for a washing machine and space for a dryer with fitted storage. A door opens to the Fourth (Kingsize) Bedroom currently used as a home office.
Bedroom 4
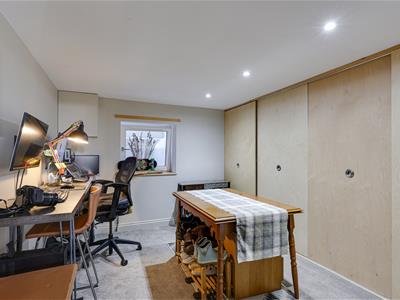
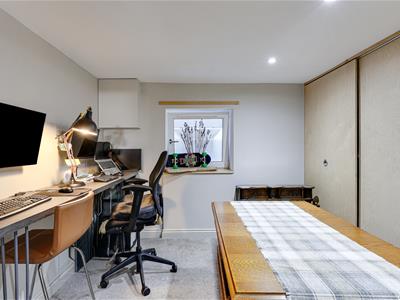
3.61m x 2.72m (11'10" x 8'11")A versatile kingsize bedroom currently used as a home office with fitted storage/wardrobe and a front aspect window.
First Floor Landing
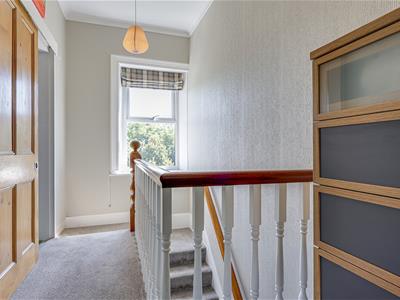
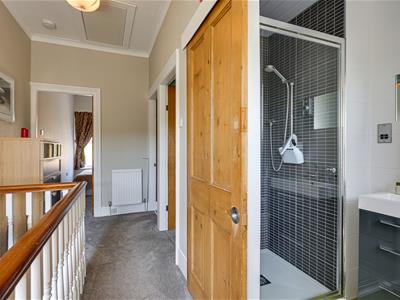
Lovely rear aspect views and doors to the bedrooms and bathroom. A pull down ladder gives access to the huge loft.
Bathroom
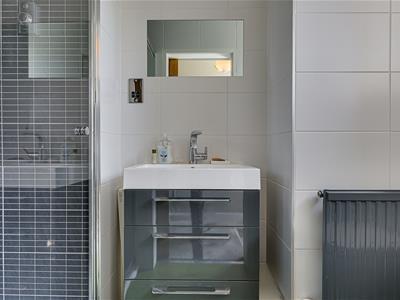
The carefully designed suite comprises a low flush wc, wash basin in a vanity unit and shower cubicle. Fully tiled walls and window.
Master Bedroom
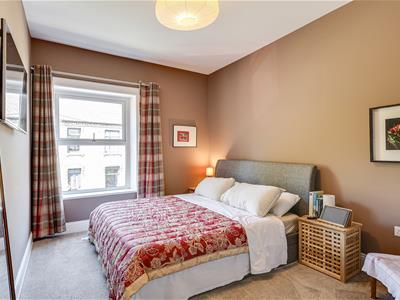
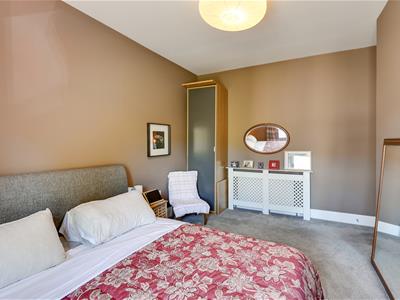
4.52m x 2.90m (14'10" x 9'6")A kingsize bedroom with a large front aspect window.
Bedroom 2
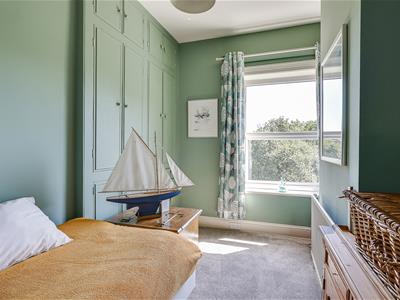
3.66m x 2.79m (12'0" x 9'2")A rear aspect bedroom with lovely views, fitted wardrobe and drawers.
Bedroom 3
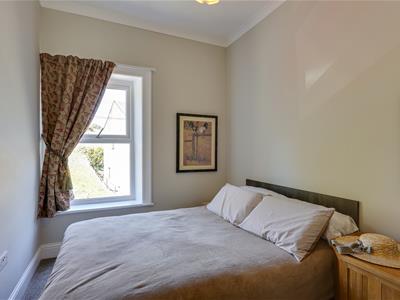
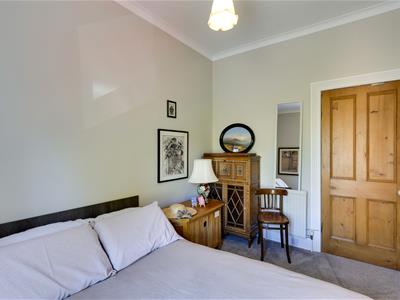
3.51m x 2.44m'' (11'6" x 8'0'')A further kingsize bedroom with a front aspect window.
Loft
5.56m x 4.34m some limited head height (18'3" x 14A pull down ladder on the loft gives access to the huge loft with good head height. A versatile space.
Garden
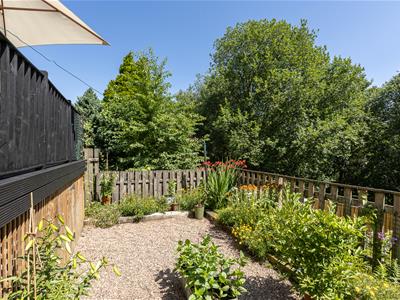
The property has lovely and private tiered gardens which lead down to the off road parking and garage.
Off Road Parking and Garage
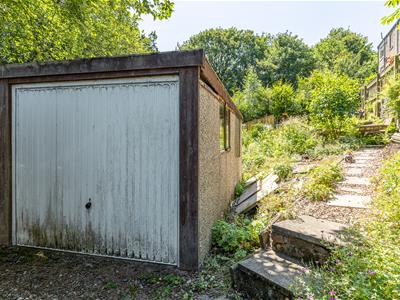
To the rear of the property there is a single garage and off road parking on land that is rented for approx £160 per annum. The current owners also rent two further spaces on a separate agreement for approximately £275 per annum. We understand that these agreements can be taken over by the new owner if required.
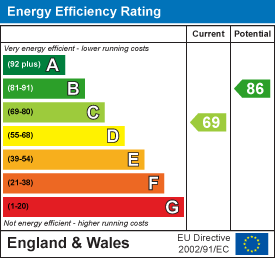
Energy Efficiency and Environmental Impact
Although these particulars are thought to be materially correct their accuracy cannot be guaranteed and they do not form part of any contract.
Property data and search facilities supplied by www.vebra.com