
2 Market Place
Hornsea
North Humberside
HU18 1AW
Castle View, Skipsea
Offers in the region of £145,000
2 Bedroom Bungalow - Semi Detached
- No Chain
- In need of some TLC
- 2 Bedrooms
- 16ft Lounge
- 19ft Conservatory
- Side Drive with Car Port
- Low Maintenance Gardens to Front & Rear
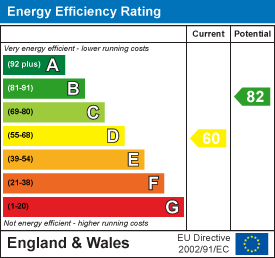
- Energy Rating - D
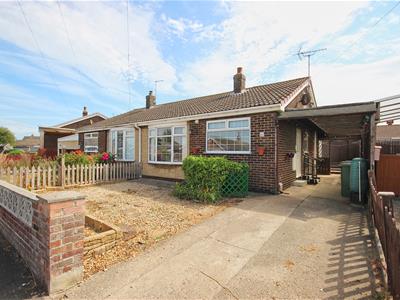
In need of some TLC and ready for you to make this property home, this two bedroomed semi detached bungalow enjoying a tucked away cul-de-sac location close to the centre of this popular coastal village.
LOCATION
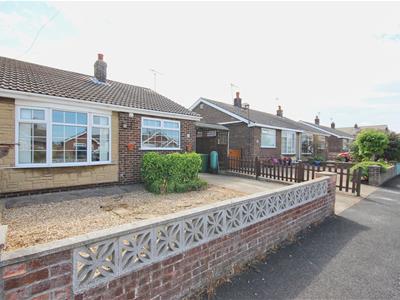
This property fronts onto a quiet residential cul de sac known as Castle View, which leads off Chapel Garth from Main Street, not far from the village centre.
Skipsea is located some 5.5 miles to the north of Hornsea and about 8.5 miles to the south of Bridlington, the village has its own primary school, public house and shops, with a more comprehensive range of facilities readily available in Hornsea. Ideal for those wishing to live near the coast but still wanting to be within commuting distance of Bridlington, Beverley, Driffield and Hull, Skipsea is a village which is well worth considering.
ACCOMMODATION
The accommodation has oil fired central heating via hot water radiators served by an external boiler, UPVC double glazing and comprises:
ENTRANCE HALL
With UPVC entrance door and matching side panel, double multi pane doors leading through to the lounge, access hatch with folding loft ladder leading to a boarded out loft space, and one central heating radiator.
LOUNGE
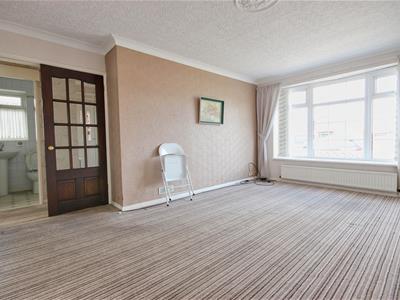
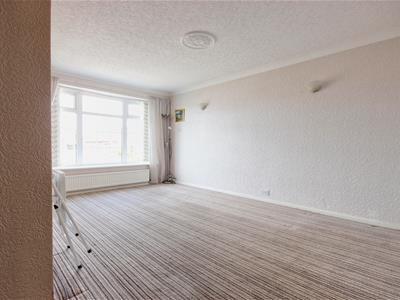 3.20m widening to 3.68m x 4.98m (10'6" widening toWith a bow window to the front, ceiling cove, two uplights and two central heating radiators.
KITCHEN
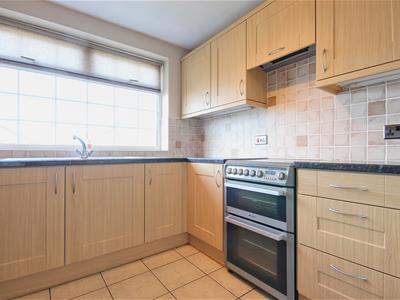
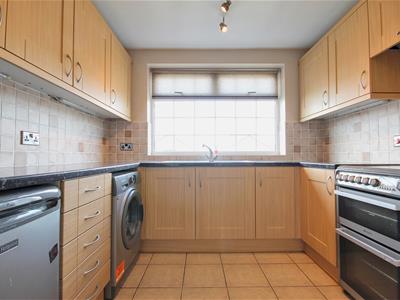 2.77m x 2.44m (9'1" x 8'0")With a range of base and wall units with worksurfaces, an inset 1 1/2 bowl stainless steel sink, space for a slot in cooker with cooker hood over, space for a fridge and washing machine and ceramic tile flooring.
BEDROOM 1 (REAR)
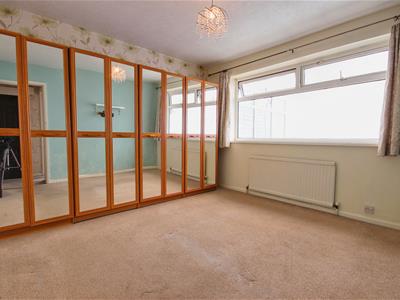
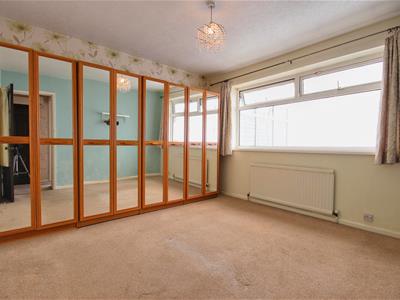 3.33m x 3.35m (10'11" x 11'0")With wardrobes and one central heating radiator.
BEDROOM 2 (REAR)
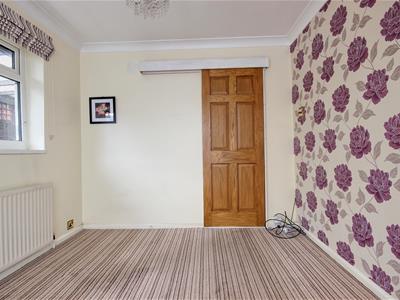
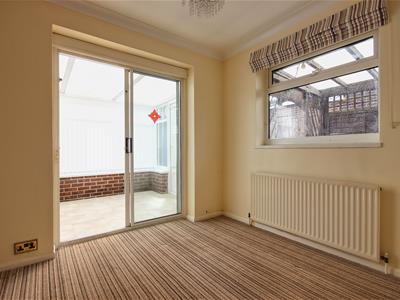 2.77m x 2.46m (9'1" x 8'1")Or separate dining room. With sliding patio door leading through to the conservatory and one central heating radiator.
CONSERVATORY
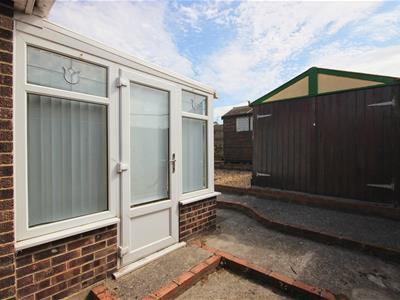
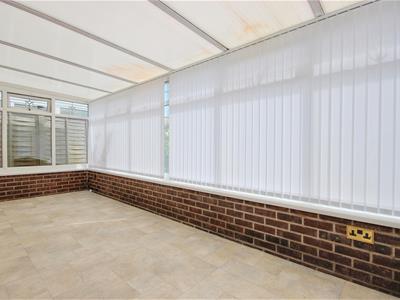 5.82m x 2.31m (19'1" x 7'7")With a brick base, UPVC double glazed windows on three sides, a single glazed door leading out into the rear garden, a polycarbonate covered roof, two wall lights and one central heating radiator.
SHOWER ROOM
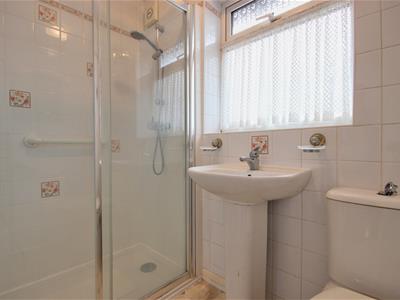
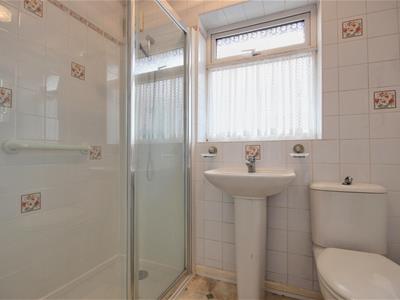 1.45m x 2.16m (4'9" x 7'1")With a full width shower cubicle, pedestal wash hand basin and low level w.c., full height tiling to the walls, and a ladder style hot towel rail.
OUTSIDE
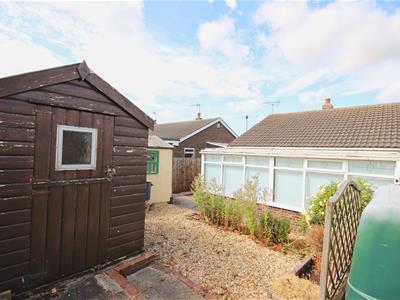
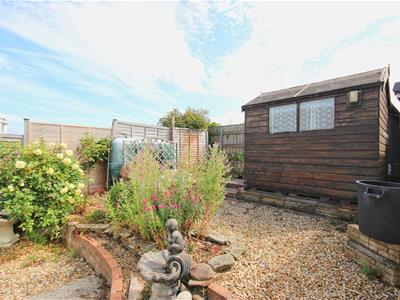 There is a low maintenance ornamental foregarden which has a mainly pebbled surface and a private side drive leads to an on built car port with an external light to the side of the front entrance door and an outside cold water tap. There is also an external oil fired central heating boiler.
To the rear is an enclosed low maintenance garden with terrace areas, large timber built garden shed and a sectional store with double opening timber gates.
TENURE
The tenure of this property is understood to be freehold (confirmation to be provided by the vendors solicitors), there is no selling chain involved with the purchase of this property and vacant possession will be given upon completion at a date to be agreed.
EXTRAS
All fitted carpets, curtains and light fittings, together with other fixtures and fittings detailed in these sales particulars, will be included in the sale price.
COUNCIL TAX BAND
The council tax band for this property is band B.
Energy Efficiency and Environmental Impact

Although these particulars are thought to be materially correct their accuracy cannot be guaranteed and they do not form part of any contract.
Property data and search facilities supplied by www.vebra.com