.png)
Woodlawn Way, Thornhill, Cardiff
Asking Price £220,000
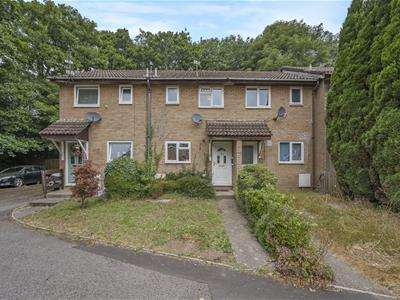
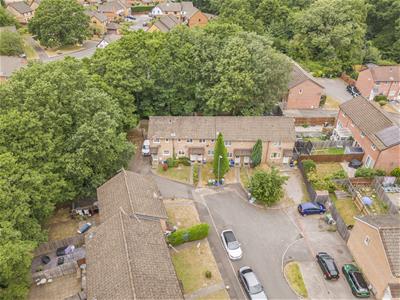
2 Bedroom House - Mid Terrace
- Mid Terrace House
- Two Bedrooms
- Conservatory
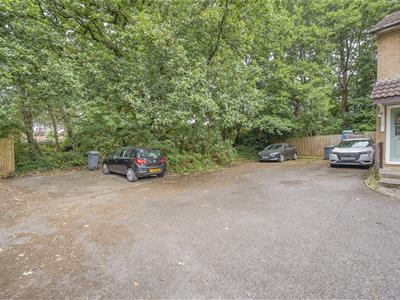
- Allocated Parking Space
- Cul-De-Sac Location
- Close To Lisvane & Thornhill Train Station
- EPC RATING - D
Located in the sought-after area of Thornhill, this mid-terrace house on Woodlawn Way offers a delightful blend of comfort and convenience. Spanning 601 square feet, the property features two bedrooms, making it an ideal choice for small first time buyers or investors.
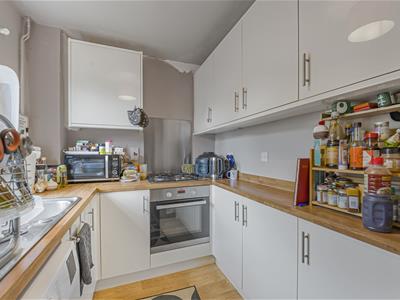
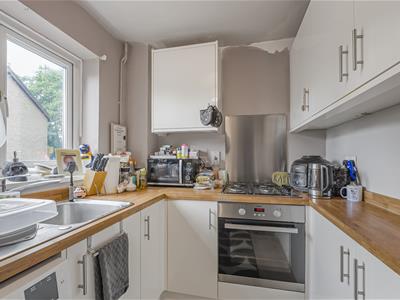
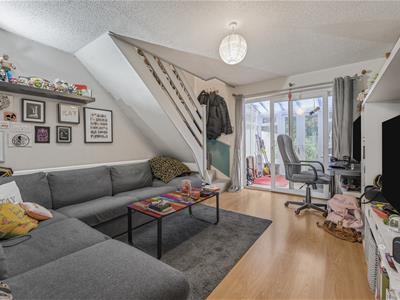
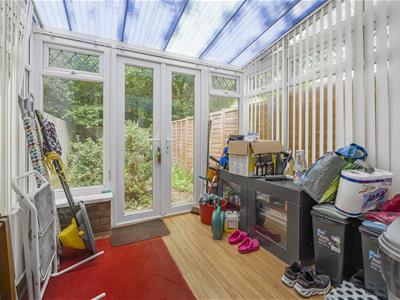
Upon entering, you are welcomed into a spacious reception room that provides a perfect setting for relaxation or entertaining guests. There is a modern kitchen to the front of the property and a conservatory which opens onto the rear garden.
The property boasts a well-appointed bathroom, ensuring that all your needs are met. Additionally, the allocated parking space adds a layer of convenience.
Commuters benefit from excellent public transport links including Thornhill railway station, regular bus services, and easy access to the A470 and M4 motorway, making this a highly convenient location for Cardiff city centre and beyond.
Thornhill is renowned for its vibrant community and excellent local amenities, including shops, schools, and parks, making it a popular choice for those looking to settle in a friendly neighbourhood.
Accommodation
Ground Floor
Entrance Hallway
Entered via UPVC obscure and leaded double glazed door. Wood effect flooring. Opening to:
Kitchen
2.74m x 2.01m (9'0 x 6'7)Wood effect flooring. Kitchen comprising of gloss wall and base units, Wood effect worktops, Stainless steel sink and draining board with chrome mixer tap over, Stainless steel for ring gas hob, Stainless steel splash back, Fan assisted oven, Space and plumbing for washing machine, Space for a fridge/freezer. Pendant light fitting. UPVC double glazed window with a leaded top section to the front aspect.
Living/Dining Room
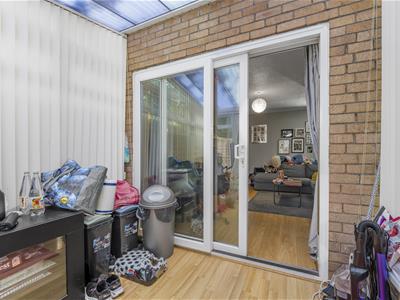
3.76m x 6.73m (12'4 x 22'1)Wood effect flooring. Stairs with fitted carpet leading to the first floor. Pendant light fitting. UPVC double glazed patio doors leading to:
Conservatory
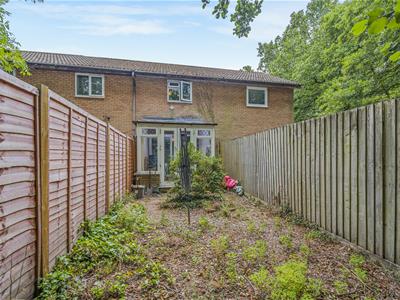
2.49m x 2.26m (8'2 x 7'5)Wood effect flooring. UPVC double glazed windows with leaded top sections. Polycarbonate roof. UPVC double glazed French doors to the rear garden.
First Floor
Landing
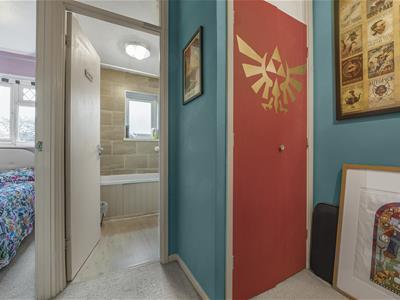
1.85m x 1.45m (6'1 x 4'9)Fitted carpet. Storage cupboard. Pendant light fitting. Access hatch to loft space. Doors leading to:
Bedroom One
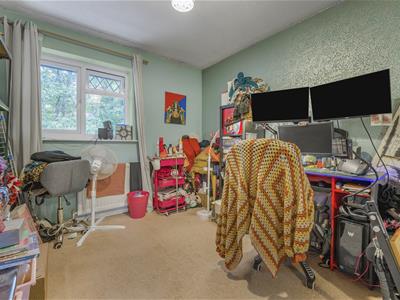
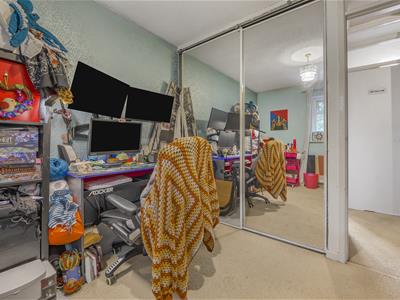
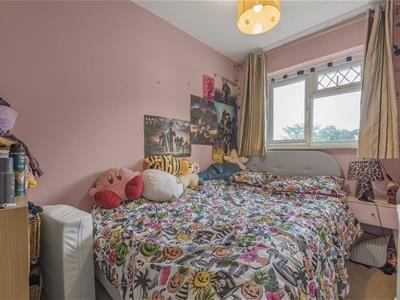
2.77m x 2.95m (9'1 x 9'8)Fitted carpet. Mirrored fitted wardrobes. Pendant light fitting. UPVC double glazed with leaded top section window to the rear aspect.
Bedroom Two
1.83m x 2.79m (6'0 x 9'2)Fitted carpet. Pendant light fitting. UPVC double glazed window with leaded top section to the front aspect.
Bathroom
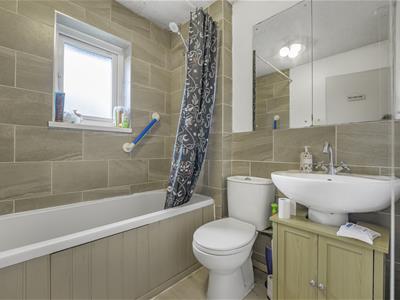
1.85m x 1.85m (6'1 x 6'1)Wood effect flooring. Bathroom suite comprising of a low level WC, pedestal wash basin with chrome mixer tap, panelled bath with shower attachment over. Partial tiled walls. Inset cluster spot light. UPVC obscure double glazed window to the front aspect.
Outside
FRONT GARDEN: Entrance pathway, lawned area, side borders.
REAR GARDEN: Enclosed garden with paved area.
Parking
Accessed via a shared driveway to an allocated parking space.
Services
Mains electricity, gas, water, drainage.
Directions
From our office head north on Caerphilly Road, At the roundabout, take the 3rd exit onto Ty-Glas Rd/B4562, Turn left to stay on Ty-Glas Rd/B4562, At the roundabout, take the 1st exit onto Heol Hir,
Turn left onto Excalibur Drive, Turn right onto Heol Hir, Turn left onto Ragnall Close, Continue onto Brookvale Drive, Turn left onto Woodlawn Way, follow the road around and the property is on the right.
Energy Efficiency and Environmental Impact

Although these particulars are thought to be materially correct their accuracy cannot be guaranteed and they do not form part of any contract.
Property data and search facilities supplied by www.vebra.com