
113 Chorley Road
Swinton
Manchester
Greater Manchester
M27 4AA
Manchester Road, Swinton, Manchester
£250,000
3 Bedroom House - Semi-Detached
- Semi-Detached Property
- Three Bedrooms
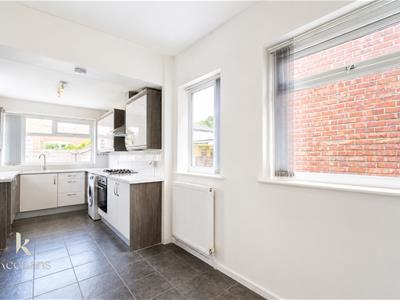
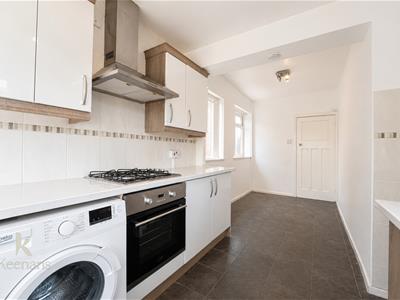
- Modern Fitted Kitchen
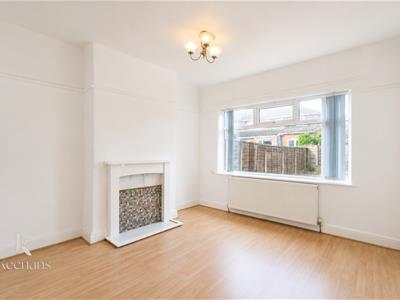
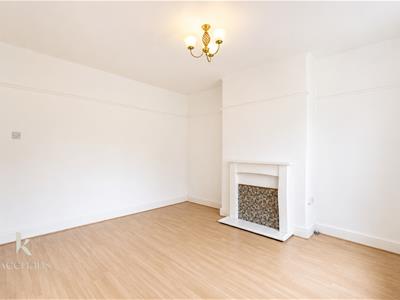
- Two Spacious Reception Rooms
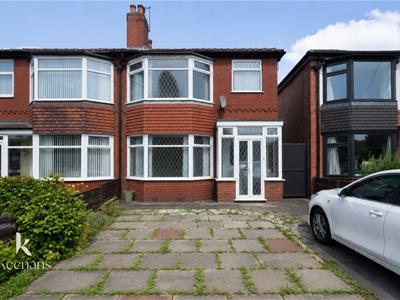
Nestled on Manchester Road in the vibrant area of Swinton, this stunning three-bedroom modern home offers a perfect blend of comfort and convenience. With its own private driveway, this property provides ample parking space, making it an ideal choice for families or professionals alike.
Upon entering, you will be greeted by two spacious reception rooms, perfect for entertaining guests or enjoying quiet family evenings. The modern design and thoughtful layout create a welcoming atmosphere throughout the home, ensuring that every corner is both functional and stylish.
The location is particularly advantageous, as it is situated close to a variety of shops, allowing for easy access to everyday necessities. Additionally, the excellent transport links nearby make commuting to Manchester city centre and beyond a breeze, catering to those who require a quick and efficient travel option.
This property is not just a house; it is a place where you can create lasting memories. With its modern features and prime location, it presents an exceptional opportunity for anyone looking to settle in a thriving community. Do not miss the chance to make this beautiful home your own.
Ground Floor
Entrance
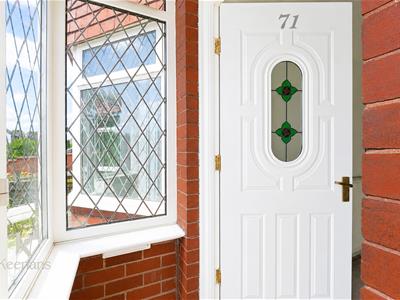
2.06m x 0.66m (6'9" x 2'2" )Double Glazed, Doors Leading to Hall, Tiled Floor, UPVC Double Glazed Windows, UPVC Door to Hall.
Hallway
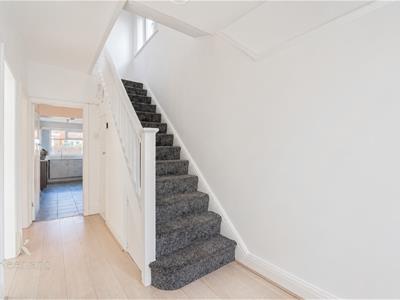
1.88m x 4.47m (6'2" x 14'8")UPVC Door, UPVC Double Glazed Window, Central Heating Radiator, Laminate Flooring, Doors Leading to Reception Room 1, 2 and Kitchen, Storage Under Stairs.
Reception Room One
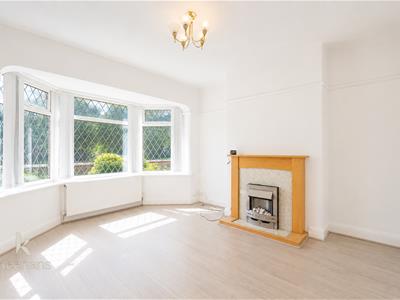
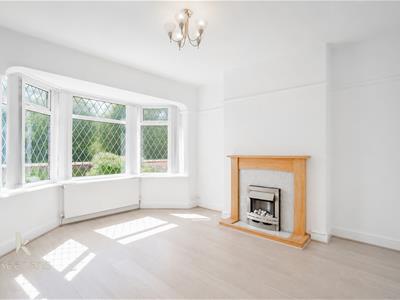
3.66m x 4.06m (12'0" x 13'4" )Bay Fronted UPVC Double Glazed Window, Central Heating Radiator, Laminate Flooring.
Reception Room Two
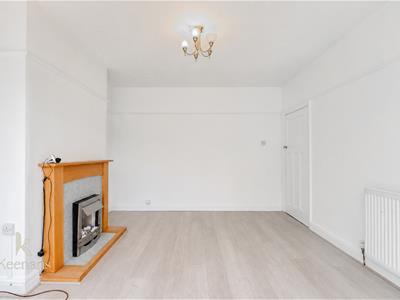
3.66m x 3.86m (12'0" x 12'8")UPVC Double Glazed Window, Central Heating Radiator, Laminate Flooring.
Kitchen
2.51m x 6.10m (8'3" x 20'0" )UPVC Double Glazed Window, Central Heating Radiator, High Gloss Wall and Base Units, Laminate Worktop, Tiled Splashback, One and a Half Sink and Draining Board, Mixer Tap, Gas Hob, Integral Single Oven, Stainless Steal Extractor Hood, Space for Fridge Freezer and Plumbing for Washing Machine, Smoke Alarm, Tiled Flooring, Wooden Door Leading to Garden.
First Floor
Hall
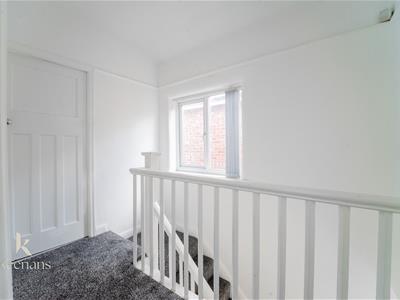
2.13m x 2.64m (7" x 8'8" )UPVC Double Glazed Window, Doors Leading to Bedroom1, 2, 3 and Bathroom
Bedroom One
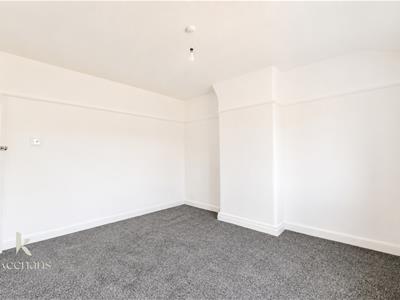
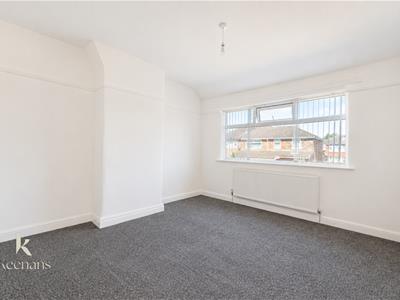
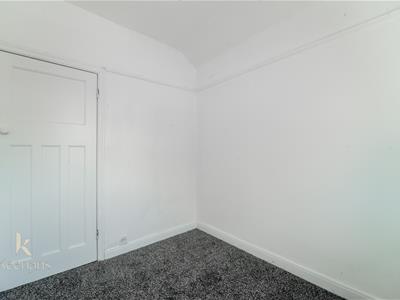
3.73m x 3.86m (12'3" x 12'8" )UPVC Double Glazed Window, Central Heating Radiator
Bedroom Two
3.48m x 4.17m (11'5" x 13'8" )UPVC Double Glazed Window, Central Heating Radiator
Bedroom Three
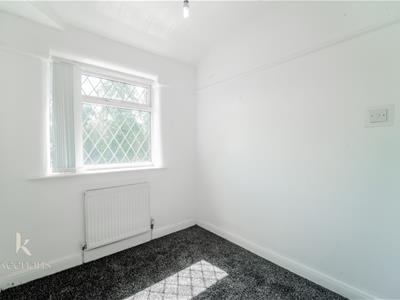
2.16m x 2.54m (7'1" x 8'4" )UPVC Double Glazed Window, Central Heating Radiator
Bathroom
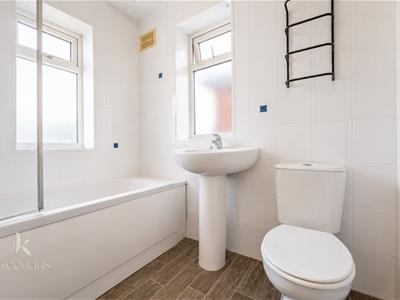
1.83m x 2.01m (6'0" x 6'7" )UPVC Double Glazed Window, Central Heating Radiator, Dual Flush WC, Pedestal Wash Basin, Mixer Tap, Panel Bath, Electric Feed Shower, Partially Tiled Elevations, Lino Flooring
External
Garden
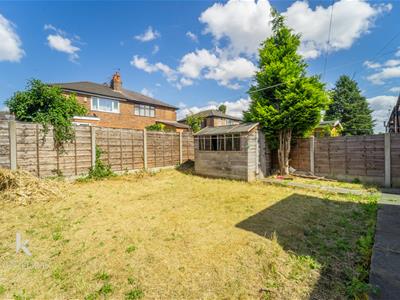
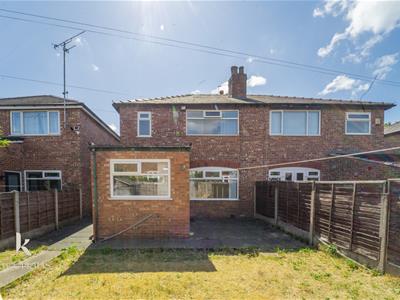
Rear Garden with Grass, Double Shed
Front
Block Paved Driveway, Stone Chip Bedding, Paved Patio Area.
Although these particulars are thought to be materially correct their accuracy cannot be guaranteed and they do not form part of any contract.
Property data and search facilities supplied by www.vebra.com