11, High Street, Queensbury
Bradford
West Yorkshire
BD13 2PE
York Street, Queensbury, Bradford
£130,000 Sold (STC)
2 Bedroom House - Terraced
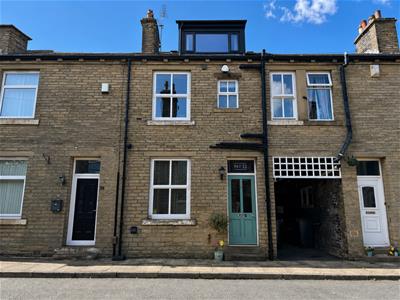
- TWO BEDROOM MID-TERRACE BACK-TO-BACK
- DECEPTIVELY SPACIOUS
- SET OVER THREE FLOORS
- HIGH STANDARD OF PRESENTATION
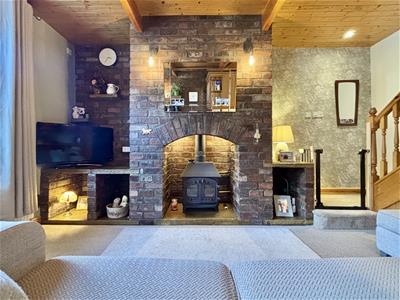
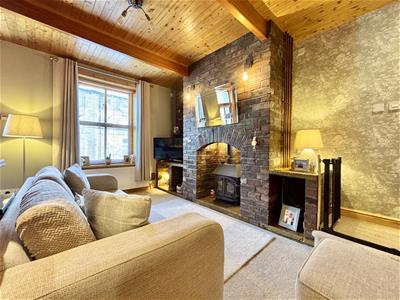
- SOLID FUEL STOVE
- CHARACTER FEATURES
- TWO DOUBLE BEDROOMS
- ENSUITE SHOWER ROOM
- A TURN-KEY PROPERTY
- DOUBLE GLAZING & GAS CH
** STONE-BUILT MID-TERRACE ** TWO DOUBLE BEDROOMS ** EN-SUITE ** BESPOKE FIXTURES & FITTINGS ** Bronte Estates are delighted to list for sale this true gem in the heart of Queensbury! A most interesting and quirky property, packed with character that has been well maintained both inside and out. To the ground floor is a spacious lounge with a cosy solid fuel stove and an open plan kitchen. To the first floor is a 16' double bedroom, family bathroom and a large landing area/study with stairs to a second floor bedroom with an ensuite shower room. Rare to the market with such a high standard of presentation! Conveniently located in a cul-de-sac position, close to Queensbury village with an array of amenities within walking distance. Arrange your viewing now!
Living Room
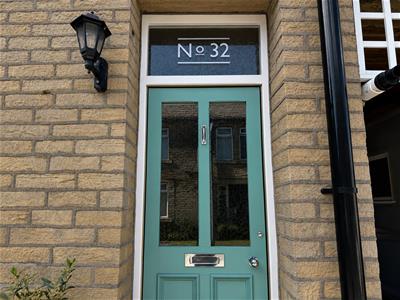
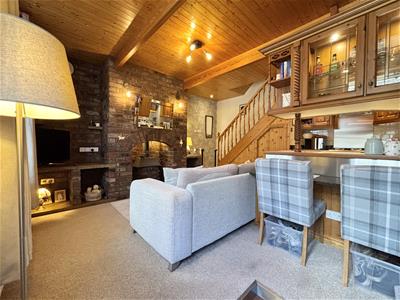
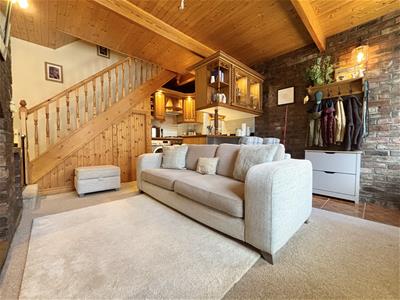
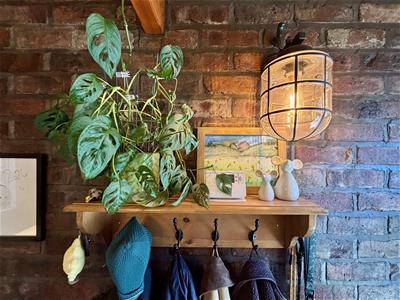
5.05m x 4.60m (16'7 x 15'1)Front entrance door with a tiled entrance area. A spacious reception room with high ceiling, exposed beams, exposed brickwork to the chimney breast with open stone shelving and a solid fuel stove for those cosy winter nights! Window to the front elevation, three wall light points, open stairs off to the first floor and a central heating radiator. Under the stairs is a useful storage cupboard with a trap door giving access to the cellar.
Kitchen Area
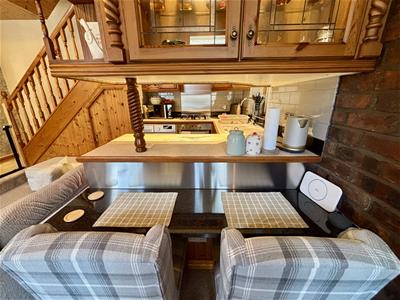
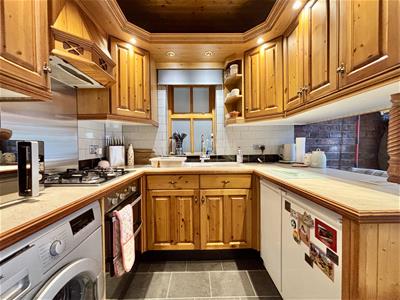
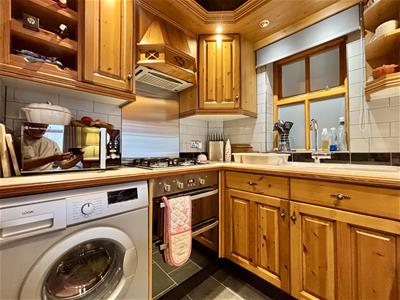
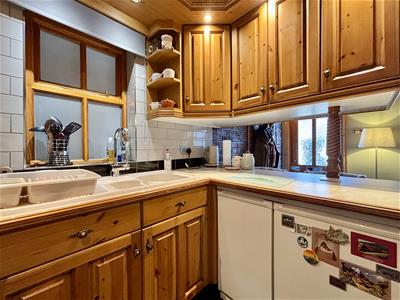
A solid wood fitted kitchen with a range of base and wall units, laminated work surfaces and splashback-tiling. Granite breakfast bar providing space for dining, fitted downlights and integrated appliances including an electric oven & grill, four ring gas hob and an extractor above. Plumbing for a washing machine and a window to the side elevation.
First Floor
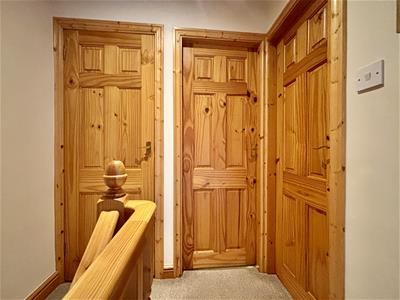
Landing area with a large walk-in storage cupboard.
Bedroom One
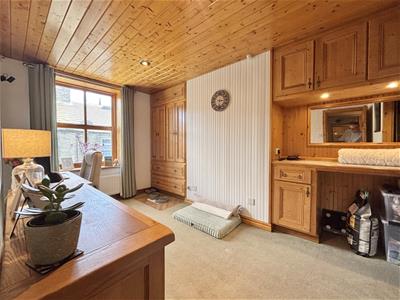
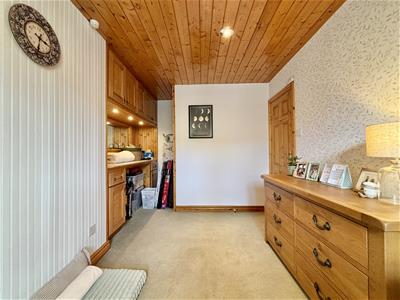
5.00m x 2.77m (16'5 x 9'1)Fitted with a good range of pine cupboards, drawers, dressing table and a storage area. Window to the front elevation and a central heating radiator.
Bathroom
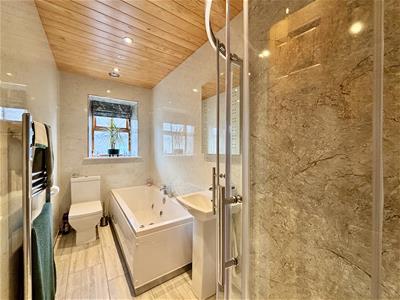
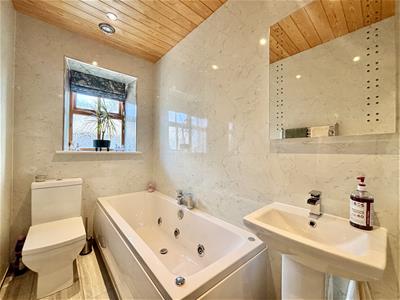
3.23m x 1.52m (10'7 x 5'0)A modern four piece bathroom with aqua-board wall cladding, comprising of a corner shower cubicle with glass sliding doors and rainfall shower, panelled jacuzzi bath, low flush WC and a pedestal washbasin. Window to the front elevation, tiled floor and a chrome heated towel rail.
Study/Office
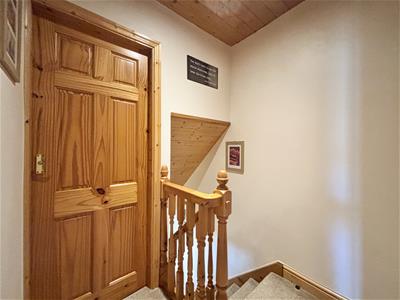
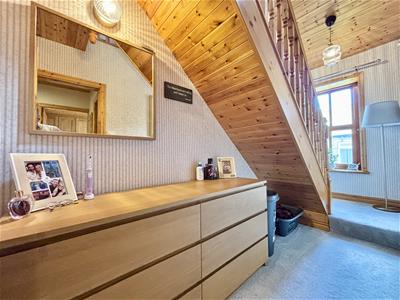
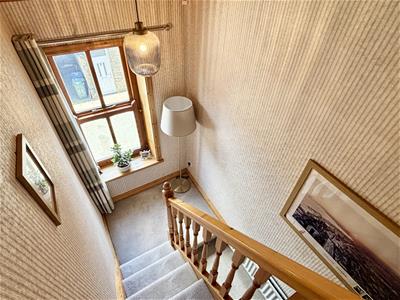
3.99m x 1.40m (13'1 x 4'7)Stairs off to the second floor, space for a desk or further storage and a window to the front elevation.
Bedroom Two
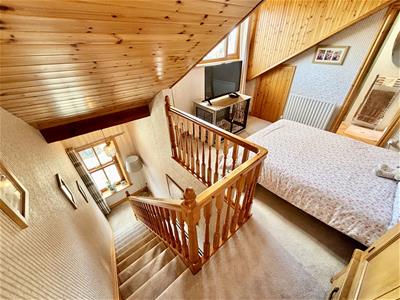
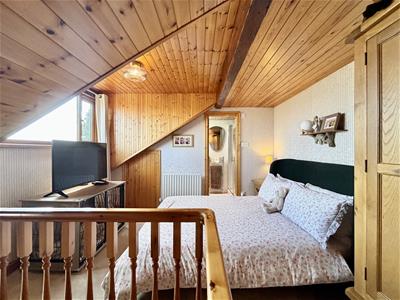
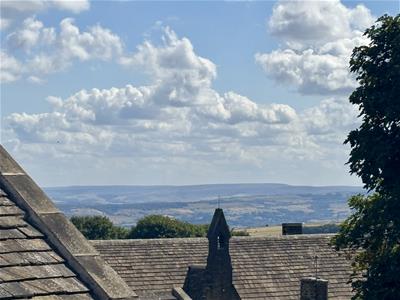
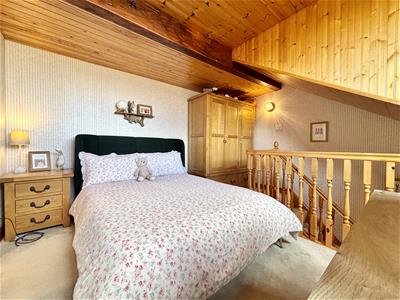
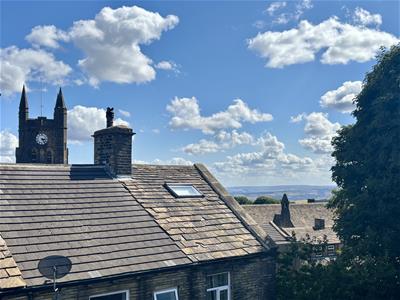
3.68m x 3.38m (12'1 x 11'1)Dormer window to the front elevation with views across roof tops towards the church and open fields beyond. Eaves storage cupboards and a further loft storage space. Central heating radiator and a door to an ensuite shower room.
Ensuite
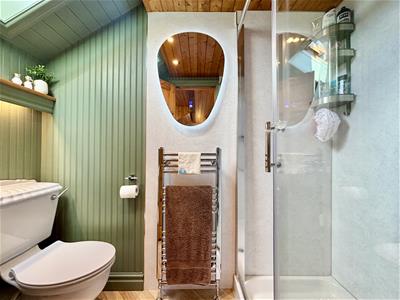
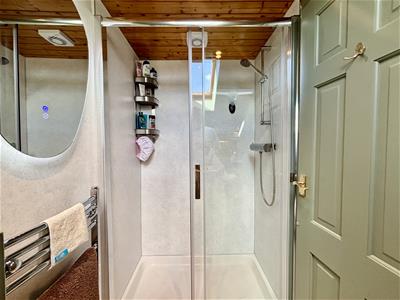
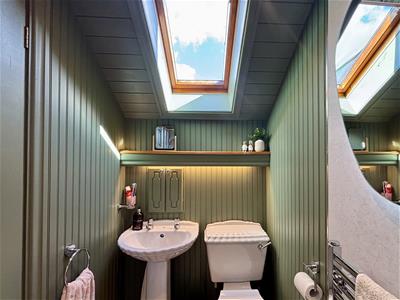
Double width shower cubicle with a glass sliding door, pedestal washbasin and a low flush WC. LED wall mirror, skylight window and a chrome heated towel rail.
External
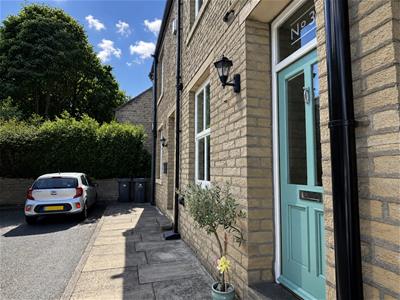
Storage area to the side. On-road parking.
Energy Efficiency and Environmental Impact

Although these particulars are thought to be materially correct their accuracy cannot be guaranteed and they do not form part of any contract.
Property data and search facilities supplied by www.vebra.com